
7281 Hwy 48, Russellville, AL 35654
Local realty services provided by:ERA Waldrop Real Estate
7281 Hwy 48,Russellville, AL 35654
$598,500
- 6 Beds
- 3 Baths
- 4,410 sq. ft.
- Single family
- Active
Listed by: brittany cole
Office: southern premier real estate
MLS#:529999
Source:AL_SMLSA
Price summary
- Price:$598,500
- Price per sq. ft.:$67.86
About this home
53 ACRES + 4,410 SQ FT + $15,000 SELLER CREDIT WITH ACCEPTED OFFER for any repairs/updates, closing cost, or rate buy down! Welcome to 7281 Highway 48, where space, privacy & possibilities come together! This impressive brick home offers 6 bedrooms, 3 baths, updated flooring, an updated primary bath & plenty of room to spread out. Outside, you’ll find 53 fenced acres, a seasonal waterfall/stream, 36x60 shop/barn, additional homesite, well & single-wide that could serve as farmhand quarters, storage or additional space. Bring the livestock, start the farm, create a family compound or simply enjoy your own private country retreat. With peaceful surroundings, versatile acreage & incredibly low property taxes, this property offers something truly special. Agent offering a Home Warranty with an acceptable offer! No restrictions/zoning.
Contact an agent
Home facts
- Year built:1976
- Subdivision & Development:None
- Listing ID #:529999
- Added:47 day(s) ago
- Updated:August 29, 2026 at 02:33 PM
Rooms and interior
- Bedrooms:6
- Total bathrooms:3
- Full bathrooms:3
- Rooms Total:14
- Flooring:Carpet, Combination, Laminate, Vinyl
- Kitchen Description:Bar Fridge, Dishwasher, Electric Range, Refrigerator
- Living area:4,410 sq. ft.
Heating and cooling
- Cooling:Ceiling Fan(s), Central Air, Electric
- Heating:Natural Gas
Structure and exterior
- Roof:Shingle
- Year built:1976
- Building area:4,410 sq. ft.
- Lot area:53 Acres
- Lot Features:Farm
- Architectural Style:Farmhouse
- Construction Materials:Brick, Cement Siding
- Exterior Features:Porch, Rear Porch
- Foundation Description:Crawl Space
- Levels:1.5 Story
Schools
- High school:City/County
- Middle school:City/County
- Elementary school:City/County
Utilities
- Water:Public, Well
- Sewer:Septic Tank
Finances and disclosures
- Price:$598,500
- Price per sq. ft.:$67.86
- Tax amount:$951 (2025)
Features and amenities
- Appliances:Bar Fridge, Dishwasher, Dryer, Electric Range, Refrigerator
- Laundry features:Dryer, Inside
- Amenities:Ceiling Fan(s), Chandelier, Granite Counters
Parking
- Carport spaces:1
New listings near 7281 Hwy 48
- New
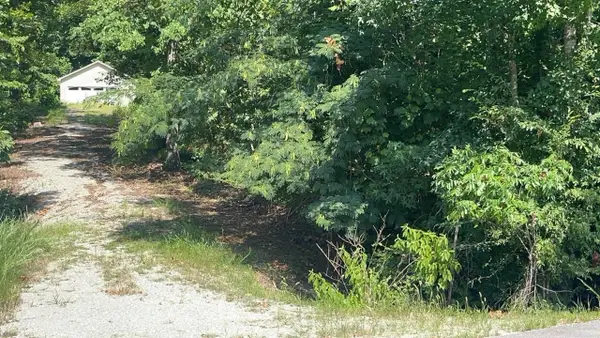 $62,000Active1.26 Acres
646 Lake Front Dr, Russellville, AL 35653
MLS# 530854Listed by: 5:41 REALTY 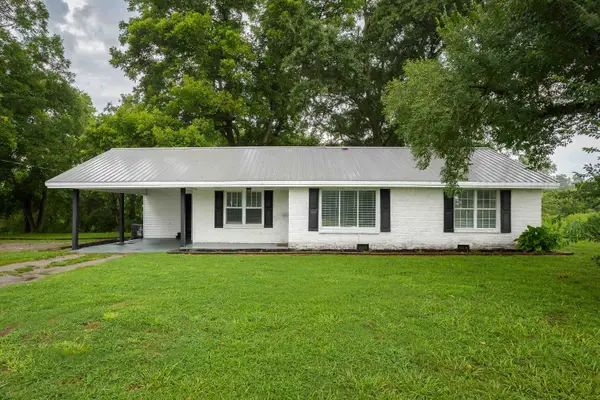 $155,000Pending3 beds 2 baths1,530 sq. ft.
695 Co Rd 131, Russellville, AL 35654
MLS# 530835Listed by: AG REAL ESTATE- New
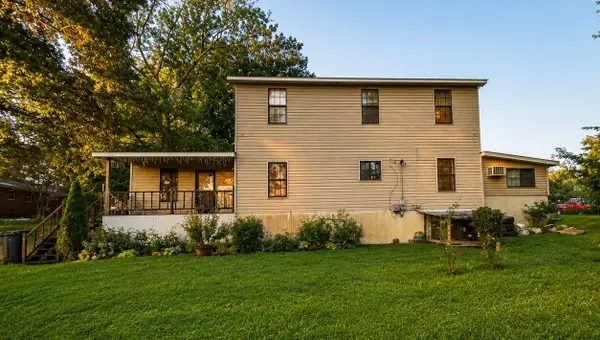 $191,000Active5 beds 2 baths2,412 sq. ft.
613 Adams St, Russellville, AL 35653
MLS# 530789Listed by: MAIN STREET REAL ESTATE - New
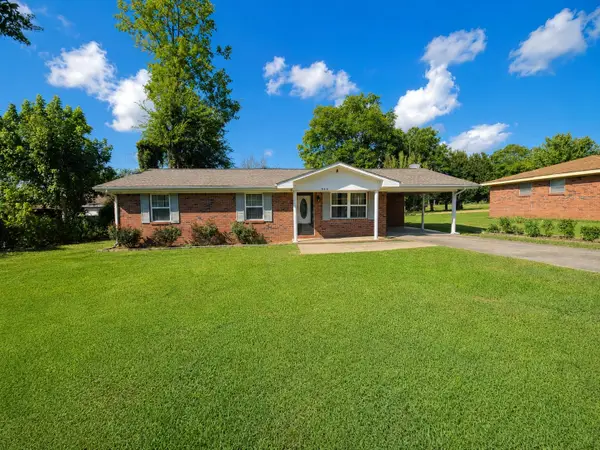 $159,900Active3 beds 1 baths1,025 sq. ft.
406 Montgomery St, Russellville, AL 35653
MLS# 530790Listed by: MAIN STREET REAL ESTATE - New
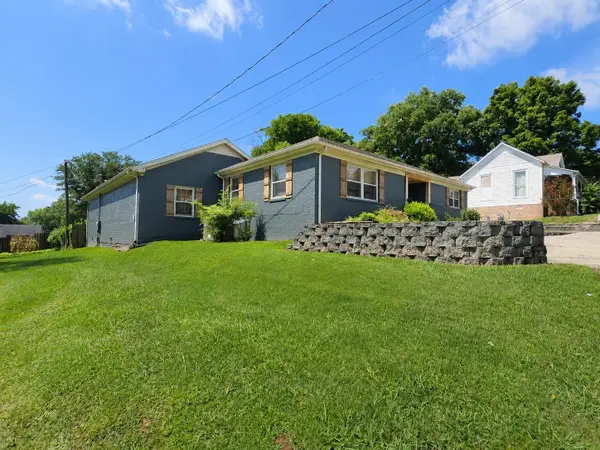 $369,900Active4 beds 2 baths2,458 sq. ft.
217 High St, Russellville, AL 35653
MLS# 530746Listed by: MAIN STREET REAL ESTATE - New
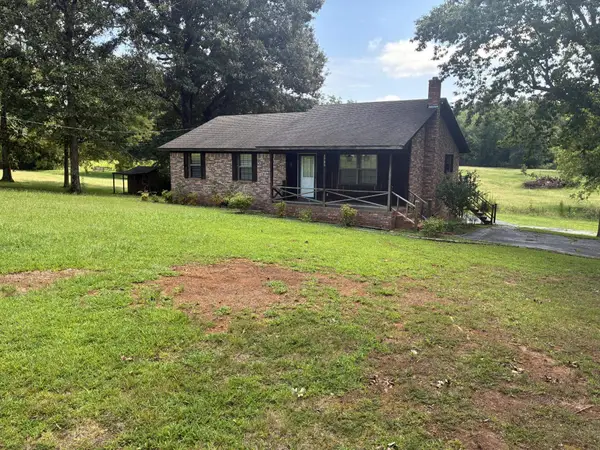 $259,000Active3 beds 2 baths1,224 sq. ft.
1730 Underwood Rd, Russellville, AL 35653
MLS# 530733Listed by: AMERICAN REALTY COMPANY LLC - New
 $149,900Active3 beds 2 baths1,300 sq. ft.
266 Edwards Ln, Russellville, AL 35653
MLS# 530729Listed by: MAIN STREET REAL ESTATE - New
 $239,900Active4 beds 2 baths1,804 sq. ft.
1911 Liberty Ave, Russellville, AL 35653
MLS# 530722Listed by: EXIT REALTY SHOALS - New
 $199,900Active3 beds 2 baths1,600 sq. ft.
234 Edwards Ln, Russellville, AL 35653
MLS# 530723Listed by: MAIN STREET REAL ESTATE - New
 $399,900Active4 beds 3 baths2,975 sq. ft.
1254 Hwy 60, Russellville, AL 35654
MLS# 530713Listed by: CRC REALTY, INC.


Protect your home and budget from life's surprises with an Assurant Home Warranty, backed by a partner that supports you through every step of homeownership. Explore Plans.
© 2023 - 2026 ERA Franchise Systems LLC. All rights reserved. ERA Franchise Systems LLC fully supports the principles of the Fair Housing Act and the Equal Opportunity Act. ERA, ERA Real Estate powered, and their respective logos are registered service marks of ERA Franchise Systems LLC. Each office is independently owned and operated.