
402 HIGHLAND AVENUE, Scottsboro, AL 35769
Local realty services provided by:ERA King Real Estate Company, Inc.
Upcoming open houses
- Mon, Oct 0509:00 am - 12:00 pm
- Tue, Oct 0603:00 pm - 06:00 pm
- Wed, Oct 0709:00 am - 12:00 pm
Listed by: sinan zakaria
Office: listed simply
MLS#:21466771
Source:AL_BAMLS
Price summary
- Price:$329,000
- Price per sq. ft.:$163.93
About this home
Main home features 2-car garage - Fenced-in yard - 3 bedrooms & 2 bathrooms - bonus room directly off newly remodeled kitchen featuring Quartz tops all in a convenient Scottsboro location. Laminate flooring and tile throughout main home. The best part? This is not just a 3-bedroom, 2-bath house. There's an additional private living space. Behind the home is a 720 sq. ft. detached apartment with a private entrance. Apartment includes a kitchenette and 3/4 bath.
Contact an agent
Home facts
- Year built:1970
- Listing ID #:21466771
- Added:1 day(s) ago
- Updated:October 03, 2026 at 12:51 AM
Rooms and interior
- Bedrooms:3
- Total bathrooms:2
- Full bathrooms:2
- Flooring:Hardwood Laminate, Tile Floor
- Dining Description:Dining Room
- Bathrooms Description:Separate Shower, Separate Vanities, Tub/Shower Combo
- Kitchen Description:Convection Oven, Cooktop-Electric, Dishwasher Built-In, Disposal, Eating Area, Freezer, Microwave Built-In, Oven-Electric, Refrigerator, Some Stainless Appliances, Stone Counter, Stove-Electric
- Bedroom Description:Sitting Area in Master, Walk-In Closets
- Living area:2,007 sq. ft.
Heating and cooling
- Cooling:Central, Electric
- Heating:Central, Electric
Structure and exterior
- Year built:1970
- Building area:2,007 sq. ft.
- Lot area:0.38 Acres
- Lot Features:Some Trees, Subdivision
- Construction Materials:4 Sides Brick
- Exterior Features:Fenced Yard, Guest Quarters, Open Patio, Porch
- Foundation Description:Crawl Space
- Levels:1 Story
Schools
- High school:SCOTTSBORO
- Middle school:SCOTTSBORO
- Elementary school:CALDWELL
Utilities
- Water:Public Water
- Sewer:Septic
Finances and disclosures
- Price:$329,000
- Price per sq. ft.:$163.93
Features and amenities
- Appliances:Cooktop - Electric, Dishwasher Built-In, Disposal, Microwave Built-In, Oven - Electric, Refrigerator, Some Stainless Appliances, Stove - Electric
- Laundry features:Dryer-Electric, Laundry in Middle Level, Washer Hookup
- Amenities:BBQ Area, Crown Molding, Laundry Facilities, Pull-Down Attic, Recess Lighting
Parking
- Parking description:Attached, Driveway Parking, Parking (MLVL), Uncovered Parking
- Garage spaces:2
New listings near 402 HIGHLAND AVENUE
- New
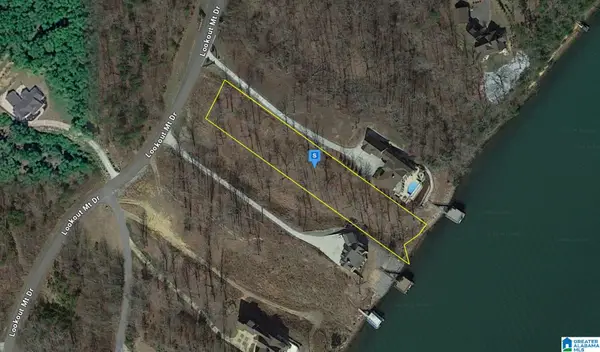 $154,999Active1.31 Acres
1695 LOOKOUT MTN DRIVE, Scottsboro, AL 35769
MLS# 21466259Listed by: PLATLABS, LLC 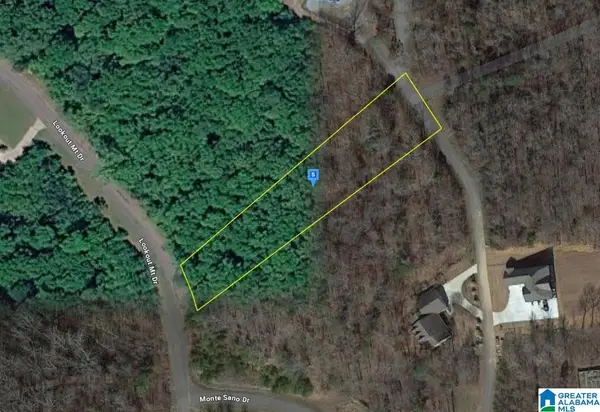 $15,999Active1.23 Acres
1409 LOOKOUT MTN DRIVE, Scottsboro, AL 35769
MLS# 21463866Listed by: PLATLABS, LLC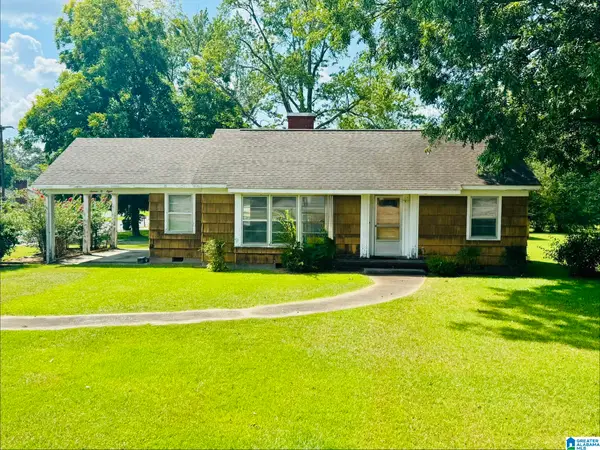 $159,000Active2 beds 2 baths1,671 sq. ft.
1608 S BROAD STREET, Scottsboro, AL 35768
MLS# 21463665Listed by: HORIZON REALTY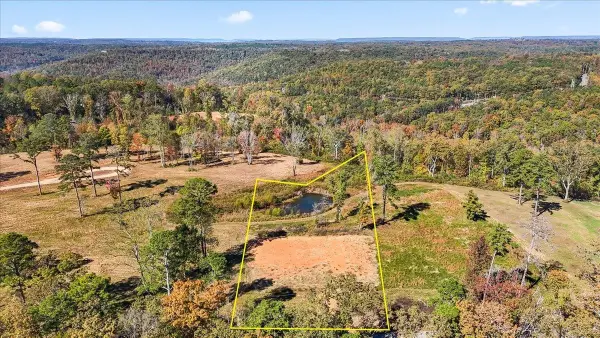 $159,000Active1.21 Acres
474 Mccorkle Mountain Rd, Scottsboro, AL 35769
MLS# 525850Listed by: WEICHERT REALTORS CULLMAN


Protect your home and budget from life's surprises with an Assurant Home Warranty, backed by a partner that supports you through every step of homeownership. Explore Plans.
© 2023 - 2026 ERA Franchise Systems LLC. All rights reserved. ERA Franchise Systems LLC fully supports the principles of the Fair Housing Act and the Equal Opportunity Act. ERA, ERA Real Estate powered, and their respective logos are registered service marks of ERA Franchise Systems LLC. Each office is independently owned and operated.