
1108 Keith Way, Selma, AL 36701
Local realty services provided by:ERA Weeks & Browning Realty, Inc.
1108 Keith Way,Selma, AL 36701
$925,000
- 7 Beds
- 7 Baths
- 6,426 sq. ft.
- Single family
- Active
Listed by: kent woodruff
Office: cornerstone realty llc.
MLS#:591581
Source:AL_MLSM
Price summary
- Price:$925,000
- Price per sq. ft.:$143.95
About this home
Discover this lovely and distinctive home nestled on just over 4.5 acres, offering generous living space, multiple large bedrooms and bathrooms and an impressive array of upscale features. The kitchen boats high-end appliances and Corian countertops, while beautifully appointed bathrooms feature premium finished, including Toto toilets. New Pella doors and double pane windows enhance energy efficiency and year-round comfort, while ceramic tile flooring offers both timeless appeal and easy maintenance.
Designed with flexibility and privacy in mind, the home features an upstairs suite ideal for guests or private living quarters, as well as a separate downstairs suite perfect for multigenerational living.
Outdoor living is equally impressive, with a large swimming pool and a newly resurfaced lighted tennis court providing recreation, relaxation and family enjoyment. With its spacious acreage, versatile living arrangements and outstanding amenities, this unique property offers a special combination of comfort, privacy and lifestyle....
Contact an agent
Home facts
- Year built:1978
- Subdivision & Development:Crescent Hill, Lansdowne, Castlewood, Hooper Dr
- Listing ID #:591581
- Added:1 day(s) ago
- Updated:October 28, 2026 at 09:01 PM
Rooms and interior
- Bedrooms:7
- Total bathrooms:7
- Full bathrooms:6
- Half bathrooms:1
- Rooms Total:15
- Flooring:Carpet, Marble, Tile
- Dining Description:Bidet
- Bathrooms Description:Bidet, Jetted Tub, Sauna, Separate Shower
- Kitchen Description:Dishwasher, Disposal, Electric Oven, Gas Oven, Microwave, Refrigerator
- Living area:6,426 sq. ft.
Heating and cooling
- Cooling:Ceiling Fans, Central Air, Electric, Multi Units
- Heating:Central, Gas, Multiple Heating Units
- Central air:Yes
Structure and exterior
- Year built:1978
- Building area:6,426 sq. ft.
- Lot area:4.26 Acres
- Lot Features:City Lot, Level, Mature Trees, Subdivision
- Architectural Style:Two Story
- Construction Materials:Brick, Wood Siding
- Exterior Features:Covered Patio, Deck, Fence, Patio, Porch, Storage
- Foundation Description:Slab
- Levels:2 Story
Schools
- High school:Selma High School
- Elementary school:Meadowview Elementary School
Utilities
- Water:Public
- Sewer:Public Sewer
Finances and disclosures
- Price:$925,000
- Price per sq. ft.:$143.95
Features and amenities
- Appliances:Disposal, Gas Oven, Gas Water Heater, Microwave, Refrigerator, Smooth Cooktop, Tankless Water Heater, Washer
- Laundry features:Dryer Hookup, Washer Hookup
- Amenities:Blinds, Double Pane Windows, Storage, Window Treatments, Workshop
- Pool features:Pool
Parking
- Parking description:Attached Garage, Driveway, Garage
- Garage:Yes
- Garage spaces:3
New listings near 1108 Keith Way
- New
 $150,000Active3 beds 2 baths2,083 sq. ft.
304 PINEHART DRIVE, Selma, AL 36701
MLS# 21468435Listed by: KELLY RIGHT REAL ESTATE OF ALA - New
 $90,000Active5 beds 2 baths2,442 sq. ft.
906 Knightswood Street, Selma, AL 36703
MLS# 591389Listed by: REALTY CENTRAL - SELMA BRANCH  $60,000Active3 beds 1 baths1,075 sq. ft.
11607 County Road 30 Road, Selma, AL 36701
MLS# 591355Listed by: WE SHINE REALTY EXPERTS, LLC. $107,000Active4 beds 2 baths1,750 sq. ft.
850 County Road 1 Road S, Selma, AL 36703
MLS# 591036Listed by: CORNERSTONE REALTY LLC. $121,500Active3 beds 2 baths1,576 sq. ft.
113 Christie Lane, Selma, AL 36701
MLS# 591072Listed by: RE/MAX TRI-STAR $67,000Active3 beds 2 baths2,149 sq. ft.
2101 Royal Street, Selma, AL 36701
MLS# 591256Listed by: NEW LIFE REALTY GROUP, LLC. $34,800Active8 Acres
993 B County Road 80, Selma, AL 36703
MLS# 591233Listed by: REALTY CENTRAL - SELMA BRANCH $145,900Active3 beds 2 baths1,804 sq. ft.
609 Parkman Avenue, Selma, AL 36701
MLS# 591252Listed by: CORNERSTONE REALTY LLC.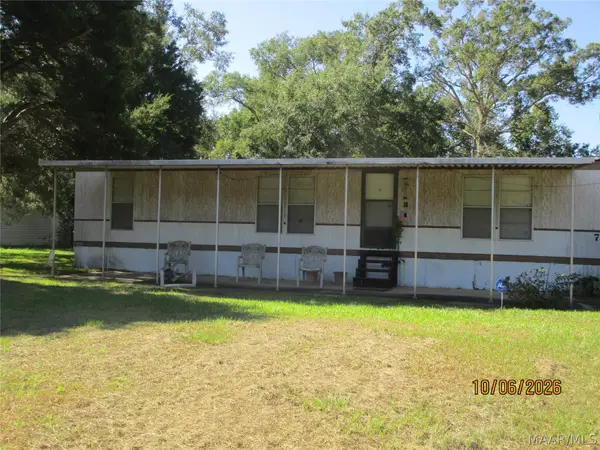 $21,500Active3 beds 2 baths1,249 sq. ft.
7100 Highway 80 Highway E, Selma, AL 36701
MLS# 591096Listed by: DIVINE REALTY LLC


Protect your home and budget from life's surprises with an Assurant Home Warranty, backed by a partner that supports you through every step of homeownership. Explore Plans.
© 2023 - 2026 ERA Franchise Systems LLC. All rights reserved. ERA Franchise Systems LLC fully supports the principles of the Fair Housing Act and the Equal Opportunity Act. ERA, ERA Real Estate powered, and their respective logos are registered service marks of ERA Franchise Systems LLC. Each office is independently owned and operated.