
703 Oakhill Ave, Sheffield, AL 35660
Local realty services provided by:ERA Waldrop Real Estate
Listed by: beth pirtle
Office: re/max tri-state
MLS#:530165
Source:AL_SMLSA
Price summary
- Price:$394,900
- Price per sq. ft.:$146.26
About this home
Welcome home to this beautifully remodeled 4-bedroom, 2.5-bath home that's truly move in ready! Every detail has been thoughtfully updated, offering style and peace of mind. Major improvements include a new roof (2022), new HVAC systems (2025), tankless water heater (2025), new plumbing, new windows, and a newly installed water system. Inside, you'll find a spacious layout with beautiful finishes, generous-sized bedrooms, and inviting living spaces perfect for everyday living and entertaining. Step outside to enjoy your private, large fenced backyard featuring a covered deck with a gazebo the perfect place to relax, entertain guests, or enjoy your morning coffee. With extensive updates throughout and a backyard designed for outdoor enjoyment, this home offers the perfect combination of comfort, style, and convenience. Don't miss your opportunity to own this exceptional property schedule your private showing today! This is a Must see Home !
Contact an agent
Home facts
- Year built:1992
- Subdivision & Development:Rivermont #14
- Listing ID #:530165
- Added:14 day(s) ago
- Updated:August 04, 2026 at 07:08 PM
Rooms and interior
- Bedrooms:4
- Total bathrooms:3
- Full bathrooms:2
- Half bathrooms:1
- Rooms Total:12
- Flooring:Ceramic Tile, Vinyl
- Kitchen Description:Dishwasher, Disposal, Electric Range, Microwave, Refrigerator
- Bedroom Description:Walk-In Closet(s)
- Living area:2,700 sq. ft.
Heating and cooling
- Cooling:Ceiling Fan(s), Central Air
- Heating:2 Central Units, Central, Fireplace(s), Natural Gas
Structure and exterior
- Roof:Architectual/Dimensional, Shingle
- Year built:1992
- Building area:2,700 sq. ft.
- Lot area:0.38 Acres
- Lot Features:City Lot, Few Trees, Landscaped, Level
- Architectural Style:Traditional
- Construction Materials:Vinyl Siding
- Exterior Features:Deck, Rain Gutters
- Foundation Description:Crawl Space
Schools
- High school:City
- Middle school:City
- Elementary school:City
Utilities
- Water:Public, Water Connected
- Sewer:Public Sewer, Sewer Connected
Finances and disclosures
- Price:$394,900
- Price per sq. ft.:$146.26
- Tax amount:$1,737 (2026)
Features and amenities
- Appliances:Dishwasher, Disposal, Electric Range, Microwave, Refrigerator, Tankless Water Heater
- Laundry features:Laundry Room, Main Level
- Amenities:Walk-In Closet(s)
Parking
- Parking description:Additional Parking, Attached, Driveway
- Garage:Yes
- Garage spaces:2
New listings near 703 Oakhill Ave
- New
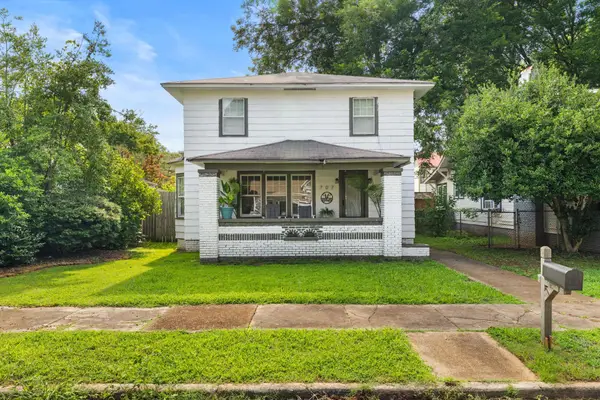 $235,000Active3 beds 2 baths2,093 sq. ft.
707 N Nashville Ave, Sheffield, AL 35660
MLS# 530321Listed by: MARMAC REAL ESTATE - THE SHOALS - New
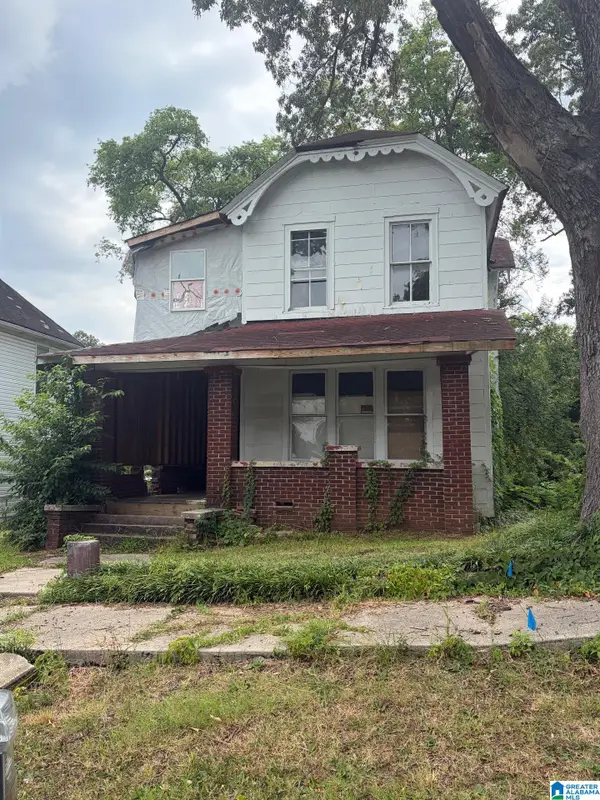 $29,900Active2 beds 1 baths1,292 sq. ft.
703 AUSTIN AVENUE, Sheffield, AL 35660
MLS# 21460495Listed by: REBUILT BROKERAGE LLC 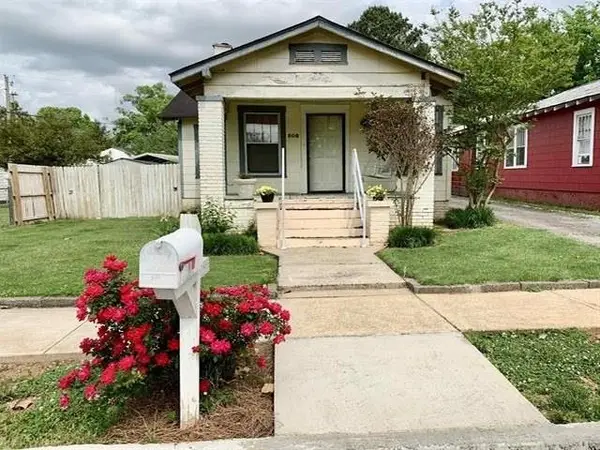 $70,000Active2 beds 1 baths942 sq. ft.
506 St Louis Ave, Sheffield, AL 35660
MLS# 530215Listed by: SOUTHERN PREMIER REAL ESTATE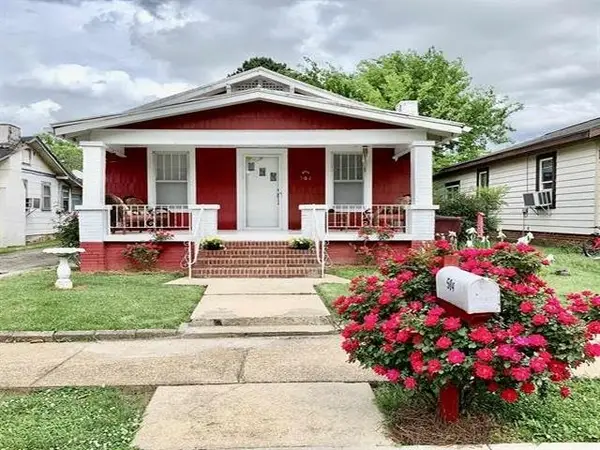 $125,000Active3 beds 2 baths1,236 sq. ft.
504 St Louis Ave, Sheffield, AL 35660
MLS# 530216Listed by: SOUTHERN PREMIER REAL ESTATE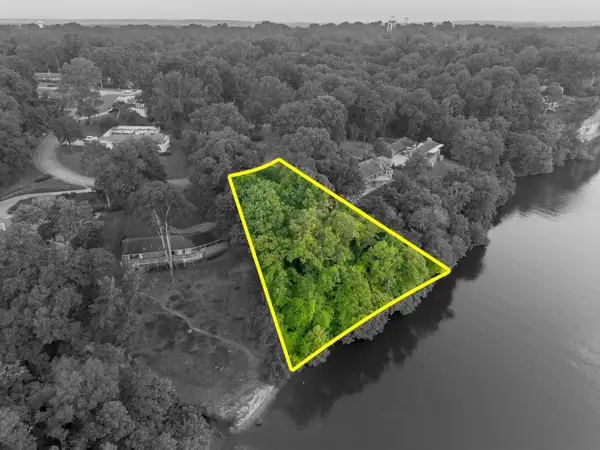 $120,000Pending0.62 Acres
00 Darby Ave, Sheffield, AL 35660
MLS# 530208Listed by: COLDWELL BANKER PINNACLE PROPERTIES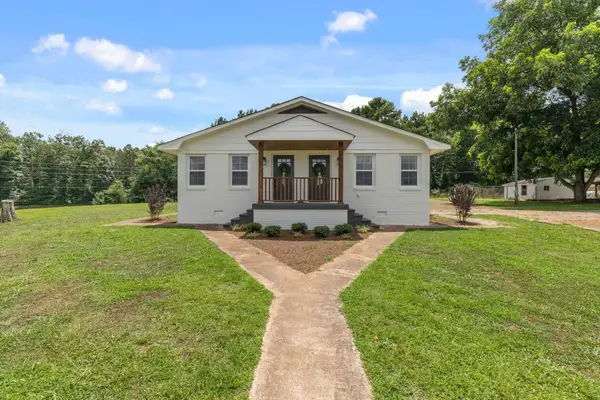 $219,000Pending-- beds -- baths1,769 sq. ft.
213 Sterling Blvd, Sheffield, AL 35660
MLS# 530169Listed by: RE/MAX TRI-STATE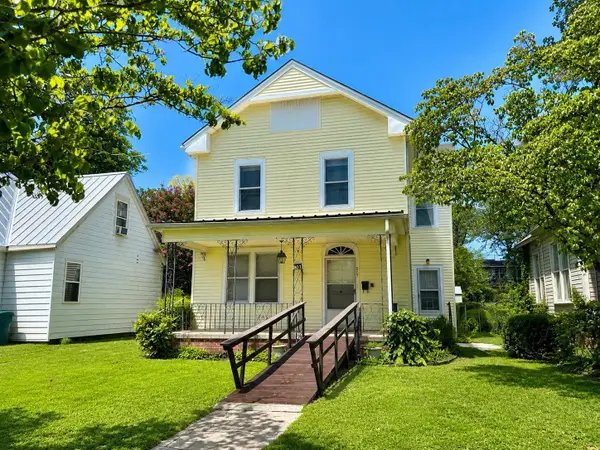 $199,000Active3 beds 2 baths2,080 sq. ft.
807 N Raleigh Ave, Sheffield, AL 35660
MLS# 530149Listed by: RIVERSIDE REALTY, INC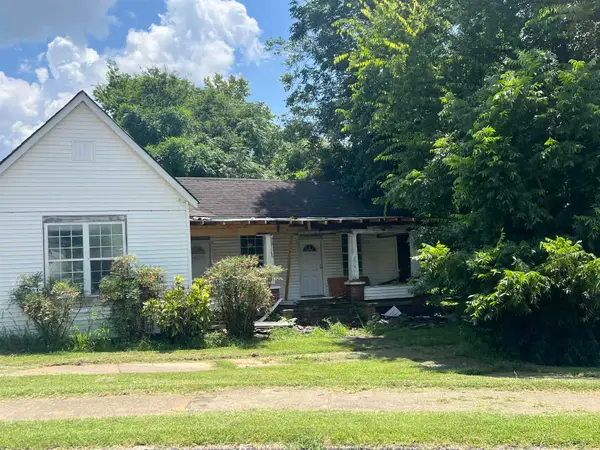 $44,900Pending3 beds 2 baths1,381 sq. ft.
2316 E 15th Ave, Sheffield, AL 35660
MLS# 530140Listed by: MODERN MARKET REAL ESTATE $259,000Active3 beds 2 baths1,738 sq. ft.
405 Oak Hill Ave, Sheffield, AL 35660
MLS# 530128Listed by: 5:41 REALTY


Protect your home and budget from life's surprises with an Assurant Home Warranty, backed by a partner that supports you through every step of homeownership. Explore Plans.
© 2023 - 2026 ERA Franchise Systems LLC. All rights reserved. ERA Franchise Systems LLC fully supports the principles of the Fair Housing Act and the Equal Opportunity Act. ERA, ERA Real Estate powered, and their respective logos are registered service marks of ERA Franchise Systems LLC. Each office is independently owned and operated.