
807 N Raleigh Ave, Sheffield, AL 35660
Local realty services provided by:ERA Waldrop Real Estate
807 N Raleigh Ave,Sheffield, AL 35660
$164,900
- 3 Beds
- 2 Baths
- 2,080 sq. ft.
- Single family
- Active
Listed by: micheal terrell
Office: exit realty shoals
MLS#:532078
Source:AL_SMLSA
Price summary
- Price:$164,900
- Price per sq. ft.:$61.53
About this home
This classic Craftsman home has been remarkably well maintained. Located in the center of the Shoals Area, only minutes away from shopping and schools. Come see for yourself, the natural wood flooring and the abundance of natural light. You will find room to grow with 2080 square feet, 3 bedrooms and 2 full bathrooms. A bonus room can either be an office, hobby area, playroom, or additional bedroom. Out back, a fenced back yard and a vine-covered Pergola, to provide extra shade, and 2 storage buildings. The roof is only 3 years old and the siding is in excellent shape. Call your favorite realtor today and schedule your tour. Information is deemed accurate, but any relevant information should be verified.
Contact an agent
Home facts
- Year built:1930
- Subdivision & Development:Sheffield
- Listing ID #:532078
- Added:1 day(s) ago
- Updated:November 01, 2026 at 02:36 AM
Rooms and interior
- Bedrooms:3
- Total bathrooms:2
- Full bathrooms:2
- Rooms Total:11
- Flooring:Carpet Over Wood, Combination, Wood
- Kitchen Description:Electric Range, Microwave
- Basement:Yes
- Basement Description:Concrete, Partial
- Living area:2,080 sq. ft.
Heating and cooling
- Cooling:Ceiling Fan(s), Window Unit(s)
- Heating:Central
Structure and exterior
- Roof:Metal, Shingle
- Year built:1930
- Building area:2,080 sq. ft.
- Lot area:0.14 Acres
- Lot Features:City Lot
- Architectural Style:Craftsman
- Construction Materials:Vinyl Siding
- Exterior Features:Front Porch
- Foundation Description:Block
- Levels:1.5 Story
Schools
- High school:Sheffield
- Middle school:Sheffield
- Elementary school:Sheffield
Utilities
- Water:Public, Water Connected
- Sewer:Public Sewer
Finances and disclosures
- Price:$164,900
- Price per sq. ft.:$61.53
Features and amenities
- Appliances:Electric Range, Microwave
- Laundry features:Electric Dryer Hookup, Inside, Laundry Room
Parking
- Parking description:Driveway, Off Street, On Street
New listings near 807 N Raleigh Ave
- New
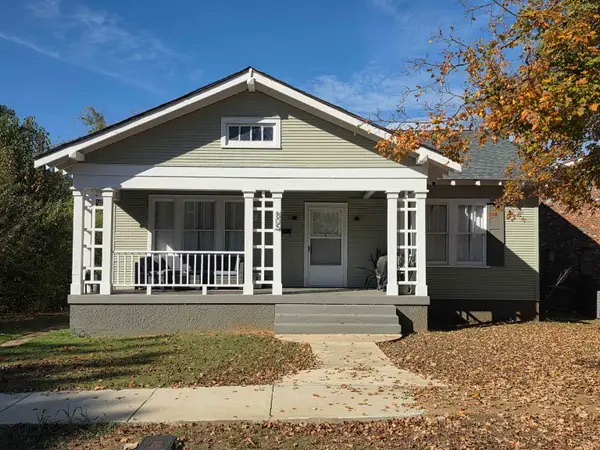 $225,000Active2 beds 2 baths2,484 sq. ft.
805 N Nashville Ave, Sheffield, AL 35660
MLS# 532071Listed by: RE/MAX TRI-STATE - New
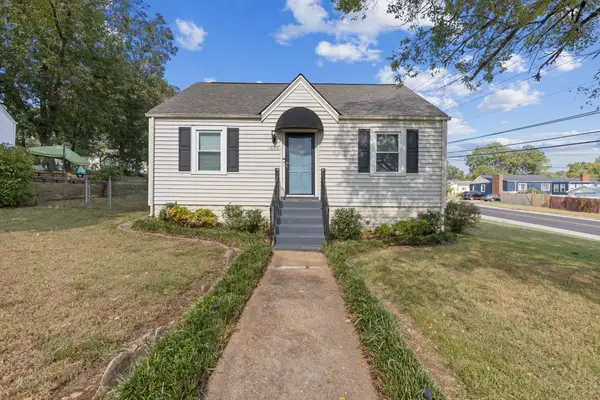 $182,500Active3 beds 2 baths1,425 sq. ft.
1600 High St, Sheffield, AL 35660
MLS# 532034Listed by: MARMAC REAL ESTATE - THE SHOALS - New
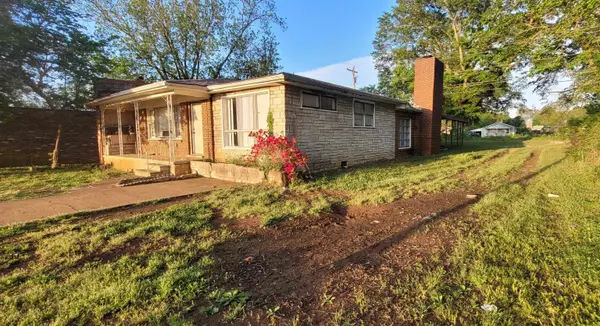 $149,900Active3 beds 2 baths2,134 sq. ft.
1207 S Montgomery Ave, Sheffield, AL 35660
MLS# 532009Listed by: EXIT RIVER CITY REALTY - New
 $175,000Active0.83 Acres
4108 N Jackson Hwy, Sheffield, AL 35660
MLS# 532002Listed by: SWEETWATER REALTY GROUP - New
 $190,000Active3 beds 3 baths2,741 sq. ft.
109 Chestnut Ln, Sheffield, AL 35660
MLS# 531990Listed by: CENTURY 21 CLEMENT REALTY, INC - New
 $29,900Active3 beds 1 baths1,344 sq. ft.
209 Madison Ave, Sheffield, AL 35660
MLS# 531988Listed by: CENTURY 21 CLEMENT REALTY, INC - New
 $181,900Active4 beds 2 baths1,526 sq. ft.
1405 Lynn St, Sheffield, AL 35660
MLS# 531975Listed by: MODERN MARKET REAL ESTATE  $164,990Active3 beds 2 baths1,350 sq. ft.
500 Dover Ave, Sheffield, AL 35660
MLS# 531880Listed by: SOUTHERN PREMIER REAL ESTATE $259,000Active3 beds 3 baths2,190 sq. ft.
507 Oak Hill Ave, Sheffield, AL 35660
MLS# 531854Listed by: RIVERSIDE REALTY, INC


Protect your home and budget from life's surprises with an Assurant Home Warranty, backed by a partner that supports you through every step of homeownership. Explore Plans.
© 2023 - 2026 ERA Franchise Systems LLC. All rights reserved. ERA Franchise Systems LLC fully supports the principles of the Fair Housing Act and the Equal Opportunity Act. ERA, ERA Real Estate powered, and their respective logos are registered service marks of ERA Franchise Systems LLC. Each office is independently owned and operated.