
19448 RIVER DRIVE, Shelby, AL 35143
Local realty services provided by:ERA King Real Estate Company, Inc.
Listed by: sonya swords
Office: exit realty cahaba
MLS#:21469578
Source:AL_BAMLS
Price summary
- Price:$415,000
- Price per sq. ft.:$265.18
About this home
Be the first to call this brand-new home yours! Construction has officially begun on this 3-bedroom, 2-bath home offering 1,565 square feet of living space with a side entry two-car garage. It is set on a lot just under a half acre, the home sits directly across the street from the water, with room to make the outdoor space your own. Enjoy the fresh start of a new construction and the added peace of mind of a builder's warranty. Call to set up your appointment to walk through, if contract is accepted before construction is complete the new owners can help pick the final touches!
Contact an agent
Home facts
- Year built:2026
- Listing ID #:21469578
- Added:1 day(s) ago
- Updated:November 06, 2026 at 06:47 PM
Rooms and interior
- Bedrooms:3
- Total bathrooms:2
- Full bathrooms:2
- Flooring:Vinyl
- Bathrooms Description:Tub/Shower Combo
- Kitchen Description:Dishwasher Built-In, Microwave Built-In, Oven-Electric, Refrigerator, Stone Counter, Stove-Electric
- Bedroom Description:Walk-In Closets
- Living area:1,565 sq. ft.
Heating and cooling
- Cooling:Central, Electric
- Heating:Central, Electric
Structure and exterior
- Year built:2026
- Building area:1,565 sq. ft.
- Lot area:0.46 Acres
- Construction Materials:Siding-Vinyl
- Exterior Features:Covered Patio, Open Patio, Porch
- Foundation Description:Slab
- Levels:1 Story
Schools
- High school:SHELBY COUNTY
- Middle school:COLUMBIANA
- Elementary school:ELVIN HILL
Utilities
- Water:Public Water
- Sewer:Septic
Finances and disclosures
- Price:$415,000
- Price per sq. ft.:$265.18
Features and amenities
- Appliances:Dishwasher Built-In, Microwave Built-In, Oven - Electric, Refrigerator, Stove - Electric
- Laundry features:Dryer-Electric, Laundry in Middle Level, Washer Hookup
- Amenities:Pull-Down Attic, Recess Lighting, Smooth Ceilings, Trey Ceilings
Parking
- Parking description:Driveway Parking
- Garage spaces:2
New listings near 19448 RIVER DRIVE
- New
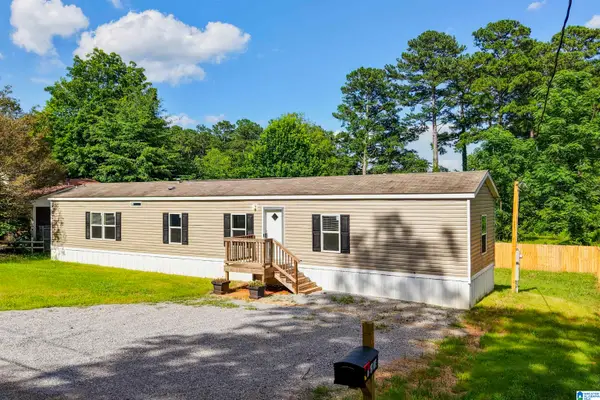 $144,900Active3 beds 2 baths1,120 sq. ft.
76 1ST AVENUE, Shelby, AL 35143
MLS# 21469054Listed by: RE/MAX ADVANTAGE - New
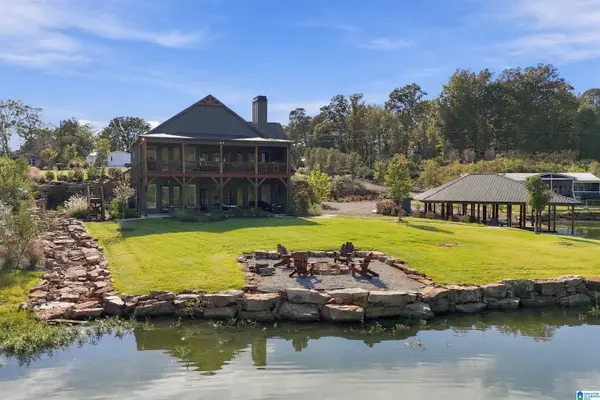 $999,900Active4 beds 4 baths3,817 sq. ft.
47 BETHLEHEM CHURCH ROAD, Shelby, AL 35143
MLS# 21468865Listed by: KELLER WILLIAMS METRO SOUTH - Open Sat, 10am to 12pm
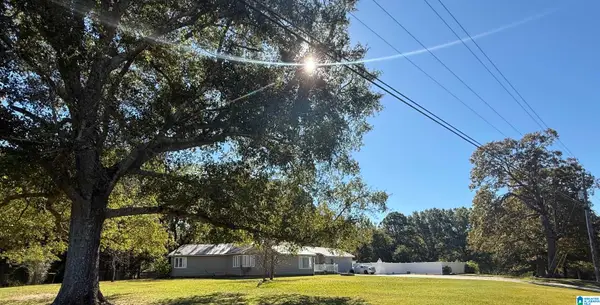 $324,900Active4 beds 2 baths2,395 sq. ft.
8645 HIGHWAY 47, Shelby, AL 35143
MLS# 21468423Listed by: KELLER WILLIAMS METRO SOUTH  $370,000Active3 beds 2 baths1,615 sq. ft.
9035 HIGHWAY 42, Shelby, AL 35143
MLS# 21468323Listed by: REALTYSOUTH-OTM-ACTON RD $99,000Pending3 beds 2 baths850 sq. ft.
515 HIGHWAY 406, Shelby, AL 35143
MLS# 21467856Listed by: RE/MAX ADVANTAGE $240,000Active20 Acres
5243 HIGHWAY 71, Shelby, AL 35143
MLS# 21467436Listed by: MONTEVALLO REALTY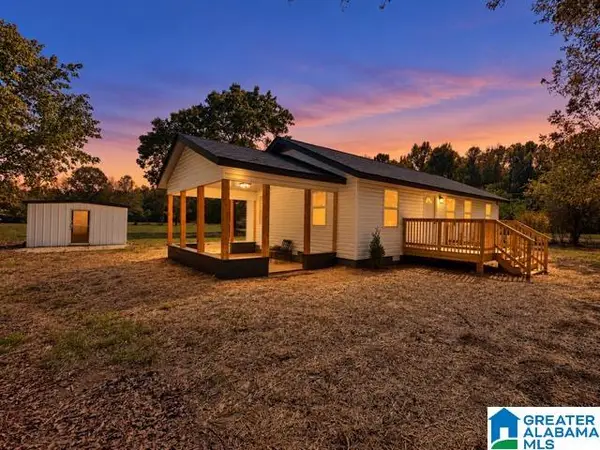 $420,000Active3 beds 2 baths1,200 sq. ft.
1960 COUNTY ROAD 61, Columbiana, AL 35051
MLS# 21467419Listed by: KELLER WILLIAMS METRO SOUTH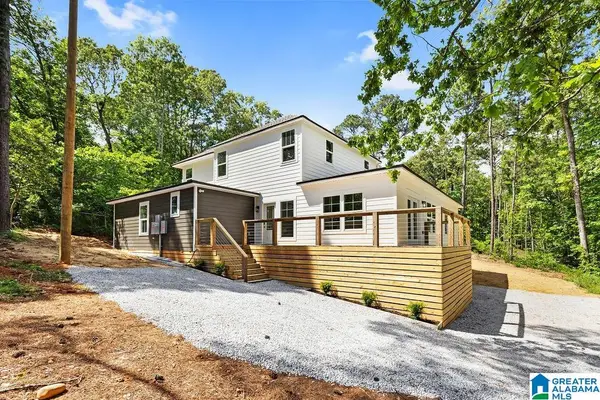 $385,000Active6 beds 5 baths2,942 sq. ft.
171 2ND AVENUE, Shelby, AL 35143
MLS# 21467362Listed by: KELLER WILLIAMS REALTY VESTAVIA $149,000Active3 beds 2 baths1,280 sq. ft.
4975 HIGHWAY 47, Shelby, AL 35143
MLS# 21466126Listed by: RE/MAX ADVANTAGE


Protect your home and budget from life's surprises with an Assurant Home Warranty, backed by a partner that supports you through every step of homeownership. Explore Plans.
© 2023 - 2026 ERA Franchise Systems LLC. All rights reserved. ERA Franchise Systems LLC fully supports the principles of the Fair Housing Act and the Equal Opportunity Act. ERA, ERA Real Estate powered, and their respective logos are registered service marks of ERA Franchise Systems LLC. Each office is independently owned and operated.