
365 STONEWOOD TRAIL, Springville, AL 35146
Local realty services provided by:ERA Waldrop Real Estate
Listed by: anthony mcpherson
Office: keller williams metro north
MLS#:21467182
Source:AL_BAMLS
Price summary
- Price:$475,000
- Price per sq. ft.:$300.82
About this home
Welcome home to this like-new farmhouse-style beauty in Springville's sought-after Stonewood Farms community! Set on 4+ acres, this one-level home delivers the perfect blend of country living and modern comfort. The open floor plan flows effortlessly across gleaming hardwood floors, and the kitchen shines with stainless steel appliances. The spacious master suite offers a private retreat at the end of the day. Outside, your covered back porch and fenced backyard are made for entertaining, and nature trails are right at your doorstep. With a 2-car garage and everything feeling fresh and new, this one is truly move-in ready. Come see country living at its finest — schedule your showing today!
Contact an agent
Home facts
- Year built:2024
- Listing ID #:21467182
- Added:1 day(s) ago
- Updated:October 09, 2026 at 11:32 AM
Rooms and interior
- Bedrooms:3
- Total bathrooms:2
- Full bathrooms:2
- Flooring:Carpet, Hardwood, Tile Floor
- Dining Description:Dining Room
- Bathrooms Description:Garden Tub, Linen Closet, Separate Shower, Separate Vanities, Shared Bath, Tub/Shower Combo
- Kitchen Description:Cooktop-Electric, Dishwasher Built-In, Island, Microwave Built-In, Pantry, Refrigerator, Some Stainless Appliances, Stone Counter
- Bedroom Description:Split Bedrooms, Walk-In Closets
- Living area:1,579 sq. ft.
Heating and cooling
- Cooling:Heat Pump
- Heating:Electric
Structure and exterior
- Year built:2024
- Building area:1,579 sq. ft.
- Lot area:4.13 Acres
- Lot Features:Interior Lot
- Construction Materials:Siding-Hardiplank
- Exterior Features:Covered Patio, Fenced Yard
- Foundation Description:Slab
- Levels:1 Story
Schools
- High school:SPRINGVILLE
- Middle school:SPRINGVILLE
- Elementary school:SPRINGVILLE
Utilities
- Water:Public Water
- Sewer:Septic
Finances and disclosures
- Price:$475,000
- Price per sq. ft.:$300.82
Features and amenities
- Appliances:Cooktop - Electric, Dishwasher Built-In, Microwave Built-In, Refrigerator, Some Stainless Appliances
- Laundry features:Dryer-Electric, Laundry in Middle Level, Washer Hookup
- Amenities:Cathedral/Vaulted, Crown Molding, Pull-Down Attic, Recess Lighting, Security System, Smooth Ceilings, Street Lights, Trey Ceilings
Parking
- Parking description:Attached, Driveway Parking, Parking (MLVL)
- Garage spaces:2
New listings near 365 STONEWOOD TRAIL
- New
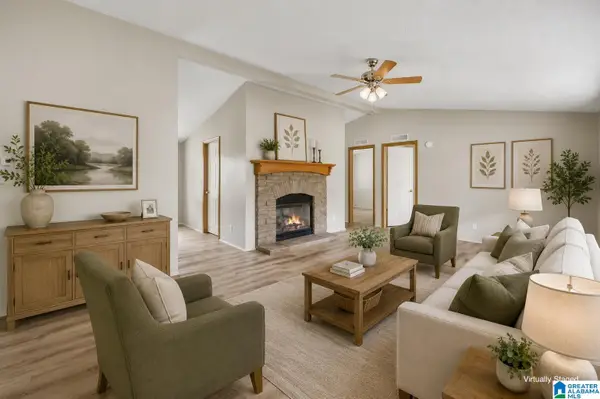 $179,900Active3 beds 2 baths1,680 sq. ft.
351 MCGINNIS STREET, Springville, AL 35146
MLS# 21467193Listed by: KELLER WILLIAMS - New
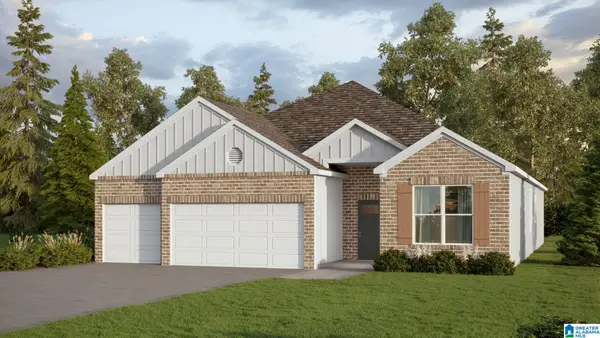 $377,900Active4 beds 3 baths2,273 sq. ft.
338 ARCHERS BROOK WAY, Springville, AL 35146
MLS# 21467023Listed by: DHI REALTY OF ALABAMA - New
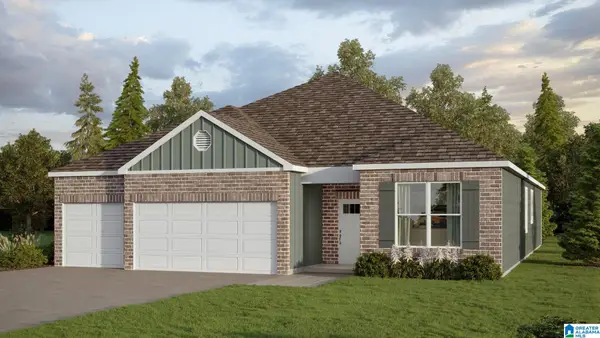 $374,900Active4 beds 3 baths2,273 sq. ft.
373 ARCHERS BROOK WAY, Springville, AL 35146
MLS# 21467024Listed by: DHI REALTY OF ALABAMA - New
 $219,900Active4 beds 3 baths1,889 sq. ft.
375 FARMHOUSE LANE, Springville, AL 35146
MLS# 21466725Listed by: KELLER WILLIAMS - New
 $249,900Active3 beds 2 baths1,356 sq. ft.
44 ROBINSON LANE, Springville, AL 35146
MLS# 21466703Listed by: RE/MAX MARKETPLACE - New
 $265,000Active3 beds 2 baths1,444 sq. ft.
71 FLORA LANE, Springville, AL 35146
MLS# 21466441Listed by: RE/MAX MARKETPLACE  $625,000Active5 beds 5 baths4,836 sq. ft.
193 RENA DRIVE, Springville, AL 35146
MLS# 21466210Listed by: KELLER WILLIAMS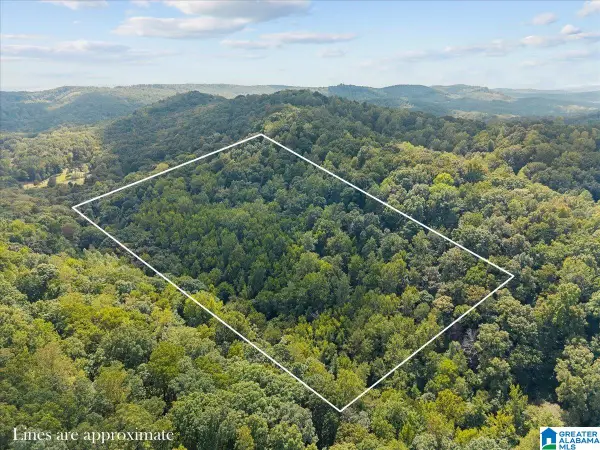 $270,000Active20 Acres
0 CLIFF ROAD, Springville, AL 35146
MLS# 21466186Listed by: KELLER WILLIAMS REALTY VESTAVIA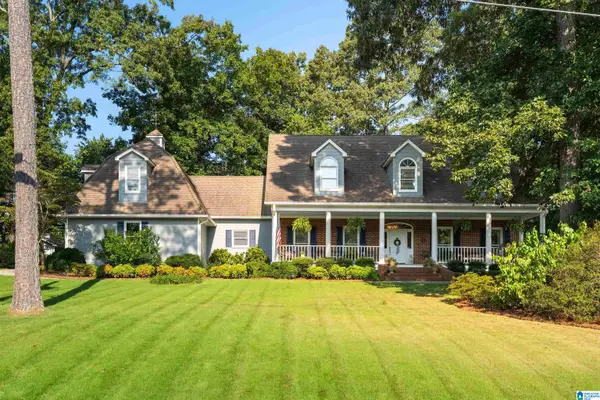 $519,900Active4 beds 4 baths3,376 sq. ft.
514 WOODLAND HILLS DRIVE, Springville, AL 35146
MLS# 21465503Listed by: RE/MAX MARKETPLACE


Protect your home and budget from life's surprises with an Assurant Home Warranty, backed by a partner that supports you through every step of homeownership. Explore Plans.
© 2023 - 2026 ERA Franchise Systems LLC. All rights reserved. ERA Franchise Systems LLC fully supports the principles of the Fair Housing Act and the Equal Opportunity Act. ERA, ERA Real Estate powered, and their respective logos are registered service marks of ERA Franchise Systems LLC. Each office is independently owned and operated.