
399 MACDONALD LAKE ROAD, Springville, AL 35146
Local realty services provided by:ERA Waldrop Real Estate
Listed by: heather holmes, heather holmes
Office: re/max marketplace
MLS#:21453978
Source:AL_BAMLS
Price summary
- Price:$499,000
- Price per sq. ft.:$183.59
About this home
Nestled in Springville's charming MacDonald Farms subdivision, this delightful full brick home is a rare find in a highly desirable neighborhood. Featuring three bedrooms, two and a half baths, this residence is perfect for comfortable living. Sit by the indoor fireplace or step outside to enjoy the large screened porch overlooking established landscaping and mature blueberry bushes. The large southern front porch, 425+ sqft, invites you to sit back and enjoy a cool breeze and view the huge, vibrant azaleas. This home also boasts a two car garage, complete with a heated/cooled work shop. This area will provide ample space for hobbies or additional needs. The community is designed for a leisure and/or active lifestyle. Take a stroll around the neighborhood lake, enjoy the community clubhouse and pool - perfect for summer gatherings. Conveniently located just 30 miles from Birmingham.This home offers access to city amenities while allowing you to retreat to a peaceful suburban lifestyle.
Contact an agent
Home facts
- Year built:1998
- Listing ID #:21453978
- Added:2 day(s) ago
- Updated:May 26, 2026 at 04:53 AM
Rooms and interior
- Bedrooms:3
- Total bathrooms:3
- Full bathrooms:2
- Half bathrooms:1
- Flooring:Carpet, Hardwood, Tile Floor
- Bathrooms Description:Jetted Tub, Linen Closet, Separate Shower, Separate Vanities
- Kitchen Description:Cooktop-Gas, Dishwasher Built-In, Eating Area, Island, Oven-Gas, Pantry, Plumbed for Gas in Kitchen, Refrigerator, Stone Counter, Stove-Gas
- Living area:2,718 sq. ft.
Heating and cooling
- Cooling:3+ Systems, Central
- Heating:3+ Systems, Gas Heat
Structure and exterior
- Year built:1998
- Building area:2,718 sq. ft.
- Lot area:0.59 Acres
- Construction Materials:4 Sides Brick, Shingle, Siding-Hardiplank, Siding-Vinyl
- Exterior Features:Covered Deck, Fenced Yard, Porch, Porch Screened, Screened Deck, Sprinkler System
- Foundation Description:Crawl Space
- Levels:1.5 Stories
Schools
- High school:SPRINGVILLE
- Middle school:SPRINGVILLE
- Elementary school:SPRINGVILLE
Utilities
- Water:Public Water
- Sewer:Septic
Finances and disclosures
- Price:$499,000
- Price per sq. ft.:$183.59
Features and amenities
- Appliances:Cooktop - Gas, Dishwasher Built-In, Oven - Gas, Refrigerator, Stove - Gas
- Laundry features:Dryer-Gas, Laundry in Middle Level, Washer Hookup
- Amenities:Bay Window, Boats-Non Motor Only, Cathedral/Vaulted, Clubhouse, Crown Molding, Fishing, Private Lake, Security System, Smooth Ceilings, Sprinkler System, Trey Ceilings, Walk-In Attic, Walking Paths, Workshop
Parking
- Parking description:Driveway Parking
- Garage spaces:2
New listings near 399 MACDONALD LAKE ROAD
- New
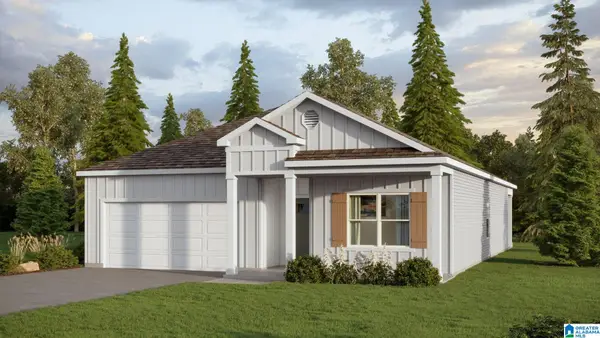 $309,900Active4 beds 2 baths1,774 sq. ft.
388 ARCHERS BROOK WAY, Springville, AL 35146
MLS# 21453878Listed by: DHI REALTY OF ALABAMA - New
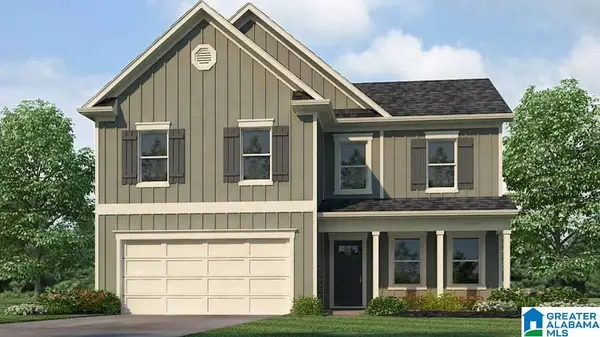 $339,900Active4 beds 3 baths2,340 sq. ft.
398 ARCHERS BROOK WAY, Springville, AL 35146
MLS# 21453880Listed by: DHI REALTY OF ALABAMA - New
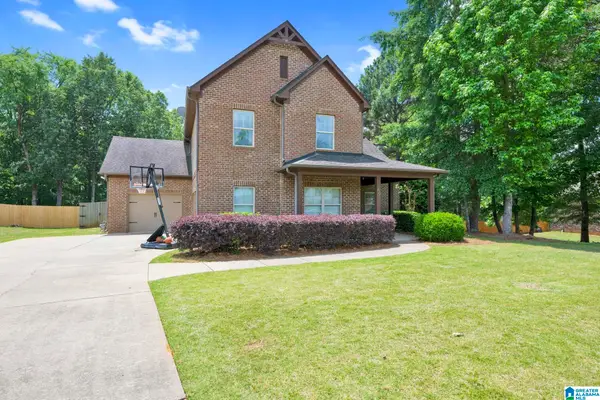 $419,900Active4 beds 4 baths3,677 sq. ft.
40 PICKFORD PLACE, Springville, AL 35146
MLS# 21453564Listed by: 1 PERCENT LISTS LEGACY 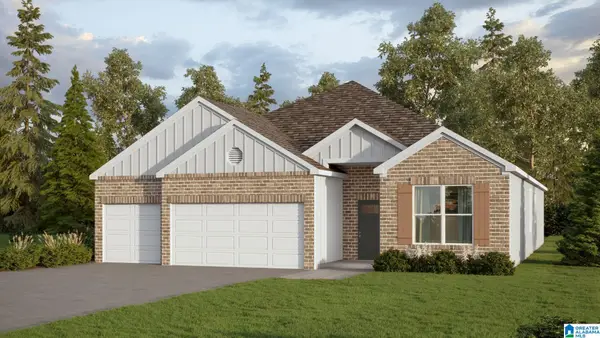 $377,900Pending4 beds 3 baths2,273 sq. ft.
425 ARCHERS BROOK DRIVE, Springville, AL 35146
MLS# 21453443Listed by: DHI REALTY OF ALABAMA- New
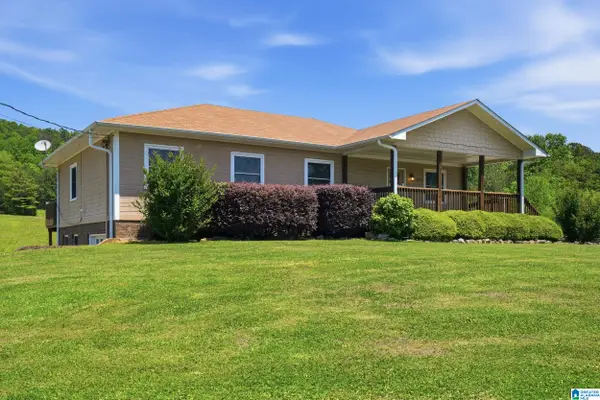 $365,000Active2 beds 3 baths5,340 sq. ft.
2375 ALABAMA HIGHWAY 174, Springville, AL 35146
MLS# 21453452Listed by: LOCAL REALTY MONTGOMERY - New
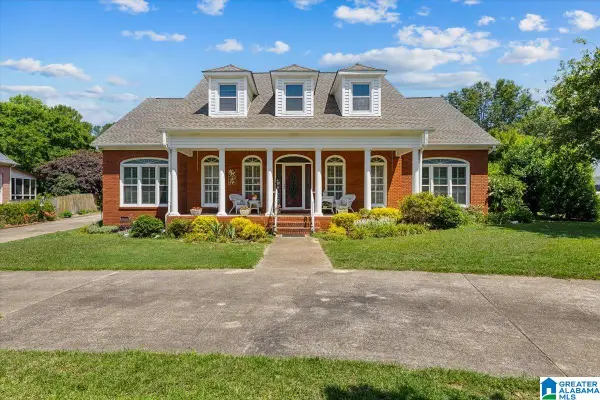 $530,000Active5 beds 4 baths3,631 sq. ft.
590 RENA DRIVE, Springville, AL 35146
MLS# 21453422Listed by: KELLER WILLIAMS - New
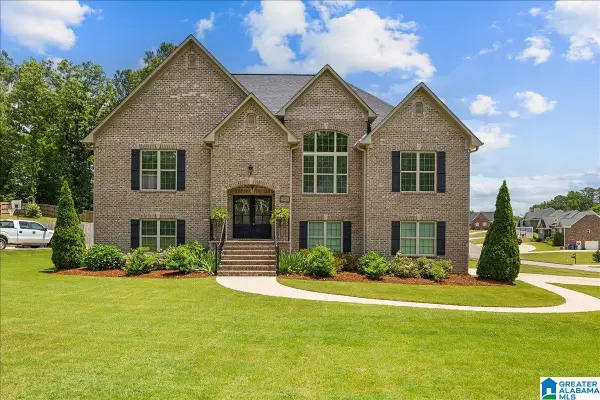 $445,000Active4 beds 3 baths2,732 sq. ft.
345 SMITHFIELD LANE, Springville, AL 35146
MLS# 21453424Listed by: KELLER WILLIAMS - New
 $485,000Active3 beds 3 baths2,244 sq. ft.
198 RENA DRIVE, Springville, AL 35146
MLS# 21453178Listed by: REAL BROKER LLC - New
 $2,495,550Active18 Acres
MOUNTAIN STREET, Springville, AL 35146
MLS# 21453079Listed by: REALTYSOUTH-TRUSSVILLE OFFICE


Protect your home and budget from life's surprises with an Assurant Home Warranty, backed by a partner that supports you through every step of homeownership. Explore Plans.
© 2023 - 2026 ERA Franchise Systems LLC. All rights reserved. ERA Franchise Systems LLC fully supports the principles of the Fair Housing Act and the Equal Opportunity Act. ERA, ERA Real Estate powered, and their respective logos are registered service marks of ERA Franchise Systems LLC. Each office is independently owned and operated.