
428 OWEN ROAD, Springville, AL 35146
Local realty services provided by:ERA King Real Estate Company, Inc.
Listed by: jonathan hyatt
Office: keller williams
MLS#:21468011
Source:AL_BAMLS
Price summary
- Price:$225,000
- Price per sq. ft.:$143.49
About this home
Escape to the mountain! Situated on 7.7+/- beautiful acres on the mountain, this modern 2024 manufactured home offers peaceful country living with privacy and room to roam. The property features a mixture of wooded acreage and open, usable yard space surrounded by nature. Inside, you'll find a spacious floor plan with 3 bedrooms and 2 full baths. The inviting living room features decorative wood ceiling beams and flows into a large kitchen with center island, stainless appliances, farmhouse-style sink and cabinetry, and lots of counter space. The primary suite offers double vanities and walk-in closets. Additional features include LVP flooring, oversized laundry room with table, and a storage shed. Enjoy the quiet mountain setting while still having access to Springville conveniences. Located in Blount County with a Springville address. A great opportunity for those seeking acreage and a newer home.
Contact an agent
Home facts
- Year built:2024
- Listing ID #:21468011
- Added:3 day(s) ago
- Updated:October 22, 2026 at 10:31 AM
Rooms and interior
- Bedrooms:3
- Total bathrooms:2
- Full bathrooms:2
- Flooring:Carpet, Vinyl
- Dining Description:Dining Room
- Bathrooms Description:Separate Shower, Separate Vanities, Shared Bath, Tub/Shower Combo
- Kitchen Description:Breakfast Bar, Dishwasher Built-In, Eating Area, Island, Laminate Counter, Pantry, Some Stainless Appliances, Stove-Electric
- Bedroom Description:Sitting Area in Master, Split Bedrooms, Walk-In Closets
- Living area:1,568 sq. ft.
Heating and cooling
- Cooling:Central
- Heating:Central
Structure and exterior
- Year built:2024
- Building area:1,568 sq. ft.
- Lot area:7.7 Acres
- Lot Features:Acreage, Horses Permitted, Pasture, Some Trees
- Construction Materials:Siding-Vinyl
- Exterior Features:Fenced Yard, Open Patio, Storage Building
- Foundation Description:Pillars/Support
- Levels:1 Story
Schools
- High school:APPALACHIAN
- Middle school:APPALACHIAN
- Elementary school:APPALACHIAN
Utilities
- Water:Public Water
- Sewer:Septic
Finances and disclosures
- Price:$225,000
- Price per sq. ft.:$143.49
Features and amenities
- Appliances:Dishwasher Built-In, Some Stainless Appliances, Stove - Electric
- Laundry features:Dryer-Electric, Laundry in Middle Level, Washer Hookup
- Amenities:Recess Lighting, Storage Building
Parking
- Parking description:Driveway Parking
New listings near 428 OWEN ROAD
 $17,000Active1.09 Acres
525 PROPHECY LANE, Springville, AL 35146
MLS# 21457513Listed by: KELLER WILLIAMS- New
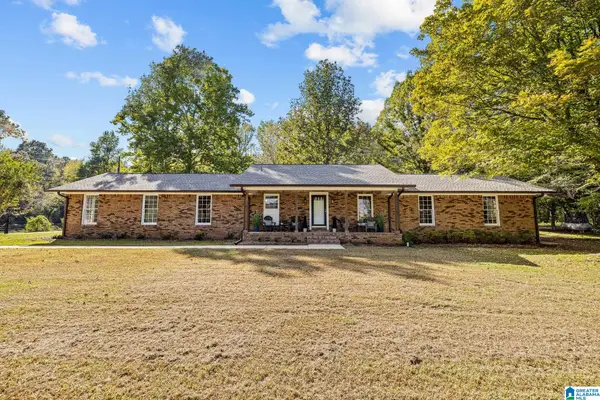 $350,000Active3 beds 2 baths2,197 sq. ft.
8340 ZUBER ROAD, Springville, AL 35146
MLS# 21468000Listed by: KELLER WILLIAMS REALTY VESTAVIA - New
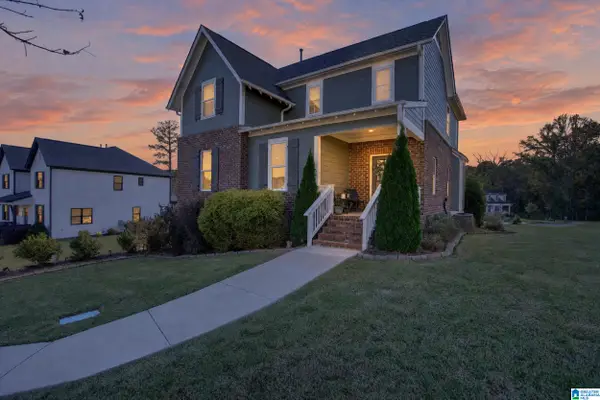 $519,000Active4 beds 4 baths3,125 sq. ft.
135 MACDONALD COURT, Springville, AL 35146
MLS# 21467985Listed by: KELLER WILLIAMS PELL CITY - New
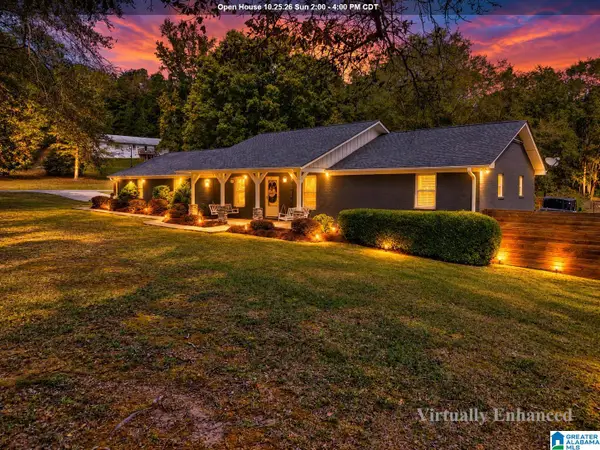 $389,900Active3 beds 3 baths1,884 sq. ft.
194 MIRACLE HILLS ROAD, Springville, AL 35146
MLS# 21467828Listed by: KELLER WILLIAMS - New
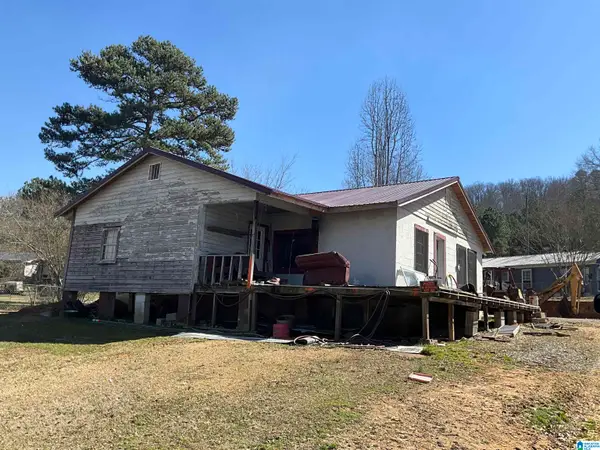 $64,900Active3 beds 2 baths1,376 sq. ft.
9 BRIGMAN ROAD, Springville, AL 35146
MLS# 21467773Listed by: REBUILT BROKERAGE LLC 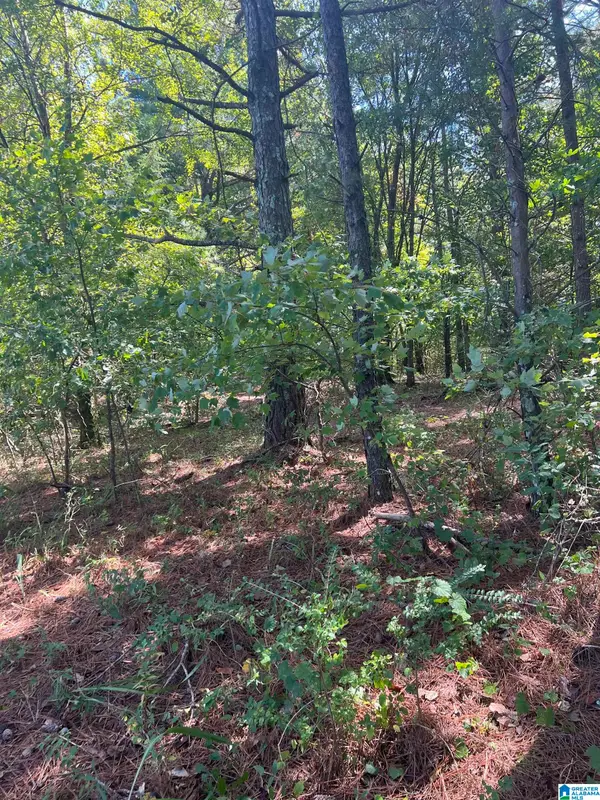 $74,900Pending11.6 Acres
COUNTY ROAD 24, Springville, AL 35146
MLS# 21467697Listed by: EXIT LEGACY REALTY- New
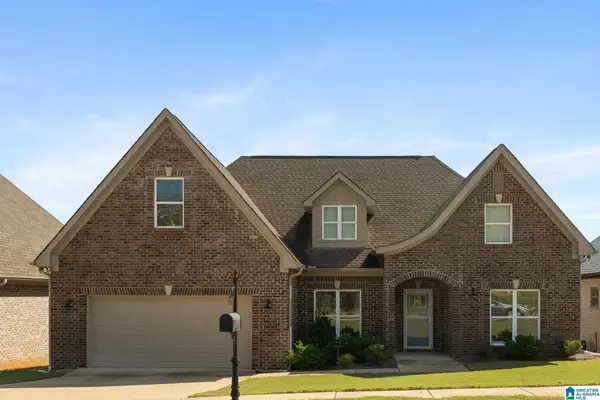 $349,900Active4 beds 2 baths1,913 sq. ft.
91 BRIARWOOD STREET, Springville, AL 35146
MLS# 21467580Listed by: RE/MAX REALTY BROKERS - New
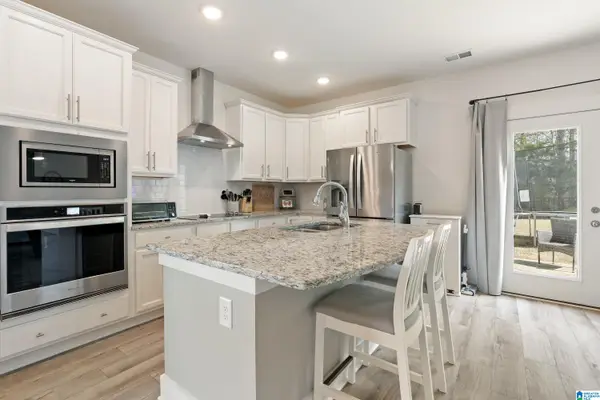 $380,000Active4 beds 3 baths2,908 sq. ft.
501 BLACKBERRY GLENN, Springville, AL 35146
MLS# 21467512Listed by: EXIT REALTY SOUTHERN SELECT - ALABASTER 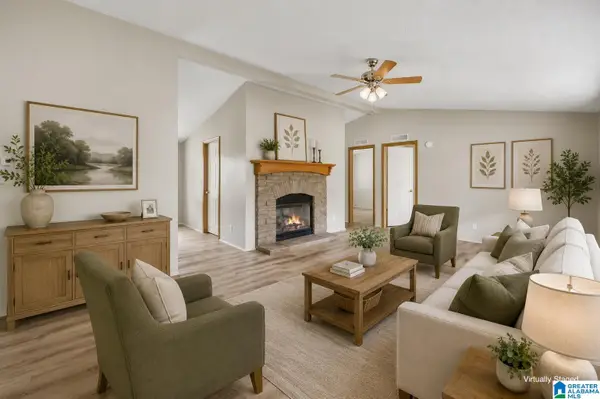 $179,900Active3 beds 2 baths1,680 sq. ft.
351 MCGINNIS STREET, Springville, AL 35146
MLS# 21467193Listed by: KELLER WILLIAMS


Protect your home and budget from life's surprises with an Assurant Home Warranty, backed by a partner that supports you through every step of homeownership. Explore Plans.
© 2023 - 2026 ERA Franchise Systems LLC. All rights reserved. ERA Franchise Systems LLC fully supports the principles of the Fair Housing Act and the Equal Opportunity Act. ERA, ERA Real Estate powered, and their respective logos are registered service marks of ERA Franchise Systems LLC. Each office is independently owned and operated.