
201 Hwy 126, Spruce Pine, AL 35585
Local realty services provided by:ERA Waldrop Real Estate
201 Hwy 126,Spruce Pine, AL 35585
$519,900
- 5 Beds
- 3 Baths
- 4,091 sq. ft.
- Single family
- Active
Listed by: misty george
Office: exit realty shoals
MLS#:530864
Source:AL_SMLSA
Price summary
- Price:$519,900
- Price per sq. ft.:$127.08
About this home
This one is not only beautiful...it has it ALL! Offering approx. 4,091+/- sq ft, this 5BR/2.5BA home with a huge bonus room has been extensively updated. Features include a new roof, windows, doors, plumbing, complete electrical rewire/service with 2 panels, LED lighting throughout, updated HVAC with dual-fuel system and 3 mini-splits, 2 gas tankless water heaters, and smart appliances, including a refrigerator that can tell you when you're out of milk! A 24KW Generac whole-house generator provides added peace of mind, along with an 8x8 solid poured-concrete storm shelter with power, lighting, and exhaust fan. Enjoy a security system, electric entrance gate, new septic system (2025), and incredible outdoor living with a large deck overlooking the pond, grilling area, fire pit, and above-ground pool. Space, technology, efficiency, and outdoor living; this home is truly unique while checking all the boxes! Buyer to verify all info and sq ft.
Contact an agent
Home facts
- Year built:2005
- Subdivision & Development:None
- Listing ID #:530864
- Added:3 day(s) ago
- Updated:August 29, 2026 at 02:33 PM
Rooms and interior
- Bedrooms:5
- Total bathrooms:3
- Full bathrooms:2
- Half bathrooms:1
- Rooms Total:13
- Flooring:Carpet, Laminate
- Dining Description:Breakfast Bar
- Bathrooms Description:Double Vanity, Glamour Bath, Primary Shower & Tub, Tile Shower
- Kitchen Description:Dishwasher, Disposal, Electric Range, Ice Maker, Microwave, Pantry, Refrigerator, Stainless Steel Appliance(s)
- Bedroom Description:Primary Bedroom Main, Walk-In Closet(s)
- Living area:4,091 sq. ft.
Heating and cooling
- Cooling:Ceiling Fan(s), Central Air, Ductless, Multi Units
- Heating:2 Central Units, Ductless, Fireplace(s), Natural Gas
Structure and exterior
- Roof:Shingle
- Year built:2005
- Building area:4,091 sq. ft.
- Lot area:0.97 Acres
- Lot Features:Back Yard, Front Yard, Level, Private, Views
- Architectural Style:Traditional
- Construction Materials:Log Siding, Vinyl Siding
- Exterior Features:Built-in Barbecue, Covered, Deck, Fire Pit, Front Porch, Outdoor Grill, Private Entrance, Private Yard, Rain Gutters, Rear Porch
- Foundation Description:Crawl Space
- Levels:2 Story
Schools
- High school:County
- Middle school:County
- Elementary school:County
Utilities
- Water:Public, Water Connected
- Sewer:Septic Tank
Finances and disclosures
- Price:$519,900
- Price per sq. ft.:$127.08
- Tax amount:$1,721 (2027)
Features and amenities
- Appliances:Dishwasher, Disposal, Electric Range, Gas Water Heater, Ice Maker, Microwave, Refrigerator, Stainless Steel Appliance(s), Tankless Water Heater
- Laundry features:Electric Dryer Hookup, Laundry Room, Washer Hookup
- Amenities:Built-in Features, Ceiling - Speciality, Crown Molding, Granite Counters, His and Hers Closets, Open Floorplan, Pantry, Primary Bedroom Main, Recessed Lighting, Smart Home, Smart Thermostat, Walk-In Closet(s)
- Pool features:Above Ground
Parking
- Garage:Yes
- Garage spaces:2
New listings near 201 Hwy 126
- New
 $349,900Active4 beds 2 baths1,600 sq. ft.
92 Factory Fls Rd, Spruce Pine, AL 35585
MLS# 530920Listed by: MARMAC REAL ESTATE - ELITE PRO 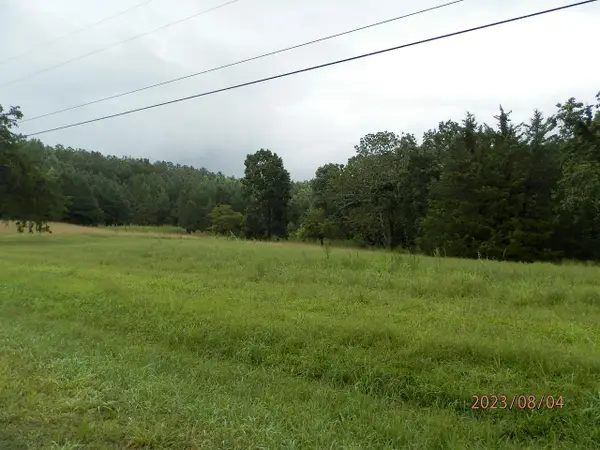 $245,000Active49.67 Acres
4243 Cotton Gin Rd, Spruce Pine, AL 35585
MLS# 530368Listed by: CENTURY 21 CLEMENT REALTY, INC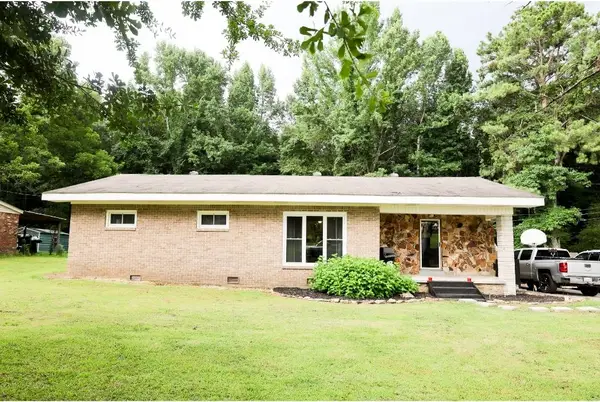 $184,900Active3 beds 2 baths1,524 sq. ft.
2324 Co Rd 20, Spruce Pine, AL 35585
MLS# 530043Listed by: NXCEL REALTY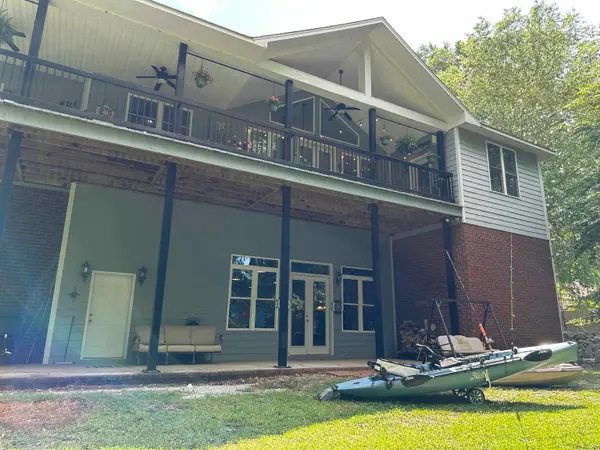 $709,000Active3 beds 2 baths3,647 sq. ft.
133 Cove Point Rd, Spruce Pine, AL 35585
MLS# 529467Listed by: SEWELL REALTY $165,000Pending34 Acres
0 Hwy 22, Spruce Pine, AL 35585
MLS# 528829Listed by: MAIN STREET REAL ESTATE $135,000Active3 beds 1 baths1,512 sq. ft.
3051 Co Rd 52, Spruce Pine, AL 35585
MLS# 528618Listed by: MAIN STREET REAL ESTATE $299,000Active2 beds 1 baths1,233 sq. ft.
253 Ezzell Hollow Rd, Spruce Pine, AL 35585
MLS# 527746Listed by: DAVIS REALTY & ASSOCIATES


Protect your home and budget from life's surprises with an Assurant Home Warranty, backed by a partner that supports you through every step of homeownership. Explore Plans.
© 2023 - 2026 ERA Franchise Systems LLC. All rights reserved. ERA Franchise Systems LLC fully supports the principles of the Fair Housing Act and the Equal Opportunity Act. ERA, ERA Real Estate powered, and their respective logos are registered service marks of ERA Franchise Systems LLC. Each office is independently owned and operated.