
118 MARCIE STREET, Steele, AL 35987
Local realty services provided by:ERA Waldrop Real Estate
Listed by: josh kell
Office: kell realty
MLS#:21452250
Source:AL_BAMLS
Price summary
- Price:$189,900
- Price per sq. ft.:$128.4
About this home
One level home with tons of updates! This full brick 3-bedroom 1-bath home sits on 1/2 acre. In the last couple of years it has had a totally remodeled kitchen with new cabinets, tile flooring, and cabinets. The beautiful original hardwood floors have been refinished and the bathroom remodeled. There is new pex plumbing throughout the house, new water heater, and new electrical service panel. Only about a mile to I-59 in Steele
Contact an agent
Home facts
- Year built:1966
- Listing ID #:21452250
- Added:100 day(s) ago
- Updated:August 16, 2026 at 02:39 PM
Rooms and interior
- Bedrooms:3
- Total bathrooms:1
- Full bathrooms:1
- Flooring:Hardwood, Tile Floor
- Bathrooms Description:Shared Bath, Tub/Shower Combo
- Kitchen Description:Dishwasher Built-In, Eating Area, Laminate Counter, Oven-Electric, Refrigerator, Some Stainless Appliances, Stove-Electric
- Living area:1,479 sq. ft.
Heating and cooling
- Cooling:Central
- Heating:Central, Electric
Structure and exterior
- Year built:1966
- Building area:1,479 sq. ft.
- Lot area:0.51 Acres
- Construction Materials:4 Sides Brick
- Exterior Features:Porch
- Foundation Description:Crawl Space
- Levels:1 Story
Schools
- High school:ASHVILLE
- Middle school:ASHVILLE
- Elementary school:STEELE
Utilities
- Water:Public Water
- Sewer:Septic
Finances and disclosures
- Price:$189,900
- Price per sq. ft.:$128.4
Features and amenities
- Appliances:Dishwasher Built-In, Oven - Electric, Refrigerator, Some Stainless Appliances, Stove - Electric
- Laundry features:Dryer-Electric, Laundry in Middle Level, Washer Hookup
Parking
- Parking description:Attached, Carport 1 Car, Parking (MLVL)
- Carport spaces:1
New listings near 118 MARCIE STREET
- New
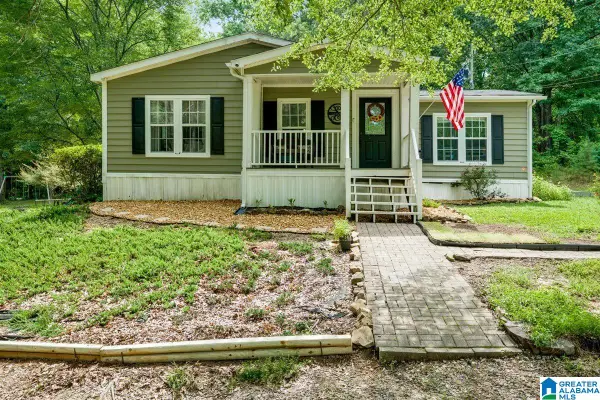 $195,000Active3 beds 2 baths1,880 sq. ft.
25 PIERCE DRIVE, Steele, AL 35987
MLS# 21462116Listed by: KELLER WILLIAMS REALTY VESTAVIA  $750,000Active50 Acres
1780 COUNTY ROAD 42, Steele, AL 35987
MLS# 21461115Listed by: ALL THINGS REAL ESTATE LLC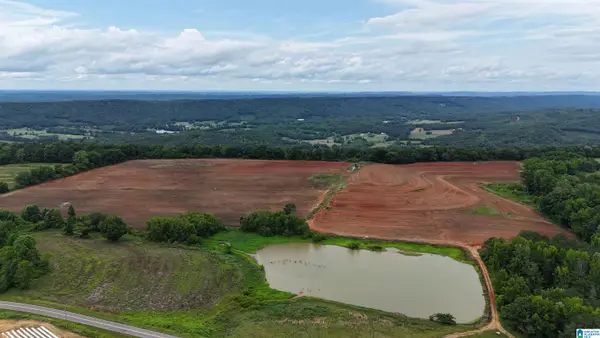 $1,100,000Active138 Acres
2683 COUNTY ROAD 42, Steele, AL 35987
MLS# 21459837Listed by: ALL THINGS REAL ESTATE LLC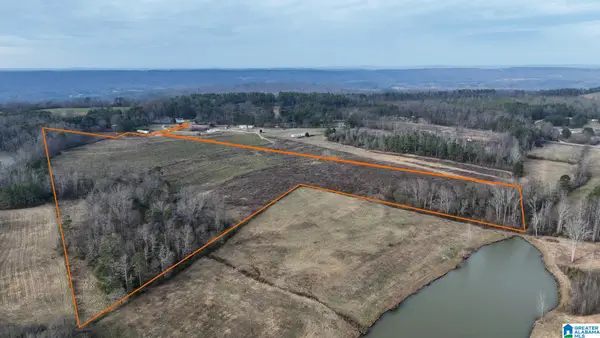 $229,900Active26.52 Acres
0 COUNTY ROAD 42, Steele, AL 35987
MLS# 21442134Listed by: LOVEJOY REALTY INC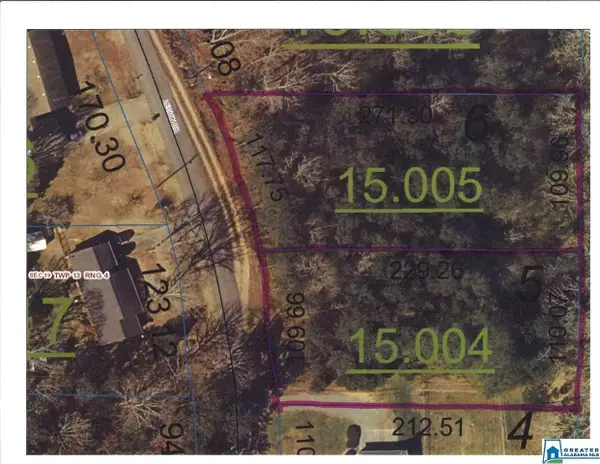 $19,900Active1 Acres
LEGION DRIVE, Steele, AL 35987
MLS# 893391Listed by: KELL REALTY


Protect your home and budget from life's surprises with an Assurant Home Warranty, backed by a partner that supports you through every step of homeownership. Explore Plans.
© 2023 - 2026 ERA Franchise Systems LLC. All rights reserved. ERA Franchise Systems LLC fully supports the principles of the Fair Housing Act and the Equal Opportunity Act. ERA, ERA Real Estate powered, and their respective logos are registered service marks of ERA Franchise Systems LLC. Each office is independently owned and operated.