
1266 COOSA COUNTY ROAD 78, Sylacauga, AL 35151
Local realty services provided by:ERA Waldrop Real Estate
Listed by: greg tubbs
Office: fairmont realty company inc
MLS#:21463773
Source:AL_BAMLS
Price summary
- Price:$259,000
- Price per sq. ft.:$107.96
About this home
This home features a 3 bedroom, 2 bath and 1/2 finished basement. 2 new Train AC (within last 3 yrs) new windows and doors, new flooring remolded bathrooms and kitchen. Tankless water heater.
Contact an agent
Home facts
- Year built:1978
- Listing ID #:21463773
- Added:3 day(s) ago
- Updated:September 05, 2026 at 03:46 AM
Rooms and interior
- Bedrooms:3
- Total bathrooms:2
- Full bathrooms:2
- Flooring:Carpet, Hardwood Laminate
- Bathrooms Description:Tub/Shower Combo
- Kitchen Description:Dishwasher Built-In, Microwave Built-In, Stone Counter, Stove-Electric
- Basement Description:All Finished, Daylight Basement, Partial Basement
- Living area:2,399 sq. ft.
Heating and cooling
- Cooling:Central
- Heating:Central
Structure and exterior
- Year built:1978
- Building area:2,399 sq. ft.
- Lot area:2.4 Acres
- Exterior Features:Open Deck, Porch, Storage Building
- Foundation Description:Basement
- Levels:1.5 Stories
Schools
- High school:CENTRAL
- Middle school:CENTRAL
- Elementary school:CENTRAL
Utilities
- Water:Public Water
- Sewer:Septic
Finances and disclosures
- Price:$259,000
- Price per sq. ft.:$107.96
Features and amenities
- Appliances:Dishwasher Built-In, Microwave Built-In, Stove - Electric
- Laundry features:Dryer-Electric, Laundry in Middle Level, Washer Hookup
- Amenities:Cathedral/Vaulted, Storage Building
Parking
- Parking description:Driveway Parking
New listings near 1266 COOSA COUNTY ROAD 78
- New
 $50,000Active4 beds 2 baths1,545 sq. ft.
135 TALLADEGA SPRINGS ROAD, Sylacauga, AL 35151
MLS# 21464157Listed by: PORTER & PORTER COMPANY - New
 $149,900Active3 beds 1 baths1,598 sq. ft.
302 CRADDOCK AVENUE, Sylacauga, AL 35150
MLS# 21463927Listed by: REALTYSOUTH CHELSEA BRANCH - New
 $310,000Active3 beds 3 baths2,217 sq. ft.
307 ARROWHEAD DRIVE, Sylacauga, AL 35150
MLS# 21463885Listed by: ALAHOMES REALTY - New
 $149,000Active3 beds 1 baths1,100 sq. ft.
214 S CANNON AVENUE, Sylacauga, AL 35150
MLS# 21463858Listed by: FAIRMONT REALTY COMPANY INC - New
 $59,000Active0 Acres
Lot #1 MALLORY CIRCLE, Sylacauga, AL 35150
MLS# 21463767Listed by: RE/MAX ADVANTAGE - New
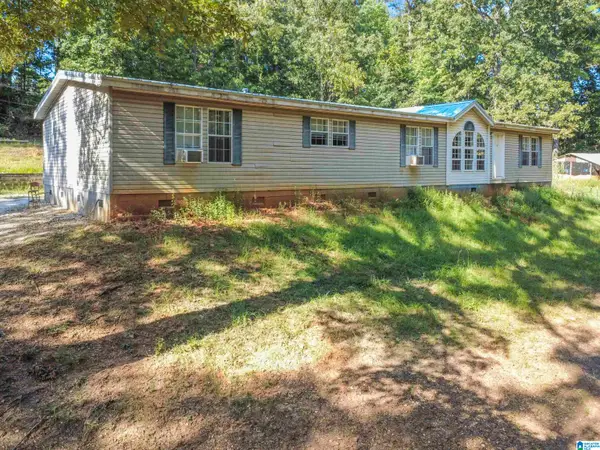 $169,000Active4 beds 2 baths2,560 sq. ft.
95 LAKE TATE ROAD, Sylacauga, AL 35151
MLS# 21463445Listed by: REALTYSOUTH - THE JONES COMPANY - New
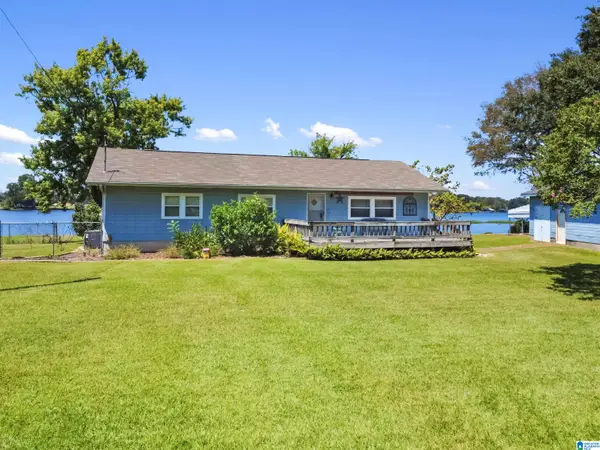 $325,000Active3 beds 2 baths1,695 sq. ft.
700 HUTCHINSON DRIVE, Sylacauga, AL 35151
MLS# 21463394Listed by: REALTYSOUTH - THE JONES COMPANY - New
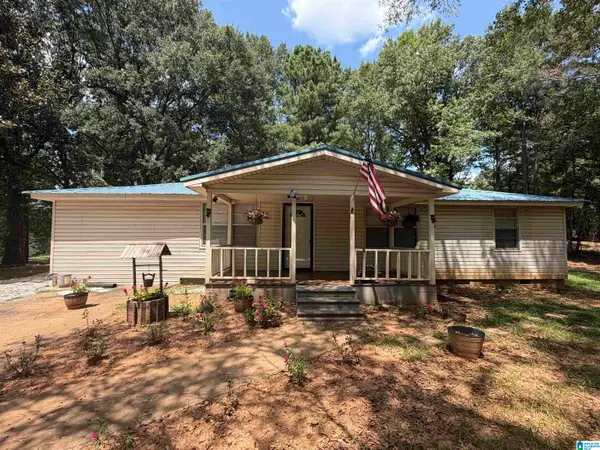 $135,000Active3 beds 1 baths1,256 sq. ft.
158 LOVETTE LANE, Sylacauga, AL 35151
MLS# 21463233Listed by: ARC REALTY 280 - New
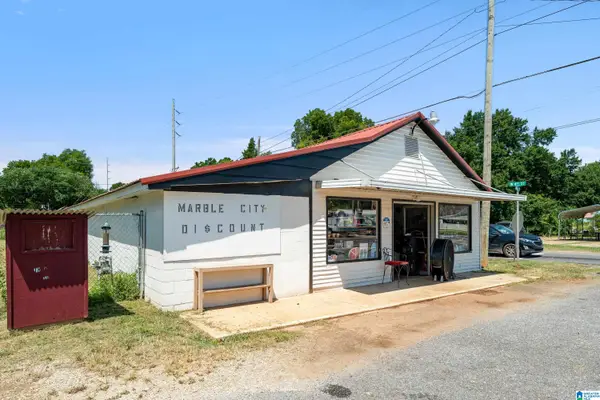 $89,000Active1 beds 1 baths2,856 sq. ft.
331 AVONDALE AVENUE, Sylacauga, AL 35150
MLS# 21463133Listed by: RE/MAX ADVANTAGE


Protect your home and budget from life's surprises with an Assurant Home Warranty, backed by a partner that supports you through every step of homeownership. Explore Plans.
© 2023 - 2026 ERA Franchise Systems LLC. All rights reserved. ERA Franchise Systems LLC fully supports the principles of the Fair Housing Act and the Equal Opportunity Act. ERA, ERA Real Estate powered, and their respective logos are registered service marks of ERA Franchise Systems LLC. Each office is independently owned and operated.