
2274 SHORE SIDE LANE, Sylacauga, AL 35151
Local realty services provided by:ERA King Real Estate Company, Inc.
Listed by: brandon mcleod
Office: realtysouth chelsea branch
MLS#:21470266
Source:AL_BAMLS
Price summary
- Price:$999,000
- Price per sq. ft.:$306.35
About this home
Sweeping views of Lay Lake are the highlight of this custom-built waterfront home, currently under construction on approximately 1.04 acres in The Preserve at Lay Lake. Enjoy your morning coffee on the covered deck, then settle by the outdoor fireplace and watch the light change across the water. A concrete cart path leads you down to your private dock that puts boating and fishing just steps away and gives you a spot to pull up a chair right at the water's edge. The basement has space to finish an additional room for a home office, hobby room, or extra living area. From afternoons on the lake to evenings by the fire, this home gives you plenty of ways to enjoy the waterfront year-round. The home comes with an irrigation system as well as outdoor lighting.
Contact an agent
Home facts
- Year built:2026
- Listing ID #:21470266
- Added:1 day(s) ago
- Updated:November 17, 2026 at 11:56 AM
Rooms and interior
- Bedrooms:3
- Total bathrooms:3
- Full bathrooms:3
- Flooring:Hardwood, Tile Floor
- Bathrooms Description:Garden Tub, Linen Closet, Separate Shower, Tub/Shower Combo
- Kitchen Description:Dishwasher Built-In, Island, Microwave Built-In, Pantry, Stone Counter
- Bedroom Description:Walk-In Closets
- Basement Description:Both finished and unfinished, Daylight Basement, Full Basement, Plumbing Stubbed, Poured Concrete Walls
- Living area:3,261 sq. ft.
Heating and cooling
- Cooling:Central, Dual Systems, Electric
- Heating:Central, Dual Systems, Gas Heat
Structure and exterior
- Year built:2026
- Building area:3,261 sq. ft.
- Lot area:1.04 Acres
- Lot Features:Acreage, Some Trees, Subdivision
- Construction Materials:Shingle, Siding-Hardiplank, Stone
- Exterior Features:Balcony, Covered Deck, Covered Patio, Dock Private, Fireplace, Lighting System, Porch, Sprinkler System
- Foundation Description:Basement
- Levels:1.5 Stories
Schools
- High school:FAYETTEVILLE
- Middle school:FAYETTEVILLE
- Elementary school:FAYETTEVILLE
Utilities
- Water:Public Water
- Sewer:Septic
Finances and disclosures
- Price:$999,000
- Price per sq. ft.:$306.35
Features and amenities
- Appliances:Dishwasher Built-In, Microwave Built-In
- Laundry features:Dryer-Electric, Laundry in Middle Level, Washer Hookup
- Amenities:BBQ Area, Boat Launch, Boat Slip, Cathedral/Vaulted, Crown Molding, Fishing, Gate Entrance/Comm, Pull-Down Attic, Recess Lighting, Smooth Ceilings, Sprinkler System, Swimming Allowed, Trey Ceilings
- Pool features:Community, In-Ground, Perimeter Fencing, Pool
Parking
- Parking description:Driveway Parking, Off Street Parking, Parking (MLVL)
- Garage spaces:2
New listings near 2274 SHORE SIDE LANE
- New
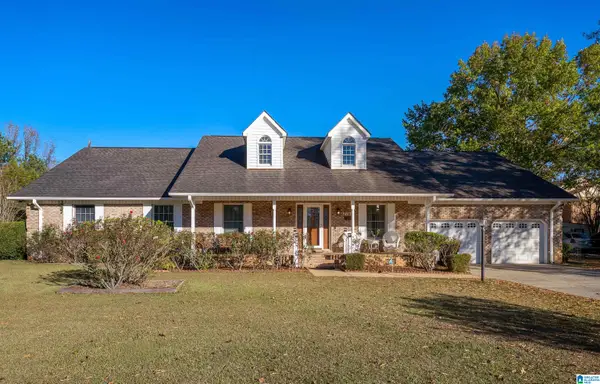 $325,000Active4 beds 3 baths2,468 sq. ft.
470 ARROWHEAD DRIVE, Sylacauga, AL 35150
MLS# 21470330Listed by: ARC REALTY 280 - New
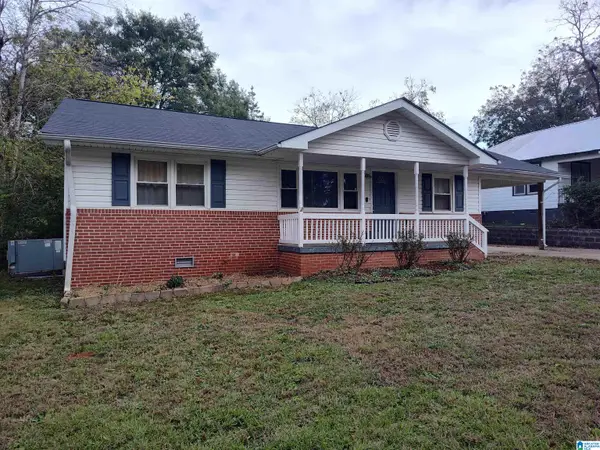 $154,500Active3 beds 1 baths1,249 sq. ft.
220 S CANNON AVENUE, Sylacauga, AL 35150
MLS# 21469931Listed by: AREA REAL ESTATE INC. - New
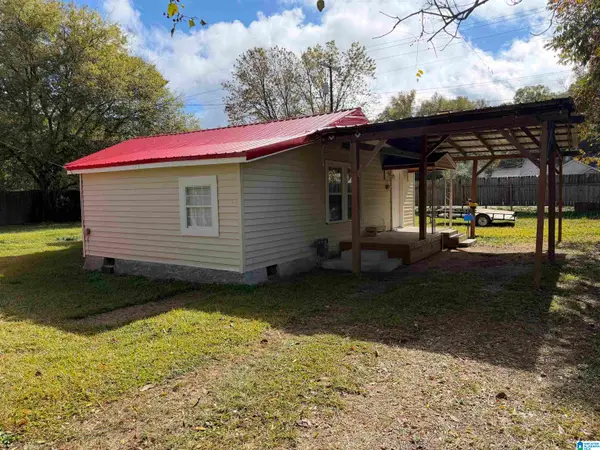 $129,900Active2 beds 2 baths1,125 sq. ft.
605 W CLAY STREET, Sylacauga, AL 35150
MLS# 21469827Listed by: AREA REAL ESTATE INC. - New
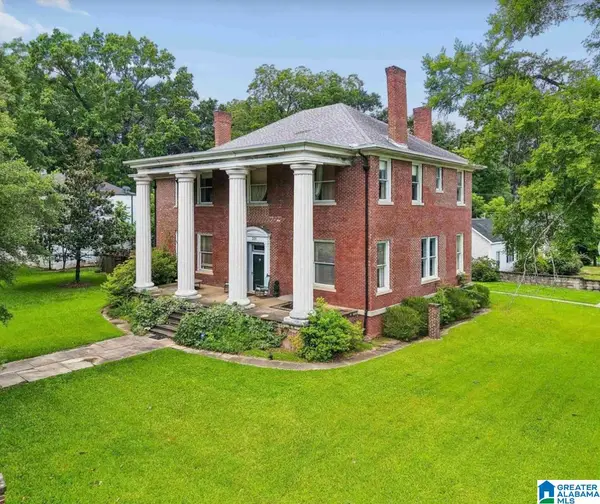 $269,777Active10 beds 6 baths4,354 sq. ft.
301 S BROADWAY AVENUE, Sylacauga, AL 35150
MLS# 21469802Listed by: EXP REALTY, LLC CENTRAL - New
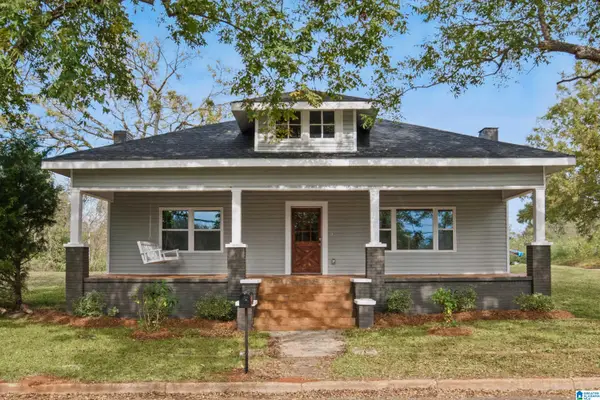 $229,999Active3 beds 2 baths1,521 sq. ft.
212 E 10TH STREET, Sylacauga, AL 35150
MLS# 21469698Listed by: EXP REALTY, LLC CENTRAL - New
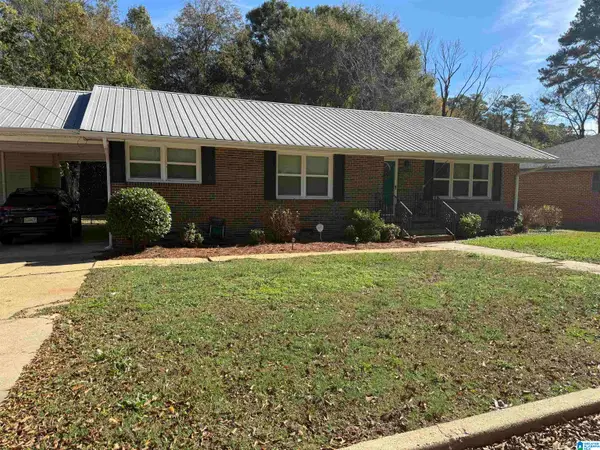 $205,000Active3 beds 4 baths2,177 sq. ft.
304 NASHVILLE AVENUE, Sylacauga, AL 35150
MLS# 21469697Listed by: NORLUXE REALTY BIRMINGHAM LLC - New
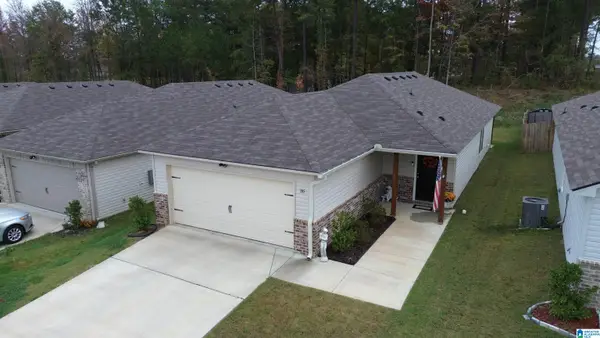 $224,500Active3 beds 2 baths1,406 sq. ft.
185 DOGWOOD STREET, Sylacauga, AL 35150
MLS# 21469628Listed by: DISTRICT ONE REAL ESTATE LLC - New
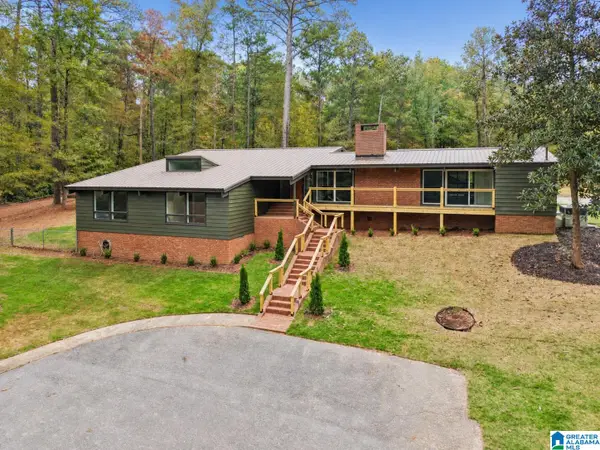 $364,000Active3 beds 2 baths2,774 sq. ft.
189 LYNNWOOD ROAD, Sylacauga, AL 35150
MLS# 21469609Listed by: DISTRICT ONE REAL ESTATE LLC 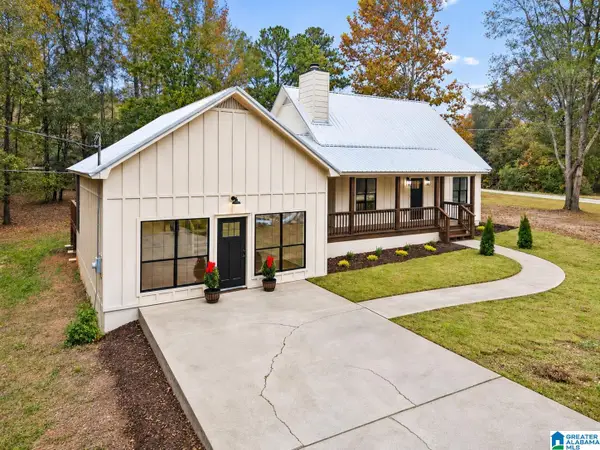 $379,000Active4 beds 3 baths2,600 sq. ft.
22 QUAIL RUN LANE, Sylacauga, AL 35151
MLS# 21469439Listed by: DISTRICT ONE REAL ESTATE LLC


Protect your home and budget from life's surprises with an Assurant Home Warranty, backed by a partner that supports you through every step of homeownership. Explore Plans.
© 2023 - 2026 ERA Franchise Systems LLC. All rights reserved. ERA Franchise Systems LLC fully supports the principles of the Fair Housing Act and the Equal Opportunity Act. ERA, ERA Real Estate powered, and their respective logos are registered service marks of ERA Franchise Systems LLC. Each office is independently owned and operated.