
433 HUNTINGDON DRIVE, Sylacauga, AL 35150
Local realty services provided by:ERA King Real Estate Company, Inc.
Listed by: bobby tapley, rita tapley
Office: realtysouth auburn and lake martin
MLS#:21466110
Source:AL_BAMLS
Price summary
- Price:$235,700
- Price per sq. ft.:$109.88
About this home
Priced to sell below recent appraisal is this 4 Bedroom 2 Bath home with 1 Acre of land at the end of a dead end street. Separate, free-standing double car garage with workshop in backyard. Workshop has a second story ground level loft for extra storage. Hardwood floors through main level with tile in bathrooms and kitchen, screened patio in backyard. Bonus room finished basement area with 4th bedroom, workout area, and office with additional storage. Out back you will find a large area for outside entertaining and grilling those summertime cookouts. Come see this one today.
Contact an agent
Home facts
- Year built:1961
- Listing ID #:21466110
- Added:1 day(s) ago
- Updated:September 26, 2026 at 10:50 AM
Rooms and interior
- Bedrooms:4
- Total bathrooms:3
- Full bathrooms:2
- Half bathrooms:1
- Flooring:Carpet, Hardwood, Tile Floor
- Dining Description:Dining Room
- Bathrooms Description:Separate Shower, Tub/Shower Combo
- Kitchen Description:Dishwasher Built-In, Laminate Counter, Microwave Built-In, Oven-Electric, Refrigerator, Some Stainless Appliances, Stove-Electric
- Basement Description:Both finished and unfinished, Concrete Block, Daylight Basement, Partial Basement
- Living area:2,145 sq. ft.
Heating and cooling
- Cooling:Central
- Heating:Gas Heat
Structure and exterior
- Year built:1961
- Building area:2,145 sq. ft.
- Lot area:1 Acres
- Construction Materials:4 Sides Brick, Wood
- Exterior Features:Open Patio, Porch, Storage Building, Workshop
- Foundation Description:Basement
- Levels:1.5 Stories
Schools
- High school:SYLACAUGA
- Middle school:NICHOLS-LAWSON
- Elementary school:INDIAN VALLEY
Utilities
- Water:Public Water
- Sewer:Septic
Finances and disclosures
- Price:$235,700
- Price per sq. ft.:$109.88
Features and amenities
- Appliances:Dishwasher Built-In, Microwave Built-In, Oven - Electric, Refrigerator, Some Stainless Appliances, Stove - Electric
- Laundry features:Dryer-Electric, Laundry in Middle Level, Washer Hookup
- Amenities:Smooth Ceilings, Storage Building, Workshop
Parking
- Parking description:Attached, Carport 2 Cars, Detached, Driveway Parking, Parking (MLVL)
- Garage spaces:2
- Carport spaces:2
New listings near 433 HUNTINGDON DRIVE
- New
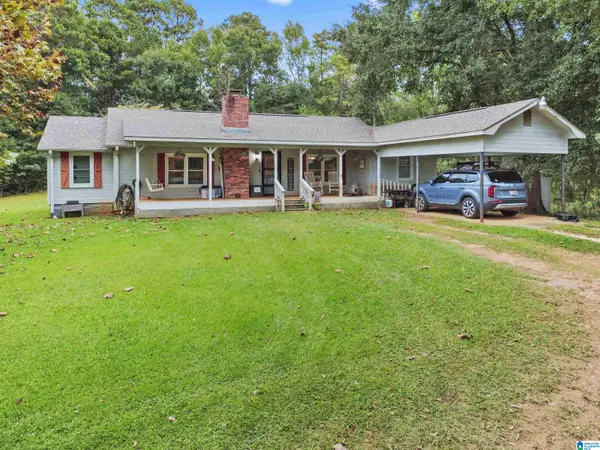 $220,000Active3 beds 2 baths2,000 sq. ft.
24700 HIGHWAY 231, Sylacauga, AL 35151
MLS# 21466075Listed by: REALTYSOUTH - THE JONES COMPANY - New
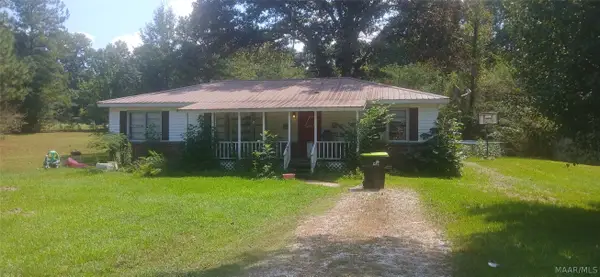 $90,000Active3 beds 2 baths1,350 sq. ft.
2000 Oldfield Road, Sylacauga, AL 25150
MLS# 590704Listed by: REAL BROKER, LLC. - New
 $19,000Active2 beds 1 baths1,056 sq. ft.
214 WETUMPKA STREET, Sylacauga, AL 35150
MLS# 21465819Listed by: SELL YOUR HOME SERVICES - New
 $129,900Active4 beds 2 baths1,344 sq. ft.
612 WILLOWOOD STREET, Sylacauga, AL 35150
MLS# 21465787Listed by: EXIT CAPSTONE REALTY - New
 $309,900Active4 beds 4 baths3,368 sq. ft.
1822 PLEASANT RIDGE DRIVE, Sylacauga, AL 35150
MLS# 21465802Listed by: KELLER WILLIAMS REALTY VESTAVIA - New
 $724,500Active4 beds 4 baths3,500 sq. ft.
120 ROCKY RIDGE ROAD, Sylacauga, AL 35150
MLS# 21465652Listed by: ARC REALTY 280 - New
 $60,000Active4 beds 2 baths1,399 sq. ft.
930 OLD SYLACAUGA HIGHWAY, Sylacauga, AL 35150
MLS# 21465615Listed by: TMILLS REALTY GROUP - New
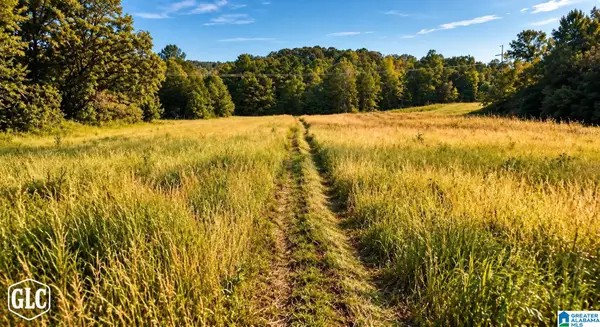 $1,299,000Active187 Acres
288 SEVEN SWEET GUMS ROAD, Sylacauga, AL 35151
MLS# 21465417Listed by: GRIT LAND COMPANY LLC - New
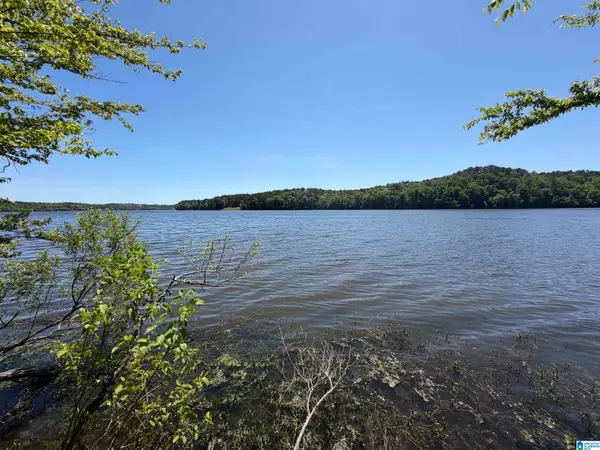 $90,000Active1.01 Acres
STILLWATERS TRAIL, Sylacauga, AL 35151
MLS# 21465277Listed by: GRIT LAND COMPANY LLC


Protect your home and budget from life's surprises with an Assurant Home Warranty, backed by a partner that supports you through every step of homeownership. Explore Plans.
© 2023 - 2026 ERA Franchise Systems LLC. All rights reserved. ERA Franchise Systems LLC fully supports the principles of the Fair Housing Act and the Equal Opportunity Act. ERA, ERA Real Estate powered, and their respective logos are registered service marks of ERA Franchise Systems LLC. Each office is independently owned and operated.