
593 WYSTERIA LANE, Sylacauga, AL 35151
Local realty services provided by:ERA Waldrop Real Estate
Listed by: stephanie harvel, ashleigh jones
Office: realtysouth - the jones company
MLS#:21469182
Source:AL_BAMLS
Price summary
- Price:$349,900
- Price per sq. ft.:$181.96
About this home
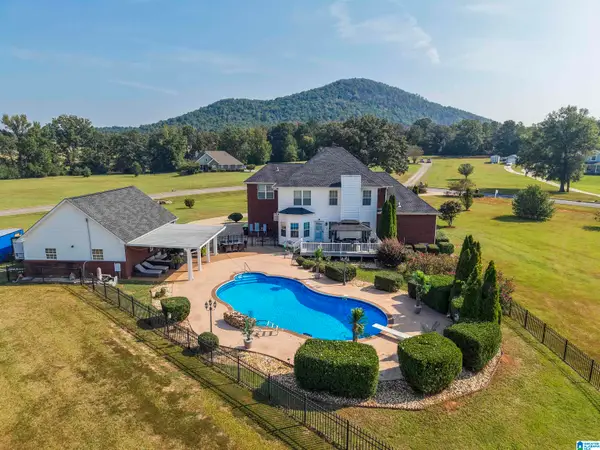
SPACE, PRIVACY & COMFORT IN CANE CREEK! Welcome to 593 Wysteria Lane, a beautiful 3BR/2BA home offering 1,923 sq ft of single-level living on approximately 1.81 acres in the Fayetteville School District! Nestled at the end of a quiet cul-de-sac, this home offers a spacious yard with room to relax, entertain, and enjoy the outdoors. Inside, you'll find hardwood and tile flooring, 9+ ft ceilings, recessed lighting, and a cozy living room with an electric fireplace. The kitchen features stone countertops and appliances, while the primary suite offers a walk-in closet and separate shower. Additional highlights include a 2-car attached garage, storage building that remains, covered outdoor spaces, main-level laundry, and underground utilities. Enjoy peaceful living in the established Cane Creek community, just minutes from Sylacauga! Schedule your private showing today!
Contact an agent
Home facts
- Year built:2007
- Listing ID #:21469182
- Added:1 day(s) ago
- Updated:November 03, 2026 at 11:42 AM
Rooms and interior
- Bedrooms:3
- Total bathrooms:2
- Full bathrooms:2
- Flooring:Hardwood, Tile Floor
- Dining Description:Dining Room
- Bathrooms Description:Linen Closet, Separate Shower, Shared Bath, Tub/Shower Combo
- Kitchen Description:Dishwasher Built-In, Eating Area, Oven-Electric, Pantry, Refrigerator, Stone Counter, Stove-Electric
- Bedroom Description:Walk-In Closets
- Living area:1,923 sq. ft.
Heating and cooling
- Cooling:Central
- Heating:Central
Structure and exterior
- Year built:2007
- Building area:1,923 sq. ft.
- Lot area:1.81 Acres
- Lot Features:Acreage, Interior Lot, Some Trees, Subdivision
- Construction Materials:2 Sides Brick
- Exterior Features:Covered Deck, Open Deck, Porch, Storage Building
- Foundation Description:Crawl Space
- Levels:1 Story
Schools
- High school:FAYETTEVILLE
- Middle school:FAYETTEVILLE
- Elementary school:FAYETTEVILLE
Utilities
- Water:Public Water
- Sewer:Septic
Finances and disclosures
- Price:$349,900
- Price per sq. ft.:$181.96
Features and amenities
- Appliances:Dishwasher Built-In, Oven - Electric, Refrigerator, Stove - Electric
- Laundry features:Dryer-Electric, Laundry in Middle Level, Washer Hookup
- Amenities:Pull-Down Attic, Recess Lighting, Storage Building, Street Lights
Parking
- Parking description:Attached, Driveway Parking, Off Street Parking
- Garage spaces:2
New listings near 593 WYSTERIA LANE
- New
 $750,000Active5 beds 4 baths3,350 sq. ft.
277 LAKE CHARLES DRIVE, Alpine, AL 35014
MLS# 21469231Listed by: ARC REALTY 280 - New
 $310,000Active3 beds 2 baths2,298 sq. ft.
203 S ELM STREET, Sylacauga, AL 35150
MLS# 21468702Listed by: AREA REAL ESTATE INC. - New
 $169,000Active3 beds 2 baths1,852 sq. ft.
908 7TH PLACE, Sylacauga, AL 35150
MLS# 21468673Listed by: AREA REAL ESTATE INC.  $169,900Active3 beds 2 baths1,149 sq. ft.
207 BAY STREET, Sylacauga, AL 35150
MLS# 21468420Listed by: FAIRMONT REALTY COMPANY INC $149,000Active18 Acres
215 NEW COUNTY LINE ROAD, Sylacauga, AL 35151
MLS# 21468269Listed by: AREA REAL ESTATE INC. $107,000Active3 beds 3 baths2,139 sq. ft.
45 SUNDAY LANE, Sylacauga, AL 35150
MLS# 21468051Listed by: RE/MAX PREFERRED $205,000Active3 beds 2 baths1,659 sq. ft.
1714 ODENS MILL ROAD, Sylacauga, AL 35150
MLS# 21467955Listed by: REALTYSOUTH - THE JONES COMPANY $270,000Active3 beds 3 baths2,878 sq. ft.
1702 SPRINGHILL DRIVE, Sylacauga, AL 35150
MLS# 21467950Listed by: REALTYSOUTH - THE JONES COMPANY $489,700Active2 beds 2 baths1,795 sq. ft.
322 NALRIE CIRCLE, Sylacauga, AL 35151
MLS# 21467742Listed by: KELLER WILLIAMS METRO SOUTH


Protect your home and budget from life's surprises with an Assurant Home Warranty, backed by a partner that supports you through every step of homeownership. Explore Plans.
© 2023 - 2026 ERA Franchise Systems LLC. All rights reserved. ERA Franchise Systems LLC fully supports the principles of the Fair Housing Act and the Equal Opportunity Act. ERA, ERA Real Estate powered, and their respective logos are registered service marks of ERA Franchise Systems LLC. Each office is independently owned and operated.