
912 SEDGEFIELD DRIVE, Sylacauga, AL 35150
Local realty services provided by:ERA Waldrop Real Estate
Listed by: lynn bolton, becky bolton
Office: arc realty 280
MLS#:21462910
Source:AL_BAMLS
Price summary
- Price:$235,000
- Price per sq. ft.:$118.27
About this home
This is it!!! Four bedroom, two and half baths, living/dining room AND a large den. This home has so much space and has been very well maintained. Check out the back patio, the wired workshop and the expansive back yard. The fourth bedroom is currently set up as a study, complete with custom shelving. Located in one of Sylacauga's favorite neighborhoods, it will not stay on the market very long. Call to make you appointment today!
Contact an agent
Home facts
- Year built:1977
- Listing ID #:21462910
- Added:1 day(s) ago
- Updated:August 22, 2026 at 02:48 AM
Rooms and interior
- Bedrooms:4
- Total bathrooms:3
- Full bathrooms:2
- Half bathrooms:1
- Flooring:Carpet, Vinyl
- Dining Description:Dining Room
- Bathrooms Description:Tub/Shower Combo
- Kitchen Description:Cooktop-Electric, Dishwasher Built-In, Laminate Counter, Oven-Electric, Refrigerator
- Living area:1,987 sq. ft.
Heating and cooling
- Cooling:Central
- Heating:Central
Structure and exterior
- Year built:1977
- Building area:1,987 sq. ft.
- Lot Features:Interior Lot, Subdivision
- Construction Materials:4 Sides Brick
- Exterior Features:Open Patio, Porch, Workshop
- Foundation Description:Crawl Space
- Levels:1 Story
Schools
- High school:SYLACAUGA
- Middle school:NICHOLS-LAWSON
- Elementary school:INDIAN VALLEY
Utilities
- Water:Public Water
- Sewer:Sewer Connected
Finances and disclosures
- Price:$235,000
- Price per sq. ft.:$118.27
Features and amenities
- Appliances:Cooktop - Electric, Dishwasher Built-In, Oven - Electric, Refrigerator
- Laundry features:Dryer-Electric, Laundry in Middle Level, Washer Hookup
- Amenities:Pull-Down Attic, Workshop
Parking
- Parking description:Attached, Carport 2 Cars, Driveway Parking
- Carport spaces:2
New listings near 912 SEDGEFIELD DRIVE
- New
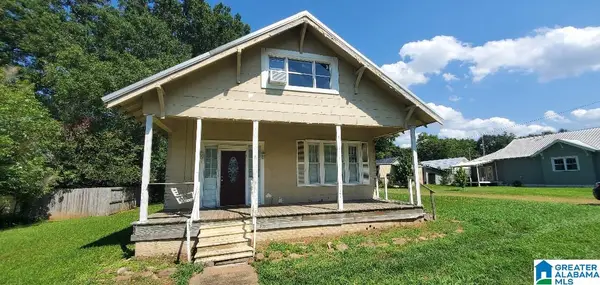 $84,900Active3 beds 1 baths1,490 sq. ft.
314 POPLAR STREET, Sylacauga, AL 35150
MLS# 21462762Listed by: ATKINSON REAL ESTATE, LLC - New
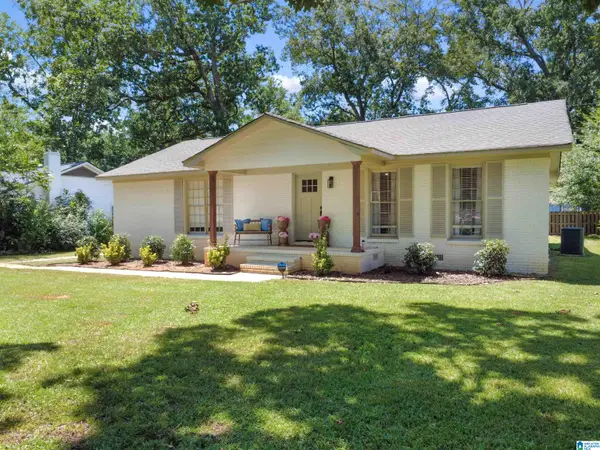 $212,000Active3 beds 2 baths1,529 sq. ft.
141 S CANNON AVENUE, Sylacauga, AL 35150
MLS# 21462685Listed by: ARC REALTY 280 - New
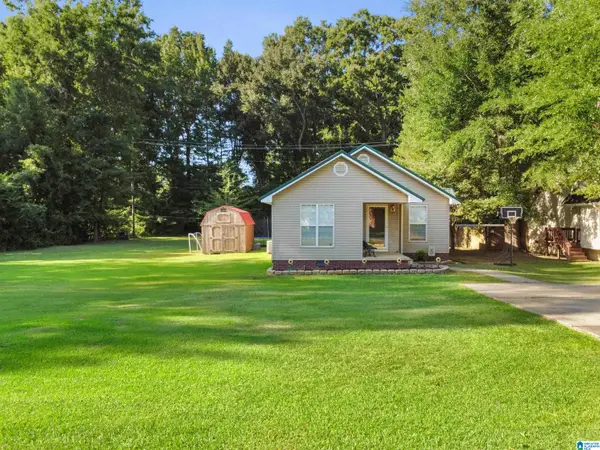 $209,900Active3 beds 2 baths1,400 sq. ft.
1008 W WALNUT STREET, Sylacauga, AL 35150
MLS# 21462594Listed by: REALTYSOUTH - THE JONES COMPANY - New
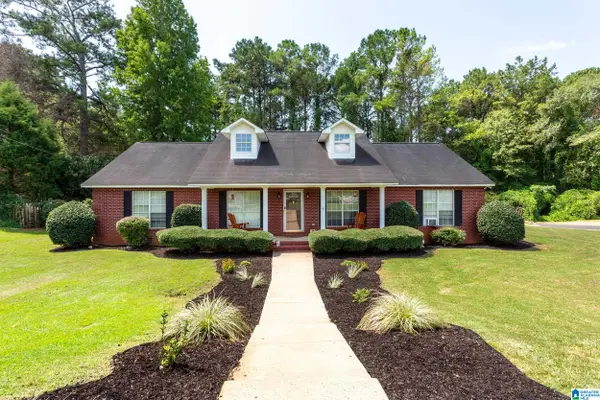 Listed by ERA$280,000Active4 beds 2 baths1,953 sq. ft.
921 SEDGEFIELD DRIVE, Sylacauga, AL 35150
MLS# 21462346Listed by: ERA KING REAL ESTATE - New
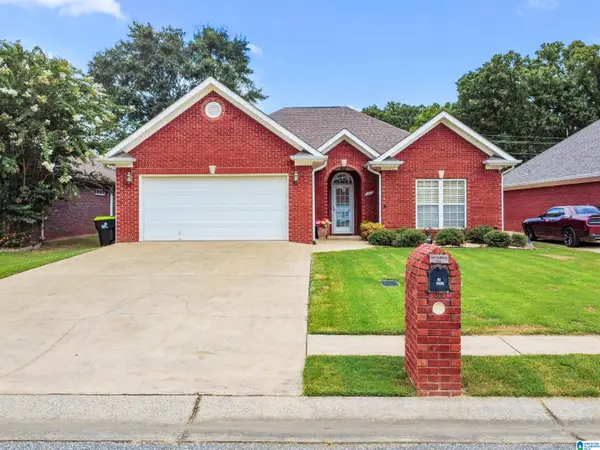 $309,900Active3 beds 2 baths2,103 sq. ft.
30 ASHTON LANE, Sylacauga, AL 35150
MLS# 21462329Listed by: REALTYSOUTH - THE JONES COMPANY - New
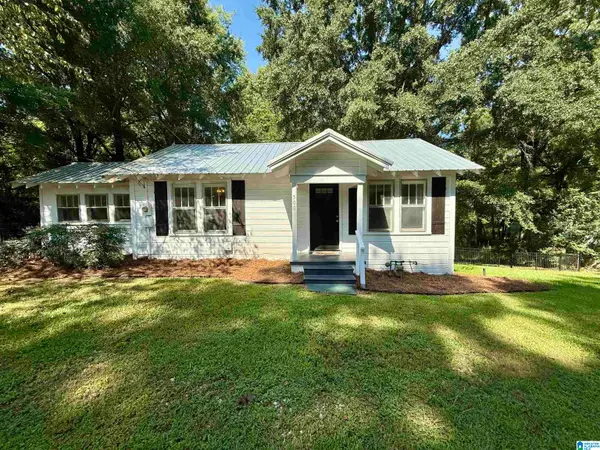 $110,000Active2 beds 1 baths886 sq. ft.
500 SORRELL ROAD, Sylacauga, AL 35151
MLS# 21462311Listed by: REALTYSOUTH - THE JONES COMPANY - New
 $469,000Active4 beds 4 baths2,922 sq. ft.
1500 W MAGNOLIA DRIVE, Sylacauga, AL 35150
MLS# 21462172Listed by: AREA REAL ESTATE INC. - New
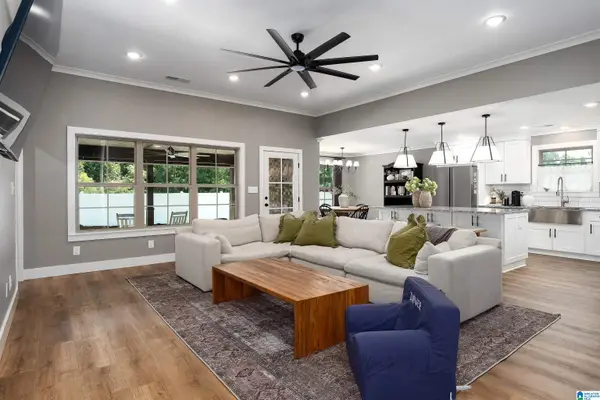 $349,900Active3 beds 3 baths1,830 sq. ft.
110 MARLEN CIRCLE, Sylacauga, AL 35150
MLS# 21462126Listed by: EXP REALTY, LLC CENTRAL - New
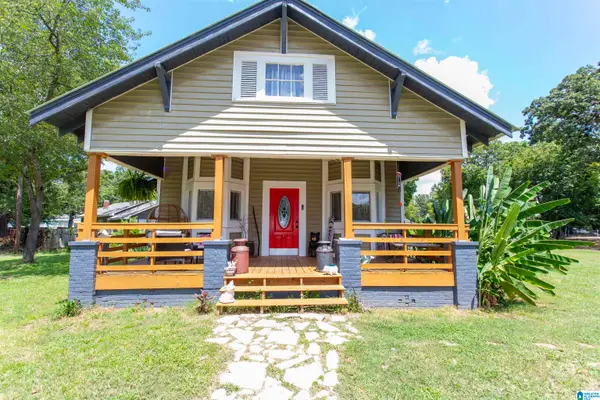 $159,999Active3 beds 2 baths2,010 sq. ft.
2 SEMINOLE AVENUE, Sylacauga, AL 35150
MLS# 21462099Listed by: PRIME PROPERTIES REAL ESTATE, LLC


Protect your home and budget from life's surprises with an Assurant Home Warranty, backed by a partner that supports you through every step of homeownership. Explore Plans.
© 2023 - 2026 ERA Franchise Systems LLC. All rights reserved. ERA Franchise Systems LLC fully supports the principles of the Fair Housing Act and the Equal Opportunity Act. ERA, ERA Real Estate powered, and their respective logos are registered service marks of ERA Franchise Systems LLC. Each office is independently owned and operated.