
1123 SHADY LANE CIRCLE, Talladega, AL 35160
Local realty services provided by:ERA Waldrop Real Estate
1123 SHADY LANE CIRCLE,Talladega, AL 35160
$268,000
- 4 Beds
- 3 Baths
- - sq. ft.
- Single family
- Sold
Listed by: donna haynes
Office: era king real estate - pell city
MLS#:21454154
Source:AL_BAMLS
Sorry, we are unable to map this address
Price summary
- Price:$268,000
About this home
Beautiful well-built full brick home in a desirable neighborhood with gorgeous landscaping and great curb appeal. Features 4 bedrooms, 3 full baths, and 2 master suites. The main master offers a large bedroom, jetted tub, separate shower, double vanities, linen closet, and walk-in closet. The second master has a private bath with tub/shower. Home includes an attached 2-car garage, 2 storage areas, laundry room with washer/dryer, and built-in cabinets throughout. Eat-in kitchen features custom cabinets, pantry, dishwasher, gas stove, double ovens, and garbage disposal. Spacious den with brick fireplace and built-ins, plus formal dining and living rooms. Enjoy the open and covered patio areas with gas grill. Roof is approximately 8–9 years old. Two HVAC units, one only 2 years old.
Contact an agent
Home facts
- Year built:1969
- Listing ID #:21454154
- Added:52 day(s) ago
- Updated:July 18, 2026 at 06:34 AM
Rooms and interior
- Bedrooms:4
- Total bathrooms:3
- Full bathrooms:3
- Flooring:Brick Floor, Carpet, Concrete, Hardwood, Tile Floor
- Dining Description:Dining Room
- Bathrooms Description:Jetted Tub, Linen Closet, Separate Shower, Separate Vanities, Tub/Shower Combo
- Kitchen Description:Compactor Built-In, Dishwasher Built-In, Disposal, Double Oven, Eating Area, Pantry, Refrigerator, Self-Cleaning, Stove-Gas, Tile Counter
- Bedroom Description:Dressing Room, Walk-In Closets
Heating and cooling
- Cooling:Central, Electric
- Heating:Central, Electric
Structure and exterior
- Year built:1969
- Lot Features:Interior Lot, Some Trees, Subdivision
- Construction Materials:4 Sides Brick
- Exterior Features:Covered Patio, Storage Building
- Foundation Description:Crawl Space
- Levels:1 Story
Schools
- High school:TALLADEGA
- Middle school:ZORA ELLIS
- Elementary school:SALTER, C L
Utilities
- Water:Public Water
- Sewer:Sewer Connected
Finances and disclosures
- Price:$268,000
Features and amenities
- Appliances:Dishwasher Built-In, Disposal, Double Oven, Refrigerator, Stove - Gas
- Laundry features:Dryer-Electric, Laundry in Middle Level, Utility Sink, Washer Hookup
- Amenities:Crown Molding, Pull-Down Attic, Smooth Ceilings, Storage Building, Street Lights
Parking
- Parking description:Attached, Boat Parking, Carport 2 Cars, Driveway Parking, RV Parking
- Carport spaces:2
New listings near 1123 SHADY LANE CIRCLE
- New
 $135,000Active3 beds 2 baths3,606 sq. ft.
106 PATTON STREET, Talladega, AL 35160
MLS# 21459372Listed by: REALTYSOUTH - THE JONES COMPANY - New
 $109,900Active3 beds 2 baths1,231 sq. ft.
715 CENTRAL AVENUE, Talladega, AL 35160
MLS# 21459331Listed by: KW REALTY GROUP - New
 $575,000Active3 beds 2 baths1,960 sq. ft.
140 S LAKE SHORE DRIVE, Talladega, AL 35160
MLS# 21459316Listed by: LAKE HOMES REALTY OF WEST ALABAMA - New
 $88,000Active3 beds 2 baths1,088 sq. ft.
741 ROOSEVELT AVENUE, Talladega, AL 35160
MLS# 21459286Listed by: PORTER & PORTER COMPANY - New
 $172,000Active3 beds 2 baths2,058 sq. ft.
2049 ASHLAND HIGHWAY, Talladega, AL 35160
MLS# 21459218Listed by: ALAHOMES REALTY - New
 $69,900Active4 beds 2 baths1,775 sq. ft.
201 W PARKWAY, Talladega, AL 35160
MLS# 21459190Listed by: FIVE STAR REAL ESTATE, LLC - New
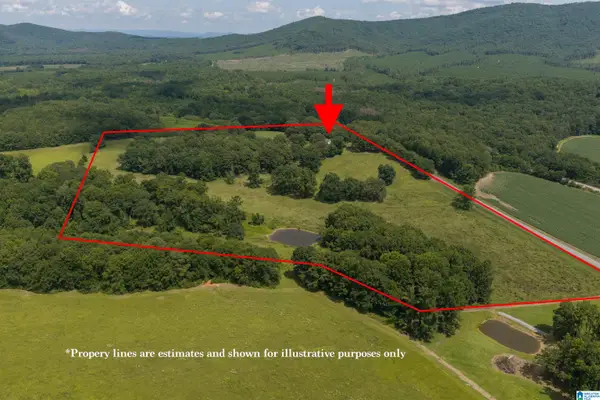 $560,000Active3 beds 3 baths2,340 sq. ft.
2000 RENFROE TOWER ROAD, Talladega, AL 35160
MLS# 21459289Listed by: PRIME PROPERTIES REAL ESTATE, LLC - New
 $79,950Active3 beds 1 baths1,240 sq. ft.
107 FRANKLIN DRIVE S, Talladega, AL 35160
MLS# 21459035Listed by: EXP REALTY, LLC CENTRAL - New
 $209,900Active3 beds 2 baths1,970 sq. ft.
4041 ALLISON MILL ROAD, Talladega, AL 35160
MLS# 21458954Listed by: KELLY RIGHT REAL ESTATE OF ALA - New
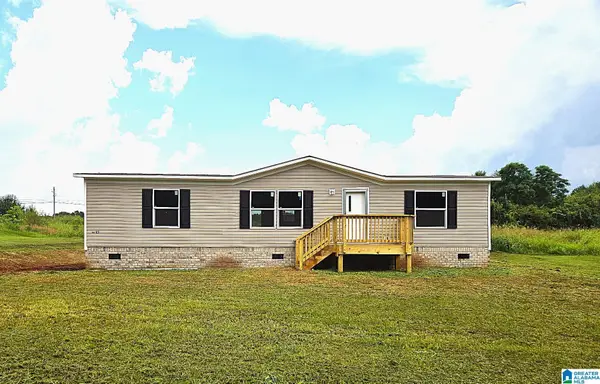 $169,900Active3 beds 2 baths1,264 sq. ft.
170 TOWN CREEK LANE, Talladega, AL 35160
MLS# 21458433Listed by: KATE CAMRYN REALTY LLC


Protect your home and budget from life's surprises with an Assurant Home Warranty, backed by a partner that supports you through every step of homeownership. Explore Plans.
© 2023 - 2026 ERA Franchise Systems LLC. All rights reserved. ERA Franchise Systems LLC fully supports the principles of the Fair Housing Act and the Equal Opportunity Act. ERA, ERA Real Estate powered, and their respective logos are registered service marks of ERA Franchise Systems LLC. Each office is independently owned and operated.