
26 SHADY GROVE ROAD, Talladega, AL 35160
Local realty services provided by:ERA Waldrop Real Estate
Listed by: lee higginbotham
Office: fields gossett realty
MLS#:21453269
Source:AL_BAMLS
Price summary
- Price:$297,500
- Price per sq. ft.:$175
About this home
Rustic charm with personality and standout curb appeal! This beautifully designed home offers front porch views of Logan Martin Lake and is nestled among mature hardwood trees that provide shade and the perfect setting to enjoy breathtaking sunsets. Inside, the great room features soaring ceilings open to the second floor, a piquet balcony open to below, hardwood floors, and a stunning stone fireplace that creates a warm, inviting atmosphere. The well-designed kitchen includes a breakfast bar and stainless steel appliances. The bath has tile and stone vanity tops. Fresh paint throughout gives the home a clean, updated feel. Relax in the spacious bath with a garden tub and separate shower. Situated on a corner lot with a fenced yard for dogs, plus 2 utility buildings for extra storage. Enjoy community amenities including lake access, boat launch, picnic area, clubhouse, and in-ground pool.
Contact an agent
Home facts
- Year built:2009
- Listing ID #:21453269
- Added:106 day(s) ago
- Updated:September 01, 2026 at 02:42 PM
Rooms and interior
- Bedrooms:3
- Total bathrooms:2
- Full bathrooms:2
- Flooring:Hardwood, Tile Floor
- Bathrooms Description:Garden Tub, Linen Closet, Separate Shower, Tub/Shower Combo
- Kitchen Description:Breakfast Bar, Convection Oven, Cooktop-Gas, Dishwasher Built-In, Island, Laminate Counter, Microwave Built-In, Refrigerator, Self-Cleaning
- Bedroom Description:Split Bedrooms, Walk-In Closets
- Living area:1,700 sq. ft.
Heating and cooling
- Cooling:Central, Electric, Heat Pump
- Heating:Central, Electric, Heat Pump
Structure and exterior
- Year built:2009
- Building area:1,700 sq. ft.
- Lot area:0.67 Acres
- Lot Features:Corner Lot, Irregular Lot, Some Trees, Subdivision
- Construction Materials:Siding-Hardiplank
- Exterior Features:Fenced Yard, Lighting System, Open Deck, Porch
- Foundation Description:Crawl Space
- Levels:1.5 Stories
Schools
- High school:CHILDERSBURG
- Middle school:CHILDERSBURG
- Elementary school:STEMLEY ROAD
Utilities
- Water:Public Water
- Sewer:Septic
Finances and disclosures
- Price:$297,500
- Price per sq. ft.:$175
Features and amenities
- Appliances:Cooktop - Gas, Dishwasher Built-In, Microwave Built-In, Refrigerator
- Laundry features:Dryer-Electric, Laundry in Middle Level, Washer Hookup
- Amenities:Boat Launch, Boats-Motorized Allowed, Cathedral/Vaulted, Clubhouse, Crown Molding, Fishing, Pull-Down Attic, River, Security System, Skiing Allowed, Swimming Allowed, Water Access
- Pool features:Cleaning System, Community, In-Ground, Perimeter Fencing, Pool
Parking
- Parking description:Attached, Boat Parking, Driveway Parking, Off Street Parking, Parking (MLVL), RV Parking, Unassigned Parking, Uncovered Parking
- Garage spaces:1
New listings near 26 SHADY GROVE ROAD
- New
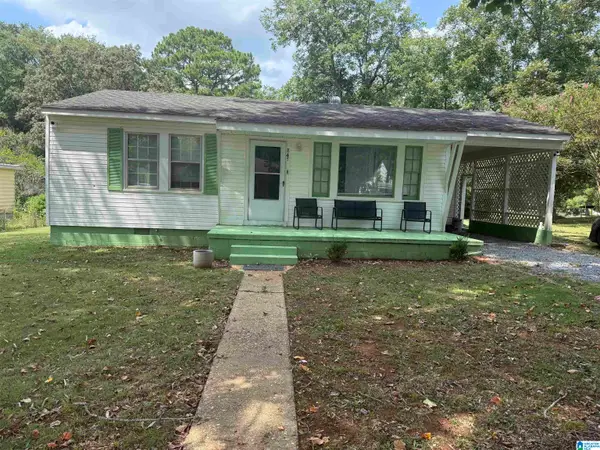 $150,000Active3 beds 2 baths1,508 sq. ft.
847 ELM STREET, Talladega, AL 35160
MLS# 21463729Listed by: ALAHOMES REALTY - New
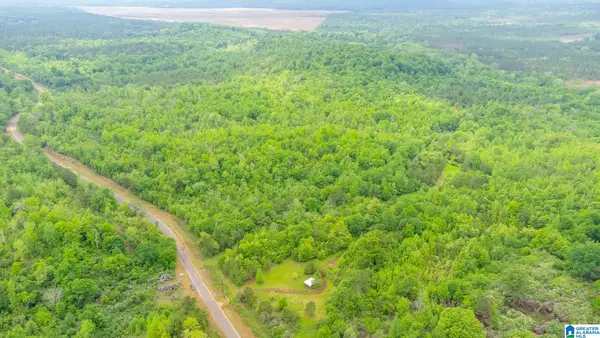 Listed by ERA$75,000Active14.57 Acres
1432 MARDISVILLE ROAD, Talladega, AL 35160
MLS# 21463676Listed by: ERA KING REAL ESTATE - PELL CITY - New
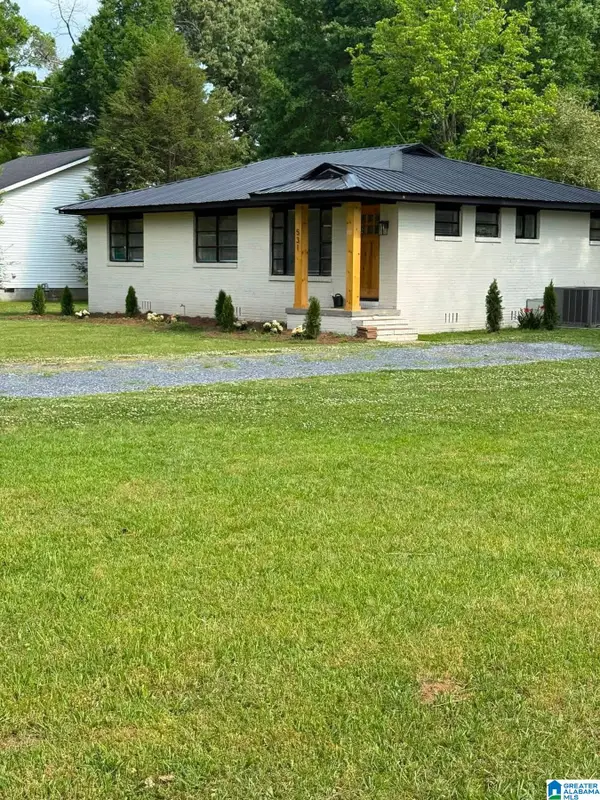 $185,000Active3 beds 2 baths1,607 sq. ft.
531 BROADWAY AVENUE, Talladega, AL 35160
MLS# 21463525Listed by: ALAHOMES REALTY - New
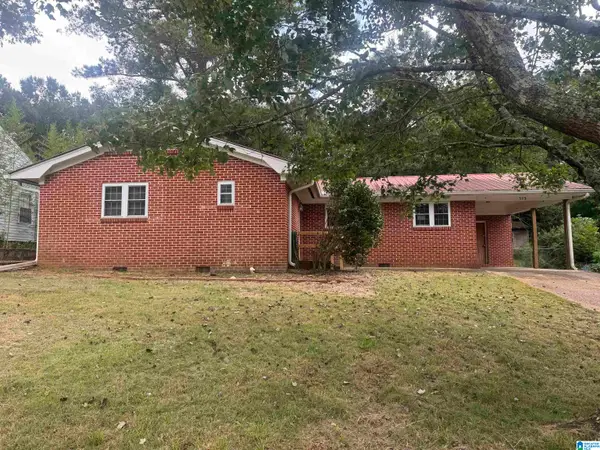 $65,000Active3 beds 2 baths1,298 sq. ft.
373 PINEHURST DRIVE, Talladega, AL 35160
MLS# 21463416Listed by: FREEDOM REALTY, LLC - New
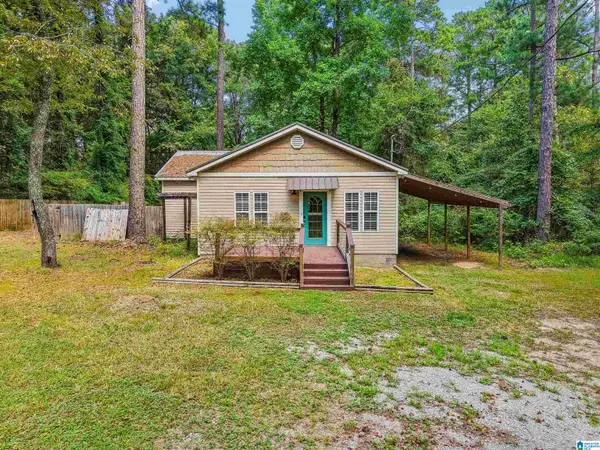 $239,900Active3 beds 2 baths1,360 sq. ft.
322 STRATFORD ROAD, Talladega, AL 35160
MLS# 21463153Listed by: REALTYSOUTH-INVERNESS OFFICE - New
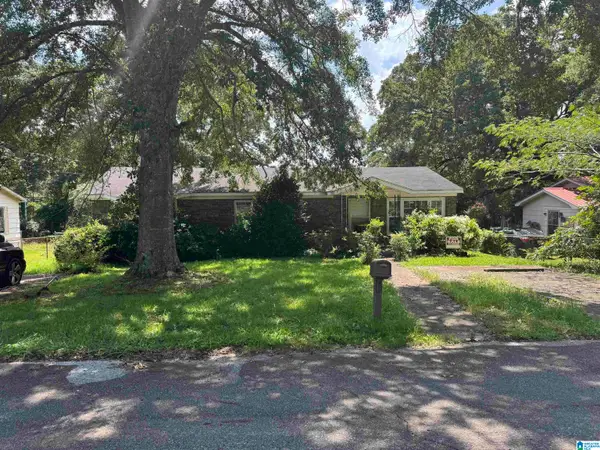 $49,000Active3 beds 1 baths1,886 sq. ft.
132 BURK LANE, Talladega, AL 35160
MLS# 21463084Listed by: HORIZON REALTY 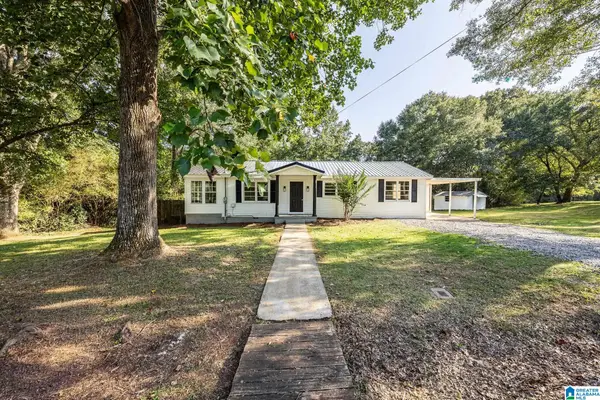 $189,900Active4 beds 2 baths1,917 sq. ft.
108 HENDRICKS STREET, Talladega, AL 35160
MLS# 21462823Listed by: KW REALTY GROUP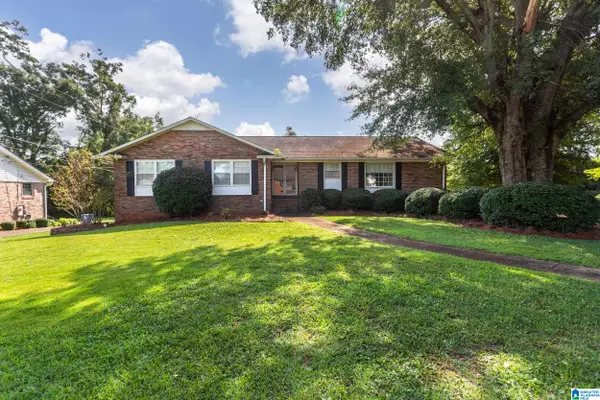 $249,900Active5 beds 3 baths4,378 sq. ft.
339 MOOREFIELD DRIVE, Talladega, AL 35160
MLS# 21462824Listed by: KELLER WILLIAMS PELL CITY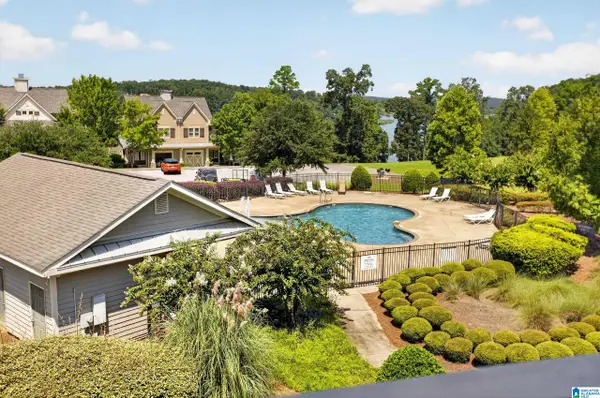 $275,000Active3 beds 2 baths1,388 sq. ft.
475 RIVER FOREST LANE, Talladega, AL 35160
MLS# 21462651Listed by: KELLER WILLIAMS PELL CITY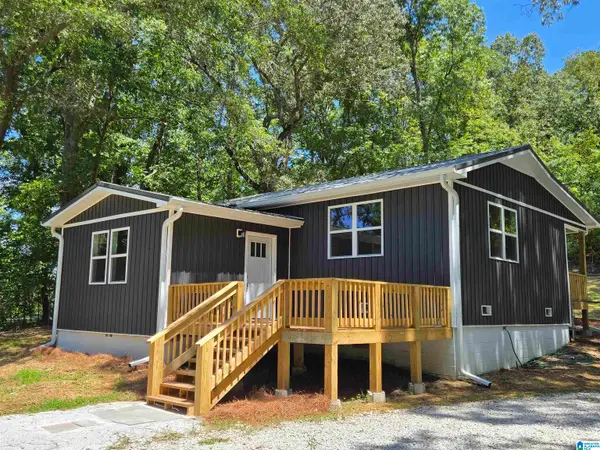 $248,900Active3 beds 2 baths1,275 sq. ft.
6620 STEMLEY ROAD, Talladega, AL 35160
MLS# 21462628Listed by: KELLER WILLIAMS PELL CITY


Protect your home and budget from life's surprises with an Assurant Home Warranty, backed by a partner that supports you through every step of homeownership. Explore Plans.
© 2023 - 2026 ERA Franchise Systems LLC. All rights reserved. ERA Franchise Systems LLC fully supports the principles of the Fair Housing Act and the Equal Opportunity Act. ERA, ERA Real Estate powered, and their respective logos are registered service marks of ERA Franchise Systems LLC. Each office is independently owned and operated.