
2715 ALLISON MILL ROAD, Talladega, AL 35160
Local realty services provided by:ERA Waldrop Real Estate
2715 ALLISON MILL ROAD,Talladega, AL 35160
$159,900
- 3 Beds
- 2 Baths
- 1,006 sq. ft.
- Single family
- Active
Listed by: joey crews, chad barnett
Office: kw realty group
MLS#:21463775
Source:AL_BAMLS
Price summary
- Price:$159,900
- Price per sq. ft.:$158.95
About this home
What a rare find in the Talladega area! This is a newer built home on a slab offering a fantastic open concept floor plan all on one level with 3 bedrooms and 2 bathrooms. All electric home. Pull down attic access for additional storage. Septic system with alarm. Nice patio out back for BBQ'ing or relaxing outdoors. Great, level backyard. Low maintenance vinyl siding exterior. There is an extra parking pad also serving as a turnaround spot for your convenience. Winterboro School District. Call today for more information and to schedule your personal tour!!
Contact an agent
Home facts
- Year built:2021
- Listing ID #:21463775
- Added:1 day(s) ago
- Updated:September 02, 2026 at 10:16 AM
Rooms and interior
- Bedrooms:3
- Total bathrooms:2
- Full bathrooms:2
- Flooring:Carpet, Vinyl
- Bathrooms Description:Tub/Shower Combo
- Kitchen Description:Dishwasher Built-In, Laminate Counter, Oven-Electric, Refrigerator
- Bedroom Description:Walk-In Closets
- Living area:1,006 sq. ft.
Heating and cooling
- Cooling:Central, Electric
- Heating:Central, Electric
Structure and exterior
- Year built:2021
- Building area:1,006 sq. ft.
- Lot area:0.2 Acres
- Construction Materials:Siding-Vinyl
- Exterior Features:Open Patio, Porch
- Foundation Description:Slab
- Levels:1 Story
Schools
- High school:WINTERBORO
- Middle school:WINTERBORO
- Elementary school:SYCAMORE
Utilities
- Water:Public Water
- Sewer:Septic
Finances and disclosures
- Price:$159,900
- Price per sq. ft.:$158.95
Features and amenities
- Appliances:Dishwasher Built-In, Oven - Electric, Refrigerator
- Laundry features:Dryer-Electric, Laundry in Middle Level, Washer Hookup
- Amenities:Cathedral/Vaulted, Pull-Down Attic, Recess Lighting
Parking
- Parking description:Driveway Parking
New listings near 2715 ALLISON MILL ROAD
- New
 Listed by ERA$16,000Active0.37 Acres
0 S LAKESHORE DRIVE, Talladega, AL 35160
MLS# 21463768Listed by: ERA KING REAL ESTATE - PELL CITY - New
 Listed by ERA$20,000Active0.73 Acres
0 MAPLEWOOD DRIVE, Talladega, AL 35160
MLS# 21463771Listed by: ERA KING REAL ESTATE - PELL CITY - New
 $549,999Active4 beds 2 baths1,700 sq. ft.
555 N LAKESHORE DRIVE, Talladega, AL 35160
MLS# 21463749Listed by: SAVVY AVENUE, LLC - New
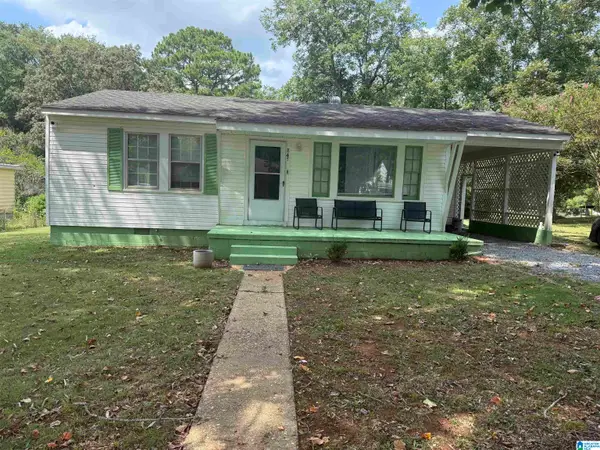 $150,000Active3 beds 2 baths1,508 sq. ft.
847 ELM STREET, Talladega, AL 35160
MLS# 21463729Listed by: ALAHOMES REALTY - New
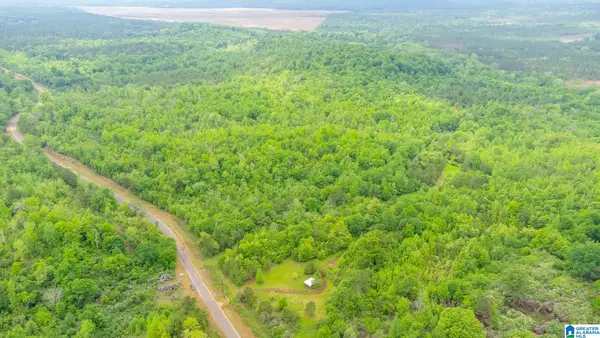 Listed by ERA$75,000Active14.57 Acres
1432 MARDISVILLE ROAD, Talladega, AL 35160
MLS# 21463676Listed by: ERA KING REAL ESTATE - PELL CITY - New
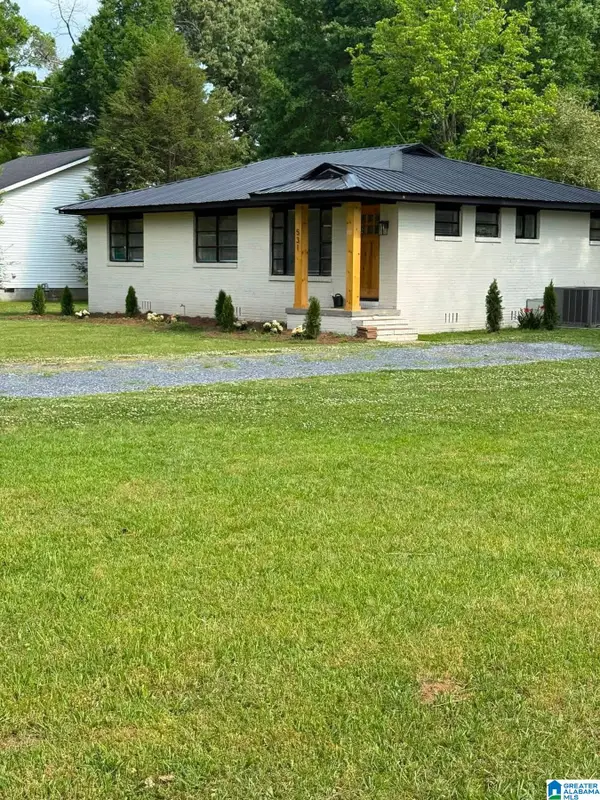 $185,000Active3 beds 2 baths1,607 sq. ft.
531 BROADWAY AVENUE, Talladega, AL 35160
MLS# 21463525Listed by: ALAHOMES REALTY - New
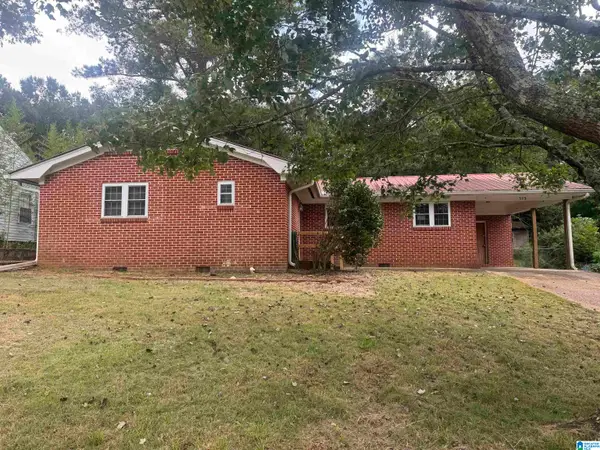 $65,000Active3 beds 2 baths1,298 sq. ft.
373 PINEHURST DRIVE, Talladega, AL 35160
MLS# 21463416Listed by: FREEDOM REALTY, LLC - Open Sat, 2 to 4pmNew
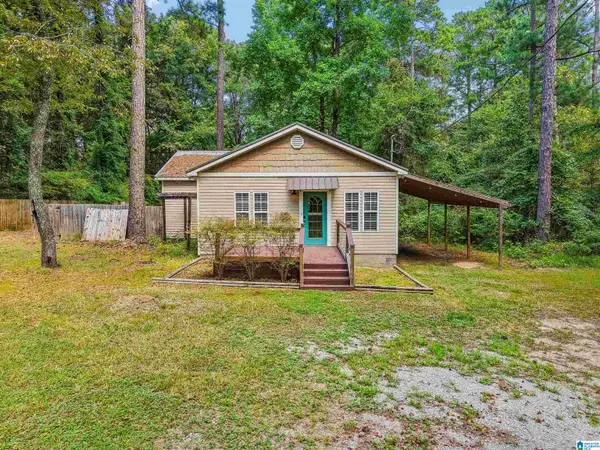 $239,900Active3 beds 2 baths1,360 sq. ft.
322 STRATFORD ROAD, Talladega, AL 35160
MLS# 21463153Listed by: REALTYSOUTH-INVERNESS OFFICE - New
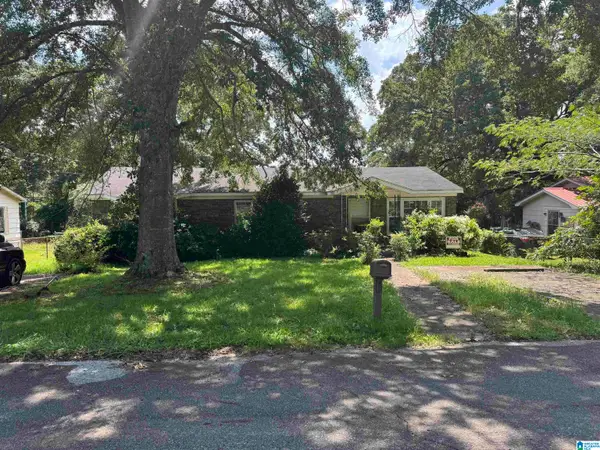 $49,000Active3 beds 1 baths1,886 sq. ft.
132 BURK LANE, Talladega, AL 35160
MLS# 21463084Listed by: HORIZON REALTY


Protect your home and budget from life's surprises with an Assurant Home Warranty, backed by a partner that supports you through every step of homeownership. Explore Plans.
© 2023 - 2026 ERA Franchise Systems LLC. All rights reserved. ERA Franchise Systems LLC fully supports the principles of the Fair Housing Act and the Equal Opportunity Act. ERA, ERA Real Estate powered, and their respective logos are registered service marks of ERA Franchise Systems LLC. Each office is independently owned and operated.