
405 GLADE ROAD, Talladega, AL 35160
Local realty services provided by:ERA King Real Estate Company, Inc.
Listed by:
 Hunter Cain(256) 473 - 7414ERA King Real Estate
Office: era king real estate
MLS#:21466004
Source:AL_BAMLS
Price summary
- Price:$399,900
- Price per sq. ft.:$254.71
About this home
WELCOME HOME! Enjoy the freedom and privacy of this 52.92+/- acre unrestricted property. With 590 feet of road frontage, this property provides plenty of accessibility while maintaining the privacy and seclusion you’re looking for. The land features a beautiful mix of mature hardwoods and pines with multiple connecting ATV trails and plenty of deer and turkey. In addition, there are several hunting stands already in place making the property ready for hunting season. The home features 3 bedrooms, 2 bathrooms, large eat in kitchen, walk in closets, master bathroom with quartz countertops, a tile walk in shower, and a soaking tub. Additional improvements include underground utilities for a clean and finished appearance to the property, 20x25 carport, a 8x12 lofted shed, electric gate with lighting and electricity. Call today to schedule your private showing.
Contact an agent
Home facts
- Year built:2024
- Listing ID #:21466004
- Added:1 day(s) ago
- Updated:September 25, 2026 at 05:43 PM
Rooms and interior
- Bedrooms:3
- Total bathrooms:2
- Full bathrooms:2
- Flooring:Hardwood Laminate
- Bathrooms Description:Garden Tub, Separate Vanities, Tub/Shower Combo
- Kitchen Description:Breakfast Bar, Cooktop-Electric, Dishwasher Built-In, Eating Area, Island, Laminate Counter, Microwave Built-In, Oven-Electric, Refrigerator, Stove-Electric
- Bedroom Description:Split Bedrooms, Walk-In Closets
- Living area:1,570 sq. ft.
Heating and cooling
- Cooling:Central
- Heating:Central
Structure and exterior
- Year built:2024
- Building area:1,570 sq. ft.
- Lot area:52.92 Acres
- Lot Features:Acreage, Heavy Treed Lot, Horses Permitted, Interior Lot
- Construction Materials:Siding-Vinyl
- Exterior Features:Open Deck, Porch, Storage Building
- Foundation Description:Crawl Space
- Levels:1 Story
Schools
- High school:LINCOLN
- Middle school:DREW, CHARLES R
- Elementary school:LINCOLN
Utilities
- Water:Public Water
- Sewer:Septic
Finances and disclosures
- Price:$399,900
- Price per sq. ft.:$254.71
Features and amenities
- Appliances:Cooktop - Electric, Dishwasher Built-In, Microwave Built-In, Oven - Electric, Refrigerator, Stove - Electric
- Laundry features:Dryer-Electric, Laundry in Middle Level, Washer Hookup
- Amenities:Crown Molding, Recess Lighting, Smooth Ceilings, Storage Building
Parking
- Parking description:Carport 2 Cars, Driveway Parking, Parking (MLVL)
- Carport spaces:2
New listings near 405 GLADE ROAD
- New
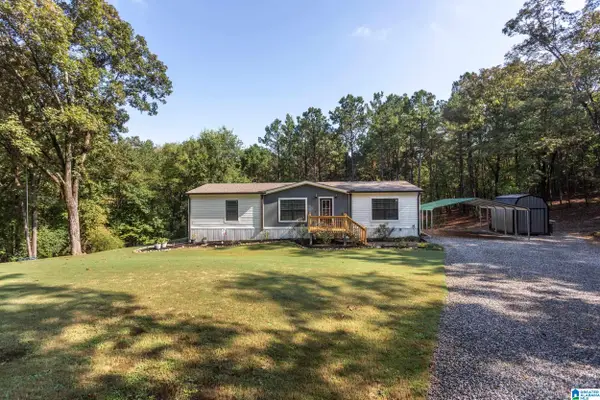 Listed by ERA$399,900Active3 beds 2 baths1,570 sq. ft.
405 GLADE ROAD, Talladega, AL 35160
MLS# 21466004Listed by: ERA KING REAL ESTATE - New
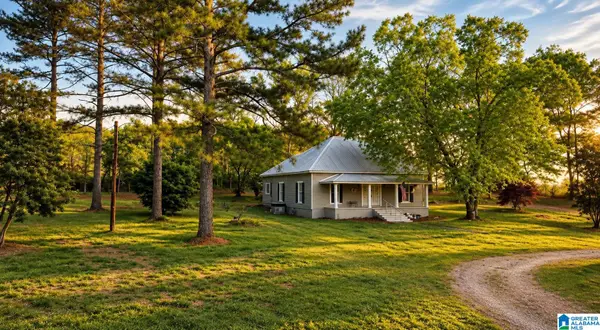 $1,100,000Active135 Acres
3277 WHITING ROAD, Talladega, AL 35160
MLS# 21465951Listed by: GRIT LAND COMPANY LLC - New
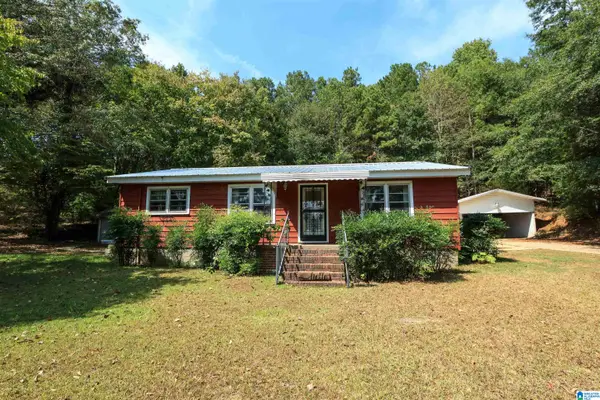 $149,900Active2 beds 1 baths1,092 sq. ft.
1192 RENFROE ROAD, Talladega, AL 35160
MLS# 21465922Listed by: KW REALTY GROUP - New
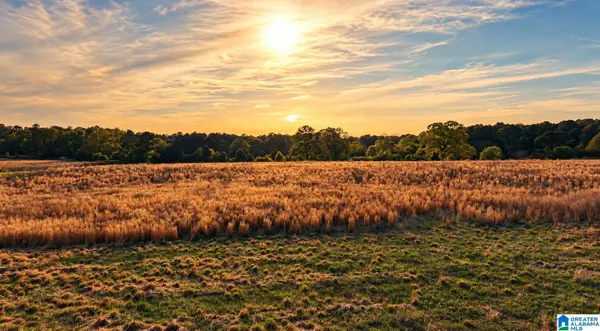 $899,000Active135 Acres
3279 WHITTING ROAD, Talladega, AL 35160
MLS# 21465930Listed by: GRIT LAND COMPANY LLC - New
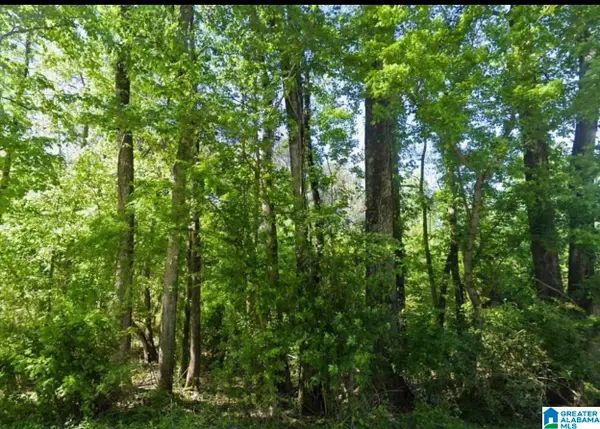 $10,400Active1.48 Acres
0 JONES ROAD, Talladega, AL 35160
MLS# 21465216Listed by: ALAHOMES REALTY - New
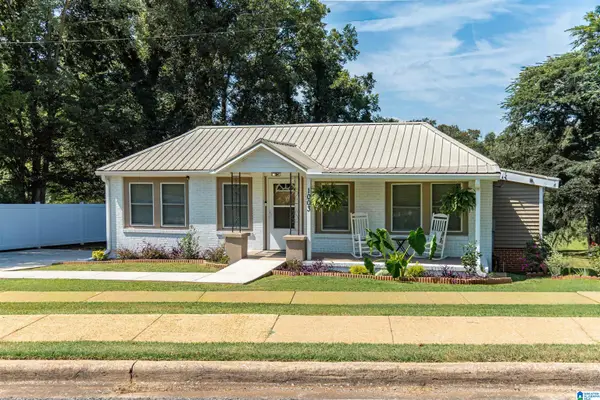 Listed by ERA$215,000Active3 beds 2 baths1,554 sq. ft.
983 W BATTLE STREET, Talladega, AL 35160
MLS# 21465684Listed by: ERA KING REAL ESTATE - PELL CITY - New
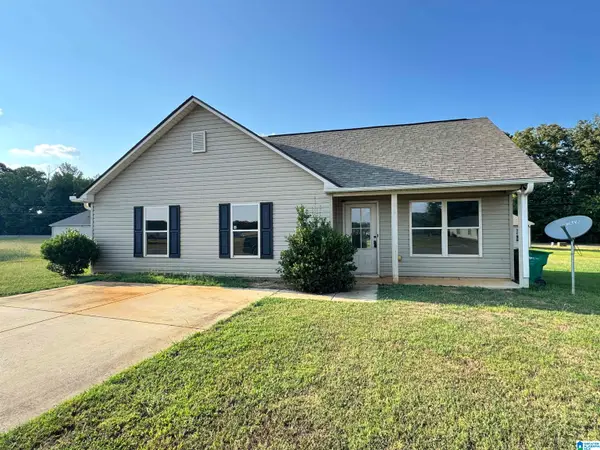 $145,000Active3 beds 2 baths1,006 sq. ft.
330 SUNLIGHT CIRCLE, Talladega, AL 35160
MLS# 21465586Listed by: KELLER WILLIAMS REALTY VESTAVIA - New
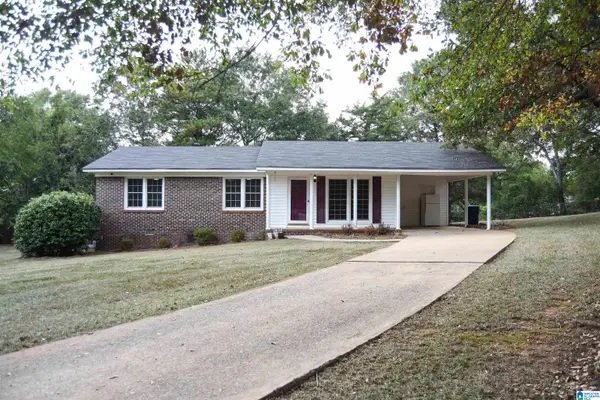 $199,900Active3 beds 2 baths1,509 sq. ft.
1100 VIRGINIA AVENUE, Talladega, AL 35160
MLS# 21465552Listed by: KW REALTY GROUP 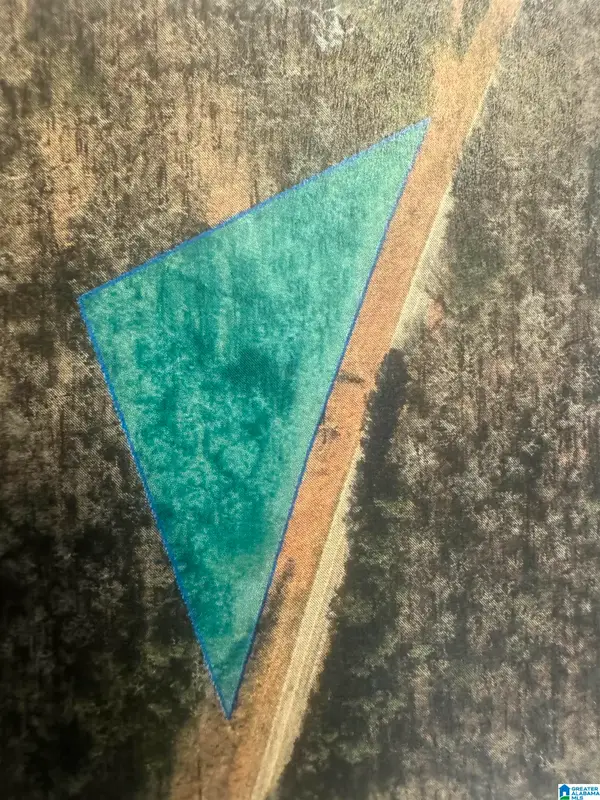 $10,000Active1 Acres
1000 HEPZIBAH ROAD, Talladega, AL 35160
MLS# 21464297Listed by: ALAHOMES REALTY- New
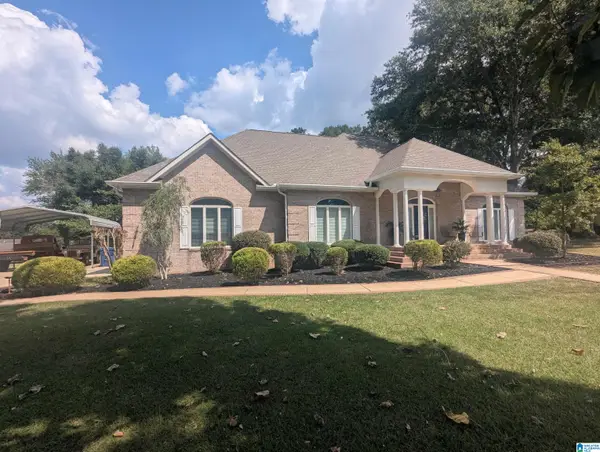 $379,900Active3 beds 2 baths2,678 sq. ft.
130 ROUNDABOUT ROAD, Talladega, AL 35160
MLS# 21465463Listed by: PORTER & PORTER COMPANY


Protect your home and budget from life's surprises with an Assurant Home Warranty, backed by a partner that supports you through every step of homeownership. Explore Plans.
© 2023 - 2026 ERA Franchise Systems LLC. All rights reserved. ERA Franchise Systems LLC fully supports the principles of the Fair Housing Act and the Equal Opportunity Act. ERA, ERA Real Estate powered, and their respective logos are registered service marks of ERA Franchise Systems LLC. Each office is independently owned and operated.