
1245 E Fleahop Road, Tallassee, AL 36078
Local realty services provided by:ERA Enterprise Realty Associates
1245 E Fleahop Road,Tallassee, AL 36078
$499,900
- 4 Beds
- 4 Baths
- 2,894 sq. ft.
- Single family
- Active
Listed by: phillip spear
Office: southern classic realty
MLS#:591809
Source:AL_MLSM
Price summary
- Price:$499,900
- Price per sq. ft.:$172.74
About this home
Experience the perfect blend of country charm, comfort, and space with this beautiful 4 bedroom, 3.5 bath home nestled on 2.66 acres. From the moment you step inside, you'll appreciate the warmth and sophistication of the custom wood flooring, adding rich character and timeless beauty to the home. With generous living space and picturesque country surroundings, this property offers an inviting retreat from the hustle and bustle of everyday life. Situated within the Eclectic school district, this exceptional property has the serenity of country living right in the sought after Fleahop community.
Contact an agent
Home facts
- Year built:2000
- Subdivision & Development:Fleahop
- Listing ID #:591809
- Added:1 day(s) ago
- Updated:November 05, 2026 at 11:25 AM
Rooms and interior
- Bedrooms:4
- Total bathrooms:4
- Full bathrooms:3
- Half bathrooms:1
- Rooms Total:8
- Flooring:Tile, Wood
- Living area:2,894 sq. ft.
Heating and cooling
- Cooling:Central Air, Electric, Multi Units
- Heating:Central, Electric, Multiple Heating Units
- Central air:Yes
Structure and exterior
- Year built:2000
- Building area:2,894 sq. ft.
- Lot area:2.66 Acres
- Lot Features:Mature Trees, Outside City Limits
- Construction Materials:Vinyl Siding
- Exterior Features:Covered Patio, Patio, Porch
Schools
- High school:Elmore County High School
- Elementary school:Eclectic Elementary School
Utilities
- Water:Public
- Sewer:Septic Tank
Finances and disclosures
- Price:$499,900
- Price per sq. ft.:$172.74
- Tax amount:$517
Parking
- Parking description:Attached Garage, Garage
- Garage:Yes
- Garage spaces:2
New listings near 1245 E Fleahop Road
- New
 $594,000Active4 beds 4 baths3,216 sq. ft.
3455 Cherokee Trail, Tallassee, AL 36078
MLS# 591710Listed by: REMAX CORNERSTONE REALTY - New
 $18,000Active0.29 Acres
500 S Natchez Trace Loop, Tallassee, AL 36078
MLS# 591679Listed by: WALLACE RPM - New
 $375,000Active3 beds 1 baths1,040 sq. ft.
4460 Macedonia Road, Tallassee, AL 36078
MLS# 591646Listed by: RIVER REGION REALTY GROUP LLC - New
 $189,900Active3 beds 2 baths1,426 sq. ft.
715 Whatley Drive, Tallassee, AL 36078
MLS# 591561Listed by: SOUTHERN CLASSIC REALTY - New
 $24,900Active3 beds 2 baths1,344 sq. ft.
201 Carr Circle, Tallassee, AL 36078
MLS# 591111Listed by: SOUTHERN CLASSIC REALTY  $265,000Active3 beds 2 baths1,886 sq. ft.
985 E Patton Street, Tallassee, AL 36078
MLS# 591506Listed by: RE/MAX TOWN & LAKE REALTY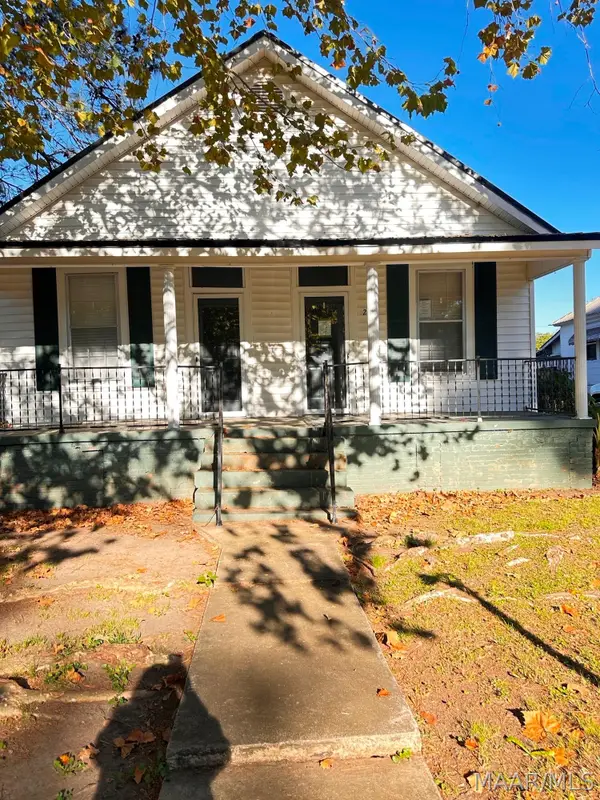 $34,900Active2 beds 1 baths1,123 sq. ft.
211 Dorman Avenue, Tallassee, AL 36078
MLS# 591501Listed by: VYLLA HOME $259,900Active3 beds 2 baths1,489 sq. ft.
278 S Wesson Street, Tallassee, AL 36078
MLS# 591486Listed by: SOUTHERN CLASSIC REALTY $145,000Active3 beds 2 baths1,791 sq. ft.
302 Central Boulevard, Tallassee, AL 36078
MLS# 591397Listed by: KW MONTGOMERY


Protect your home and budget from life's surprises with an Assurant Home Warranty, backed by a partner that supports you through every step of homeownership. Explore Plans.
© 2023 - 2026 ERA Franchise Systems LLC. All rights reserved. ERA Franchise Systems LLC fully supports the principles of the Fair Housing Act and the Equal Opportunity Act. ERA, ERA Real Estate powered, and their respective logos are registered service marks of ERA Franchise Systems LLC. Each office is independently owned and operated.