
632 E Fleahop Road, Tallassee, AL 36078
Local realty services provided by:ERA Enterprise Realty Associates
632 E Fleahop Road,Tallassee, AL 36078
$499,900
- 3 Beds
- 3 Baths
- 2,590 sq. ft.
- Single family
- Active
Listed by: westly woods
Office: re/max town & lake realty
MLS#:589750
Source:AL_MLSM
Price summary
- Price:$499,900
- Price per sq. ft.:$193.01
About this home
Welcome home to this beautiful custom-built brick home situated on approximately 4 acres in the highly sought-after Eclectic School Zone! Offering nearly 2,600 square feet, this property combines spacious living, privacy, and an incredible outdoor setting overlooking a private stocked pond. A gated private drive welcomes you to the property, while the covered front porch provides a warm and inviting entrance. Inside, the well-designed floor plan offers 3 bedrooms, 2.5 bathrooms, and a dedicated home office that could also serve as a 4th bedroom. The spacious living room features tall ceilings, abundant natural light, and a stunning stone fireplace. The kitchen is truly the heart of the home and offers granite countertops, custom cabinetry, tile backsplash, gas range, newer appliances, large island, breakfast bar, and a spacious pantry. A formal dining area is located just off the kitchen, along with a convenient half bath for guests. The oversized primary suite is privately located on one end of the home and features a trey ceiling, double closets, and a cozy fireplace. The primary bathroom offers double vanities, a walk-in shower, soaking tub, and private water closet. Two additional bedrooms are located on the opposite side of the home and share a Jack-and-Jill style bathroom. Step outside and enjoy the peaceful surroundings from the screened-in back porch, complete with a hot tub—perfect for relaxing or entertaining. Additional outdoor amenities include a two-car covered carport, large 20x36 workshop, private stocked pond, and approximately 4 acres offering plenty of room to enjoy the outdoors. With its spacious floor plan, quality construction, acreage, workshop, pond, and desirable school zone, this property has so much to offer. Don't wait, schedule your private showing today!...
Contact an agent
Home facts
- Year built:2007
- Subdivision & Development:Rural
- Listing ID #:589750
- Added:1 day(s) ago
- Updated:August 21, 2026 at 10:44 PM
Rooms and interior
- Bedrooms:3
- Total bathrooms:3
- Full bathrooms:2
- Half bathrooms:1
- Rooms Total:1
- Flooring:Carpet, Tile, Wood
- Bathrooms Description:Jetted Tub, Separate Shower
- Kitchen Description:Dishwasher, Gas Range, Microwave, Refrigerator
- Living area:2,590 sq. ft.
Heating and cooling
- Cooling:Central Air, Electric
- Heating:Central, Electric, Heat Pump
- Central air:Yes
Structure and exterior
- Year built:2007
- Building area:2,590 sq. ft.
- Lot area:3.95 Acres
- Lot Features:Mature Trees, Outside City Limits
- Architectural Style:One Story
- Construction Materials:Brick, Vinyl Siding
- Exterior Features:Covered Patio, Fence, Hot Tub Spa, Patio, Porch, Storage
- Foundation Description:Slab
- Levels:1 Story
Schools
- High school:Elmore County High School
- Elementary school:Eclectic Elementary School
Utilities
- Water:Public
- Sewer:Septic Tank
Finances and disclosures
- Price:$499,900
- Price per sq. ft.:$193.01
Features and amenities
- Appliances:Microwave, Refrigerator
- Laundry features:Dryer Hookup, Washer Hookup
- Amenities:Blinds, Propane
Parking
- Parking description:Attached Carport
- Carport spaces:2
New listings near 632 E Fleahop Road
- New
 $286,000Active3 beds 2 baths2,379 sq. ft.
2385 Gilmer Avenue, Tallassee, AL 36078
MLS# 589641Listed by: NEW STONE REALTY, LLC. - New
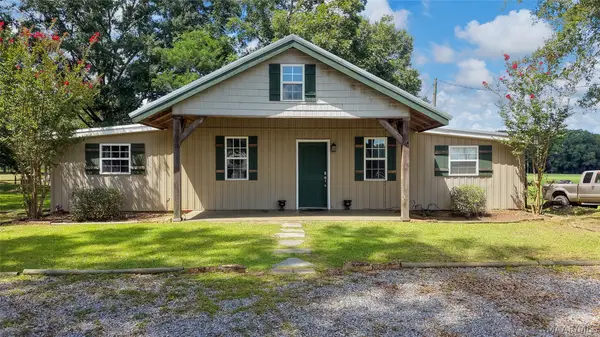 $225,000Active2 beds 2 baths1,340 sq. ft.
3065 Claud Fleahop Road, Tallassee, AL 36078
MLS# 589632Listed by: DL REALTY - New
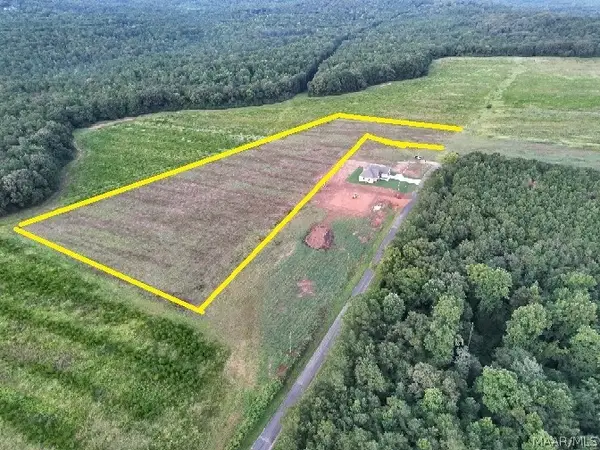 $90,000Active5.83 Acres
00000 Riverknolle Road, Tallassee, AL 36078
MLS# 589157Listed by: NEW STONE REALTY, LLC. - New
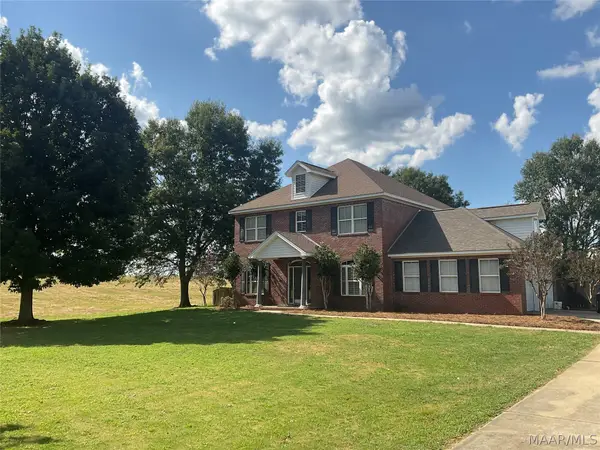 $359,900Active3 beds 3 baths2,652 sq. ft.
2239 Dark Corners Road, Tallassee, AL 36078
MLS# 589260Listed by: SOUTHERN CLASSIC REALTY  $90,000Active7.5 Acres
1 Burt Mill Road, Tallassee, AL 36078
MLS# 589160Listed by: PORCH LIGHT REAL ESTATE, LLC. $199,900Active17.5 Acres
2 Burt Mill Road, Tallassee, AL 36078
MLS# 589161Listed by: PORCH LIGHT REAL ESTATE, LLC.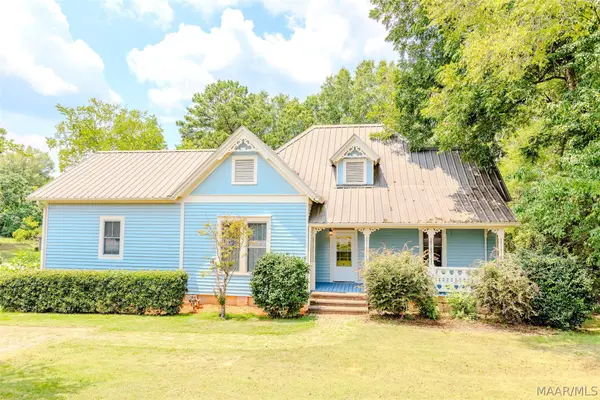 $195,000Active3 beds 2 baths2,200 sq. ft.
106 Jordan Avenue, Tallassee, AL 36078
MLS# 589105Listed by: BUCK REALTY, LLC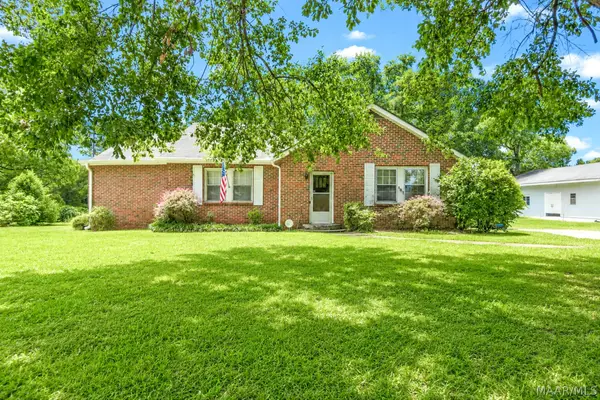 $275,000Active3 beds 2 baths1,260 sq. ft.
137 Pinehurst Street, Tallassee, AL 36078
MLS# 589098Listed by: RE/MAX TOWN & LAKE REALTY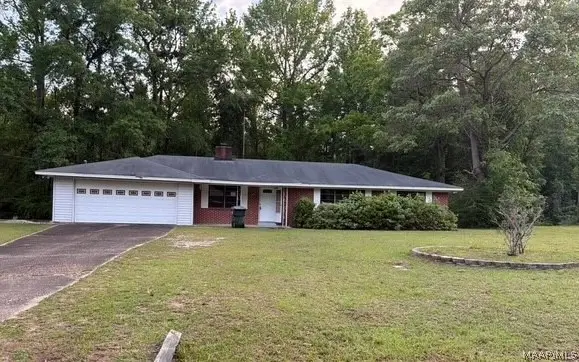 $110,000Active2 beds 2 baths1,765 sq. ft.
31 Thornton Road, Tallassee, AL 36078
MLS# 589115Listed by: CORE INTERNATIONAL REALTY


Protect your home and budget from life's surprises with an Assurant Home Warranty, backed by a partner that supports you through every step of homeownership. Explore Plans.
© 2023 - 2026 ERA Franchise Systems LLC. All rights reserved. ERA Franchise Systems LLC fully supports the principles of the Fair Housing Act and the Equal Opportunity Act. ERA, ERA Real Estate powered, and their respective logos are registered service marks of ERA Franchise Systems LLC. Each office is independently owned and operated.