
1210 Trevor Circle, Thomasville, AL 36784
Local realty services provided by:ERA Weeks & Browning Realty, Inc.
1210 Trevor Circle,Thomasville, AL 36784
$499,000
- 4 Beds
- 4 Baths
- 3,544 sq. ft.
- Single family
- Active
Listed by: kathy brasell, david m. brasell
Office: re/max tri-star
MLS#:576630
Source:AL_MLSM
Price summary
- Price:$499,000
- Price per sq. ft.:$140.8
About this home
Move-In Ready Custom Home with Saltwater Pool, Hot Tub + $10,000 CLOSING CREDIT!!
Welcome to a one-of-a-kind custom home in sought-after Lakewood Estates. Combining massive living spaces, bulletproof construction, and a private backyard resort...all with NO HOA dues!
MAIN LEVEL: FUNCTIONAL LUXURY
• Features: Soaring ceilings, rich hardwoods, and custom millwork throughout.
• Primary Suite: Features a spa bath with freestanding tub, custom shower, dual vanities, and TWO walk-in closets with built-ins.
• Main Floor Layout: Easy flow between kitchen and great room, plus a main-floor guest bed, full bath, dedicated office, laundry, half bath, and chef's butler's pantry with bar.
• 2.5-Car Garage: Includes custom built-ins and a permanent staircase leading to a massive walk-up attic.
UPSTAIRS: 3 FLEX SPACES
• 2 Bedrooms: Connected by a Jack-and-Jill bath with private vanities.
• Unlimited Options: Includes a den, two huge flex spaces (ideal for a gym or media room), PLUS a bonus room off one bedroom perfect for a gaming room, office, or quiet retreat.
BACKYARD RESORT
• Pool & Hot Tub: Private saltwater pool and hot tub for summer days and stargazing.
• Covered Porch: Huge covered patio anchored by a custom brick outdoor fireplace-perfect for football Saturdays!
BUILT TO LAST
• Hardie board & brick exterior, 2x6 framing, and heavy-gauge metal roof.
• Encapsulated crawlspace with commercial dehumidifier, tankless water heater, and wired security system.
Minutes from golf, dining, and shopping. You cannot build this quality at this price today!
Schedule your tour of 1210 Trevor Circle today!
(Note: Select photos are virtually staged to show potential).
Under Termite bond, Seller is offering 1-yr Home Warranty. Annual Property Tax: $1,311.
Shown to preapproved buyers by appointment only. Buyer to verify all details of importance to them during due diligence timeframe....
Contact an agent
Home facts
- Year built:2003
- Subdivision & Development:Lakewood
- Listing ID #:576630
- Added:441 day(s) ago
- Updated:August 18, 2026 at 04:44 PM
Rooms and interior
- Bedrooms:4
- Total bathrooms:4
- Full bathrooms:3
- Half bathrooms:1
- Rooms Total:17
- Flooring:Wood
- Bathrooms Description:Separate Shower
- Kitchen Description:Dishwasher, Gas Oven, Microwave, Refrigerator
- Living area:3,544 sq. ft.
Heating and cooling
- Cooling:Multi Units
- Heating:Central, Electric, Multiple Heating Units
Structure and exterior
- Year built:2003
- Building area:3,544 sq. ft.
- Lot area:0.61 Acres
- Lot Features:City Lot, Level, Sprinklers In Ground
- Construction Materials:Brick
- Exterior Features:Fence, Fully Fenced, Hot Tub Spa, Patio, Porch, Sprinkler Irrigation, Storage
Schools
- High school:Thomasville High School
- Elementary school:Thomasville Elementary School
Utilities
- Water:Public
- Sewer:Public Sewer
Finances and disclosures
- Price:$499,000
- Price per sq. ft.:$140.8
Features and amenities
- Appliances:Gas Oven, Gas Water Heater, Microwave, Refrigerator, Tankless Water Heater, Washer
- Amenities:Blinds, Double Pane Windows, Storage
- Pool features:Pool, Salt Water
Parking
- Parking description:Attached Garage, Garage
- Garage:Yes
- Garage spaces:2
New listings near 1210 Trevor Circle
- New
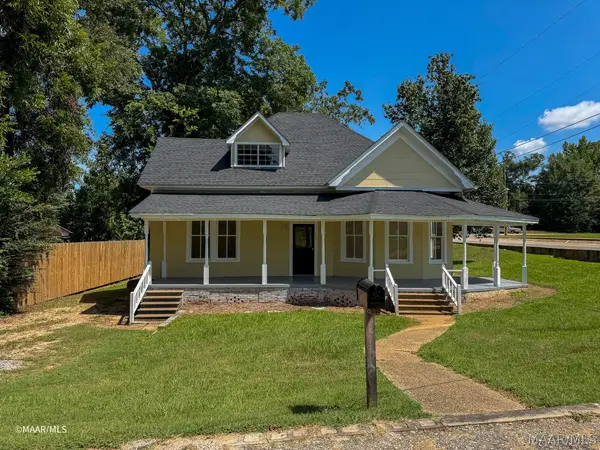 $139,900Active3 beds 2 baths1,703 sq. ft.
139 Safford Avenue, Thomasville, AL 36784
MLS# 589538Listed by: RE/MAX TRI-STAR 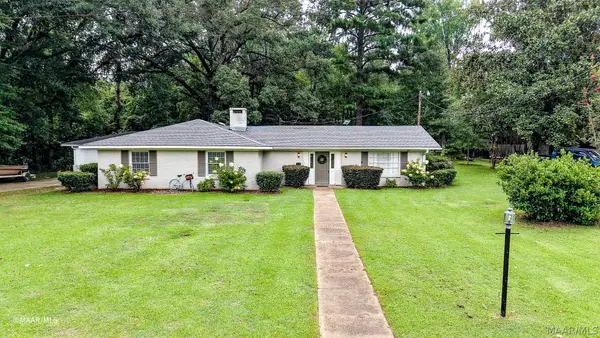 $325,000Active4 beds 4 baths2,807 sq. ft.
1520 N Andrews Drive, Thomasville, AL 36784
MLS# 589142Listed by: RE/MAX TRI-STAR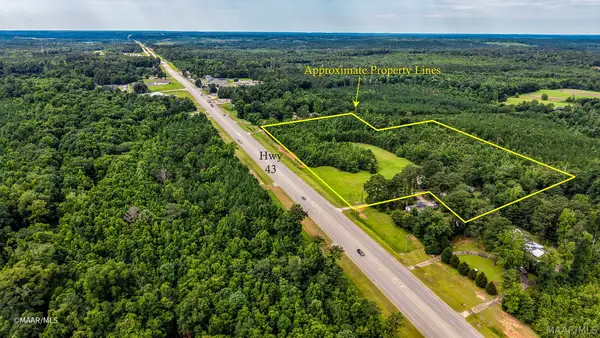 $990,000Active13 Acres
31201 Highway 43, Thomasville, AL 36784
MLS# 587970Listed by: RE/MAX TRI-STAR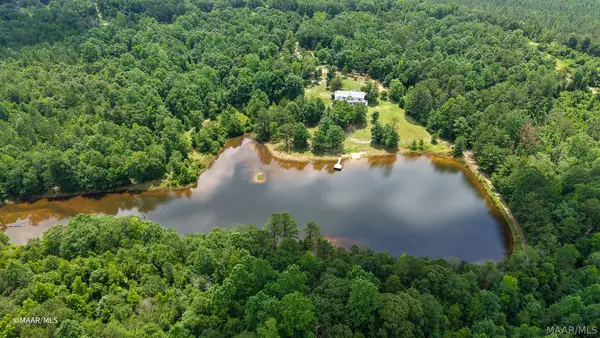 $475,000Active4 beds 3 baths3,287 sq. ft.
540 Fall Road, Thomasville, AL 36784
MLS# 587668Listed by: RE/MAX TRI-STAR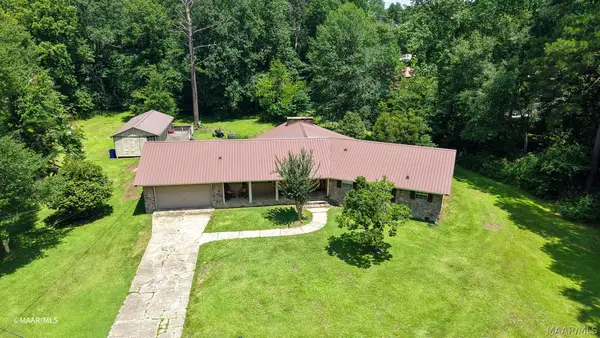 $259,000Active4 beds 3 baths2,287 sq. ft.
880 Berkshire Court, Thomasville, AL 36784
MLS# 587459Listed by: RE/MAX TRI-STAR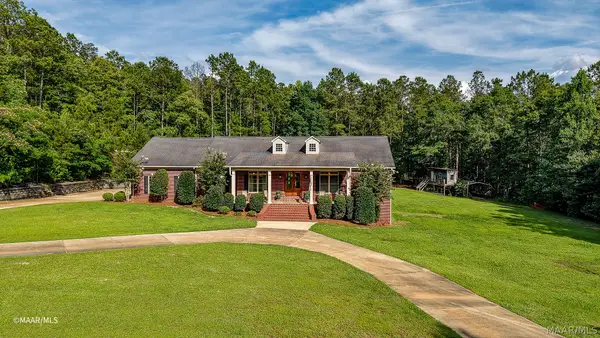 $413,900Active4 beds 3 baths3,308 sq. ft.
455 Bay Ridge, Thomasville, AL 36784
MLS# 587153Listed by: RE/MAX TRI-STAR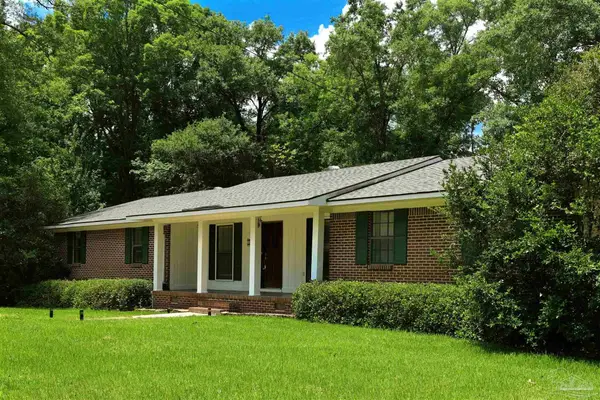 $249,000Active4 beds 3 baths2,598 sq. ft.
826 Windsorwood Dr, Thomasville, AL 36784
MLS# 683086Listed by: COLDWELL BANKER COASTAL REALTY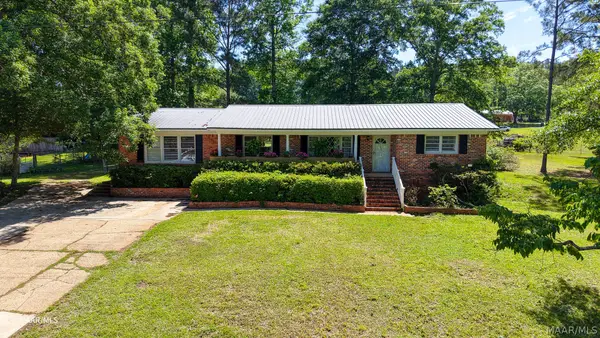 $224,000Active3 beds 2 baths1,882 sq. ft.
1031 Scott Drive, Thomasville, AL 36784
MLS# 584625Listed by: RE/MAX TRI-STAR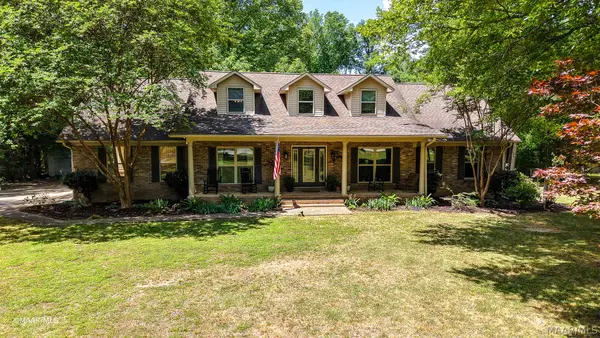 $364,000Active5 beds 3 baths4,400 sq. ft.
884 Berkshire Court, Thomasville, AL 36784
MLS# 585811Listed by: RE/MAX TRI-STAR $139,000Active3 beds 2 baths1,440 sq. ft.
840 Smith Street, Thomasville, AL 36784
MLS# 585043Listed by: RE/MAX TRI-STAR


Protect your home and budget from life's surprises with an Assurant Home Warranty, backed by a partner that supports you through every step of homeownership. Explore Plans.
© 2023 - 2026 ERA Franchise Systems LLC. All rights reserved. ERA Franchise Systems LLC fully supports the principles of the Fair Housing Act and the Equal Opportunity Act. ERA, ERA Real Estate powered, and their respective logos are registered service marks of ERA Franchise Systems LLC. Each office is independently owned and operated.