
146 COUNTY ROAD 1019, Thorsby, AL 35171
Local realty services provided by:ERA Waldrop Real Estate
Listed by: taunea green
Office: keller williams metro south
MLS#:21454033
Source:AL_BAMLS
Price summary
- Price:$229,000
- Price per sq. ft.:$121.16
About this home
Built in 2022, this move-in ready, low-maintenance, 3BR/2BA home is an affordable option for first-time homebuyers, VA buyers, and investors alike. Located in the well-established Country Meadows neighborhood, this property offers an open living area, stone countertops, modern finishes, plus an attached garage. A great fit for first-time homebuyers, downsizers, or investors seeking a turnkey rental property with strong income potential. Recent Sales Comparables 330 Ridgeview Cir - $244K MLS 21416971 360 Ridgeview Cir - $244K MLS 21438862 410 Ridgeview Cir - $235K MLS 21426644
Contact an agent
Home facts
- Year built:2022
- Listing ID #:21454033
- Added:1 day(s) ago
- Updated:May 25, 2026 at 06:49 PM
Rooms and interior
- Bedrooms:3
- Total bathrooms:2
- Full bathrooms:2
- Flooring:Carpet, Hardwood Laminate
- Bathrooms Description:Separate Vanities, Tub/Shower Combo
- Kitchen Description:Dishwasher Built-In, Eating Area, Microwave Built-In, Refrigerator, Stone Counter, Stove-Electric
- Bedroom Description:Walk-In Closets
- Living area:1,890 sq. ft.
Heating and cooling
- Cooling:Electric
- Heating:Electric
Structure and exterior
- Year built:2022
- Building area:1,890 sq. ft.
- Lot area:0.27 Acres
- Lot Features:Subdivision
- Construction Materials:1 Side Brick, Siding-Vinyl
- Exterior Features:Open Patio
- Foundation Description:Slab
- Levels:1 Story
Schools
- High school:THORSBY
- Middle school:THORSBY
- Elementary school:THORSBY
Utilities
- Water:Public Water
- Sewer:Sewer Connected
Finances and disclosures
- Price:$229,000
- Price per sq. ft.:$121.16
Features and amenities
- Appliances:Dishwasher Built-In, Microwave Built-In, Refrigerator, Stove - Electric
- Laundry features:Dryer-Electric, Laundry in Middle Level, Washer Hookup
- Amenities:Pull-Down Attic, Smooth Ceilings
Parking
- Parking description:Assigned
- Garage spaces:2
New listings near 146 COUNTY ROAD 1019
- New
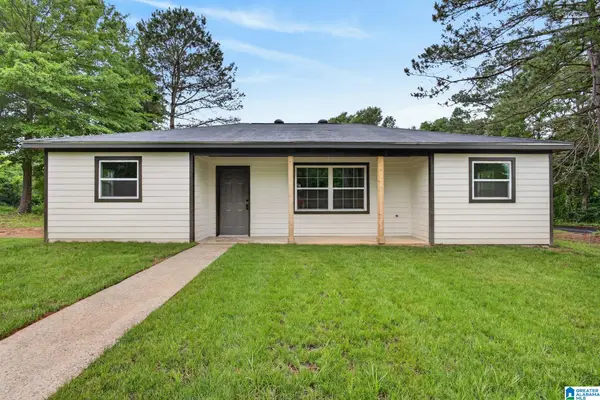 $189,900Active3 beds 1 baths1,012 sq. ft.
441 INDIANA AVENUE, Thorsby, AL 35171
MLS# 21454014Listed by: EXIT ROYAL REALTY - New
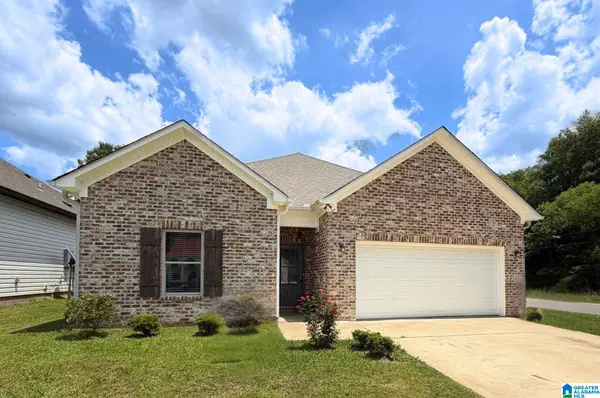 $239,900Active4 beds 2 baths1,691 sq. ft.
10 COUNTY ROAD 1018, Thorsby, AL 35171
MLS# 21453972Listed by: KELLER WILLIAMS REALTY VESTAVIA 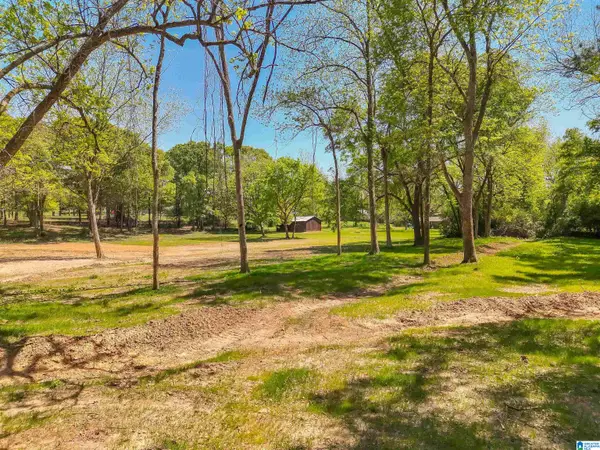 $104,900Active6 Acres
452 IOWA AVENUE, Thorsby, AL 35171
MLS# 21449849Listed by: EXIT ROYAL REALTY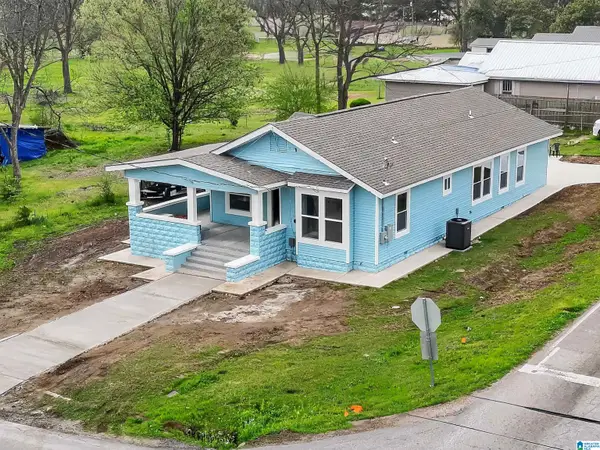 $259,900Active3 beds 2 baths1,689 sq. ft.
201 ALABAMA AVENUE, Thorsby, AL 35171
MLS# 21447821Listed by: EXIT ROYAL REALTY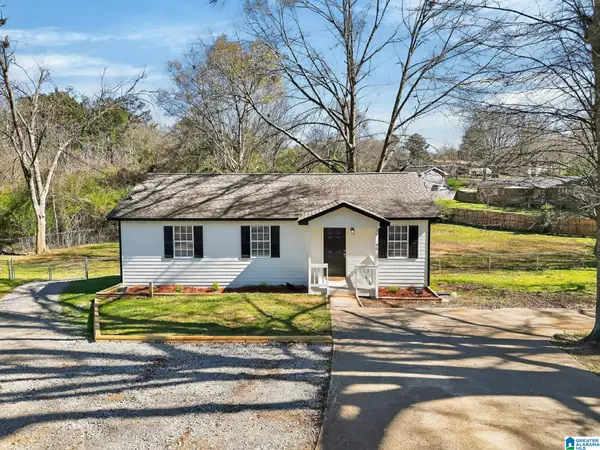 $189,750Active3 beds 1 baths1,040 sq. ft.
90 WILSON CIRCLE, Thorsby, AL 35171
MLS# 21446585Listed by: EXIT ROYAL REALTY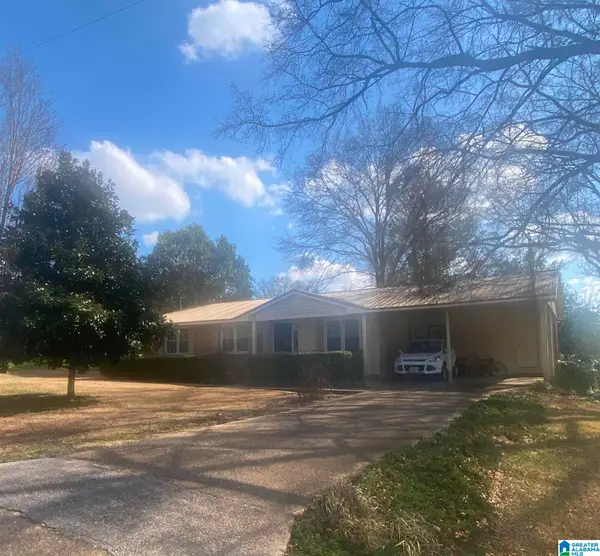 $179,900Active3 beds 2 baths1,203 sq. ft.
56 GLEN DRIVE, Thorsby, AL 35171
MLS# 21446466Listed by: HOPE REALTY, LLC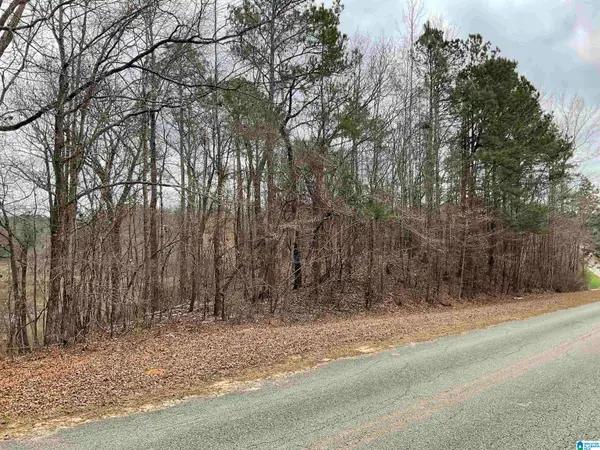 $25,000Active2.2 Acres
0 COUNTY ROAD 5, Thorsby, AL 35171
MLS# 21445324Listed by: ALABAMA REALTY TEAM $699,900Active4 beds 3 baths2,232 sq. ft.
509 TUSCALOOSA ROAD, Thorsby, AL 35171
MLS# 21443483Listed by: EXIT ROYAL REALTY $294,800Active3 beds 2 baths1,680 sq. ft.
716 LINCOLN STREET E, Thorsby, AL 35171
MLS# 21442745Listed by: HOPE REALTY, LLC


Protect your home and budget from life's surprises with an Assurant Home Warranty, backed by a partner that supports you through every step of homeownership. Explore Plans.
© 2023 - 2026 ERA Franchise Systems LLC. All rights reserved. ERA Franchise Systems LLC fully supports the principles of the Fair Housing Act and the Equal Opportunity Act. ERA, ERA Real Estate powered, and their respective logos are registered service marks of ERA Franchise Systems LLC. Each office is independently owned and operated.