
1702 Jones Corner Road, Titus, AL 36080
Local realty services provided by:ERA Enterprise Realty Associates
1702 Jones Corner Road,Titus, AL 36080
$219,900
- 3 Beds
- 2 Baths
- 1,548 sq. ft.
- Single family
- Active
Listed by: beverly wright
Office: remax cornerstone realty
MLS#:591963
Source:AL_MLSM
Price summary
- Price:$219,900
- Price per sq. ft.:$142.05
About this home
Welcome home to comfortable, easy living! This well-designed home features an open great room and dining area, creating a welcoming space for everyday living and entertaining. The kitchen offers ample cabinet storage and plenty of counter space, making meal preparation a breeze. A desirable split floor plan provides a private primary suite on one side of the home, complete with a spacious bath featuring dual vanities and double closets, while two additional bedrooms and a full bath are conveniently located on the opposite side. A double garage provides plenty of room for parking and storage. Step outside to enjoy the wood deck overlooking a nearly one-acre lot with plenty of room to spread out, garden, play, or simply enjoy the outdoors. New HVAC and water heater was replaced in 2025. A great opportunity for anyone looking for a functional floor plan, outdoor space, and comfortable living!
Contact an agent
Home facts
- Year built:2005
- Subdivision & Development:Springhill Road Estates
- Listing ID #:591963
- Added:1 day(s) ago
- Updated:November 12, 2026 at 05:00 PM
Rooms and interior
- Bedrooms:3
- Total bathrooms:2
- Full bathrooms:2
- Rooms Total:8
- Flooring:Carpet, Laminate, Tile
- Kitchen Description:Dishwasher, Electric Range, Microwave
- Living area:1,548 sq. ft.
Heating and cooling
- Cooling:Heat Pump
- Heating:Heat Pump
Structure and exterior
- Year built:2005
- Building area:1,548 sq. ft.
- Lot area:0.94 Acres
- Lot Features:Mature Trees, Outside City Limits
- Architectural Style:One Story
- Construction Materials:Brick, Vinyl Siding
- Exterior Features:Deck
- Levels:1 Story
Schools
- High school:Wetumpka High School
- Elementary school:Wetumpka Elementary School
Utilities
- Water:Community Coop
- Sewer:Septic Tank
Finances and disclosures
- Price:$219,900
- Price per sq. ft.:$142.05
Features and amenities
- Appliances:Microwave, Smooth Cooktop
- Laundry features:Dryer Hookup, Washer Hookup
- Amenities:Double Pane Windows
Parking
- Parking description:Attached Garage, Garage
- Garage:Yes
- Garage spaces:2
New listings near 1702 Jones Corner Road
- New
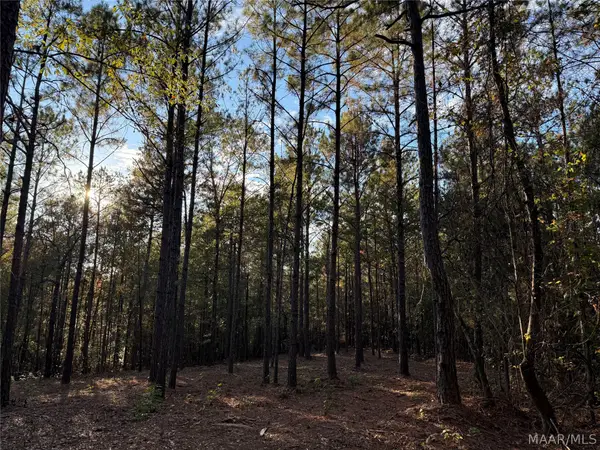 $284,750Active33.5 Acres
9333 Central Plank Road, Wetumpka, AL 36092
MLS# 591282Listed by: RIVERVIEW REAL ESTATE - New
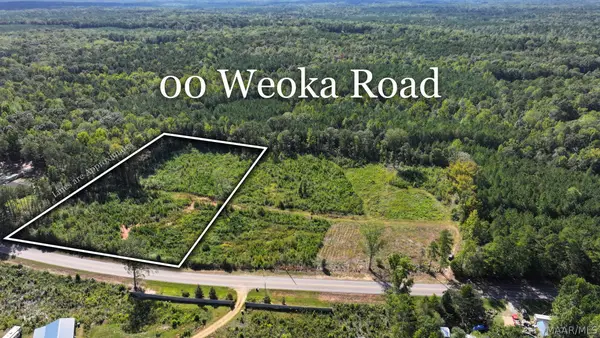 $64,000Active4.61 Acres
00 Weoka Road, Wetumpka, AL 36092
MLS# 591693Listed by: FIRST CALL REALTY WETUMPKA BR - New
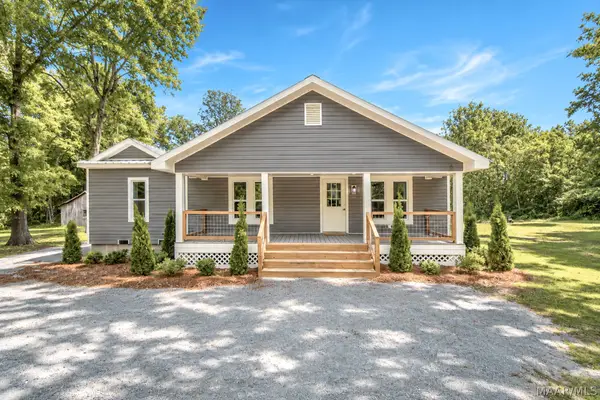 $259,900Active3 beds 3 baths1,754 sq. ft.
2800 Jackson Trace Road, Titus, AL 36080
MLS# 591835Listed by: RE/MAX TOWN & LAKE REALTY 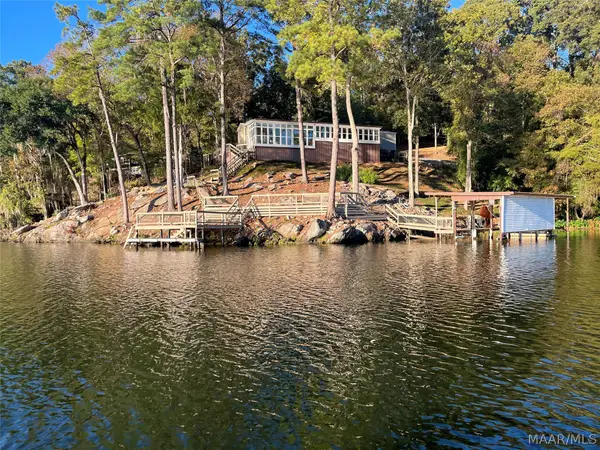 $499,000Active3 beds 2 baths2,144 sq. ft.
145 Mountain Road, Titus, AL 36080
MLS# 591488Listed by: KW MONTGOMERY $315,000Active3 beds 2 baths1,972 sq. ft.
395 Joes Fish Camp Road, Titus, AL 36080
MLS# 591491Listed by: LAKE HOMES REALTY OF CNTRL AL. $80,000Active6.09 Acres
1620 Grass Farm Road, Titus, AL 36080
MLS# 590974Listed by: FIRST CALL REALTY OF MONTG $127,500Active2 beds 1 baths1,103 sq. ft.
85 Laurel Creek Road, Titus, AL 36080
MLS# 590605Listed by: FIRST CALL REALTY WETUMPKA BR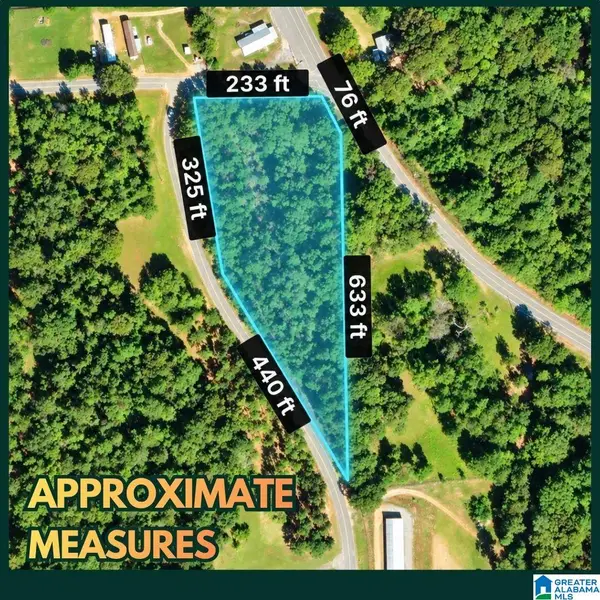 Listed by ERA$59,990Active2.89 Acres
0 ISLAND ROAD, Titus, AL 36080
MLS# 21464981Listed by: ERA KING REAL ESTATE $158,600Active2 beds 1 baths780 sq. ft.
32 Lake Shore Drive, Titus, AL 36080
MLS# 590213Listed by: REMAX CORNERSTONE REALTY


Protect your home and budget from life's surprises with an Assurant Home Warranty, backed by a partner that supports you through every step of homeownership. Explore Plans.
© 2023 - 2026 ERA Franchise Systems LLC. All rights reserved. ERA Franchise Systems LLC fully supports the principles of the Fair Housing Act and the Equal Opportunity Act. ERA, ERA Real Estate powered, and their respective logos are registered service marks of ERA Franchise Systems LLC. Each office is independently owned and operated.