
3075 Co Rd, Town Creek, AL 35672
Local realty services provided by:ERA Waldrop Real Estate
3075 Co Rd,Town Creek, AL 35672
$439,900
- 3 Beds
- 2 Baths
- 1,783 sq. ft.
- Single family
- Active
Listed by: cynthia moss
Office: exit river city realty
MLS#:530536
Source:AL_SMLSA
Price summary
- Price:$439,900
- Price per sq. ft.:$178.89
About this home
Welcome home to this beautifully 3-bedroom, 2-bath home sitting on 5 acres in the desirable Hatton area! Nearly every inch of this home has been updated: a new gas exterior tankless water heater, windows, flooring, kitchen, granite countertops, appliances, and HVAC system. Please see this one in person to appreciate all the improvements! The primary bedroom opens onto a private deck overlooking the peaceful nature. For additional space, the partial basement has its own exterior entrance and is already plumbed for a bathroom The impressive 30x60 detached garage/workshop includes a bathroom and is plumbed for a kitchen, offering possibilities for a guest suite, entertaining, home business, or workshop. Lots of parking with a freshly graveled 225-foot-long driveway that provides access to both the home and the detached garage/shop, along with newly installed retaining wall. Three-stall barn located on the property. Seller is still finishing up the final touches. More pics to come!
Contact an agent
Home facts
- Year built:1983
- Subdivision & Development:None
- Listing ID #:530536
- Added:22 day(s) ago
- Updated:September 01, 2026 at 04:56 AM
Rooms and interior
- Bedrooms:3
- Total bathrooms:2
- Full bathrooms:2
- Rooms Total:8
- Flooring:Ceramic Tile, Hardwood
- Dining Description:Breakfast Bar, Eat-in Kitchen
- Bathrooms Description:Double Vanity, Primary Shower & Tub, Tile Shower
- Kitchen Description:Dishwasher, Eat-in Kitchen, Gas Oven, Gas Range, Refrigerator
- Bedroom Description:Primary Bedroom Main, Walk-In Closet(s)
- Basement:Yes
- Basement Description:Concrete, Partial
- Living area:1,783 sq. ft.
Heating and cooling
- Cooling:Ceiling Fan(s), Central Air, Electric
- Heating:Central, Electric, Fireplace Insert, Natural Gas, Wall Furnace
Structure and exterior
- Roof:Shingle
- Year built:1983
- Building area:1,783 sq. ft.
- Lot area:5 Acres
- Lot Features:Wooded
- Architectural Style:Ranch
- Construction Materials:Brick
- Exterior Features:Deck, Private Yard, Rear Porch
- Foundation Description:Combination, Crawl Space
- Levels:1.5 Story
Schools
- High school:County
- Middle school:County
- Elementary school:County
Utilities
- Sewer:Septic Tank
Finances and disclosures
- Price:$439,900
- Price per sq. ft.:$178.89
- Tax amount:$521 (2019)
Features and amenities
- Appliances:Dishwasher, Gas Oven, Gas Range, Refrigerator, Tankless Water Heater
- Laundry features:Laundry Room
- Amenities:Ceiling - Smooth, Ceiling Fan(s), Freshly Painted, Granite Counters, Primary Bedroom Main, Recessed Lighting, Walk-In Closet(s)
Parking
- Parking description:Attached, Detached, Driveway
- Garage:Yes
- Garage spaces:2
New listings near 3075 Co Rd
- New
 $110,000Active15 Acres
Alabama Hwy 101, Town Creek, AL 35672
MLS# 530889Listed by: MARMAC REAL ESTATE - ELITE PRO  $899,900Pending3 beds 4 baths3,000 sq. ft.
1000 Co Rd 235, Town Creek, AL 35672
MLS# 530200Listed by: RE/MAX TRI-STATE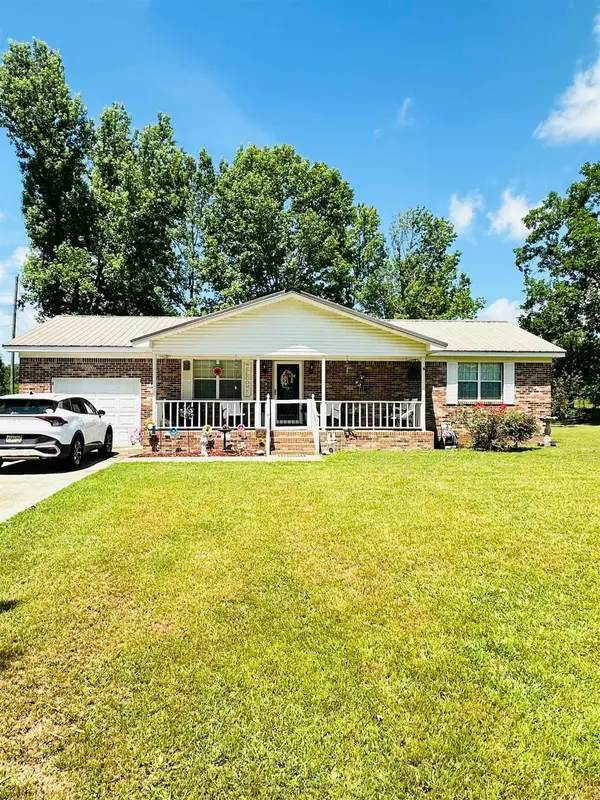 $239,900Active3 beds 2 baths1,614 sq. ft.
1677 Co Rd 110, Town Creek, AL 35672
MLS# 529755Listed by: SOUTHERN RIDGE REAL ESTATE LLC $69,000Active10.3 Acres
00 Hwy 101, Town Creek, AL 35672
MLS# 529250Listed by: RE/MAX TRI-STATE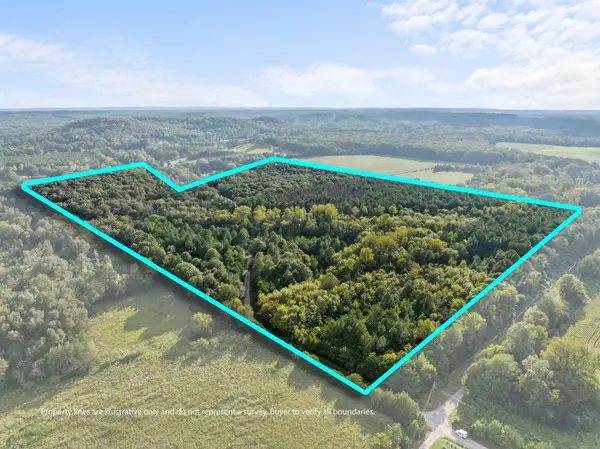 $350,000Active52 Acres
0 Co Rd 141, Town Creek, AL 35672
MLS# 528179Listed by: COLDWELL BANKER PINNACLE PROPERTIES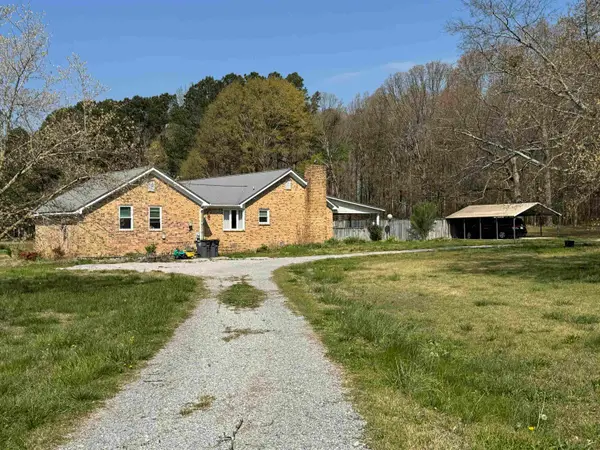 $489,900Active4 beds 3 baths2,570 sq. ft.
1485 Co Rd 156, Town Creek, AL 35672
MLS# 528131Listed by: APEX REAL ESTATE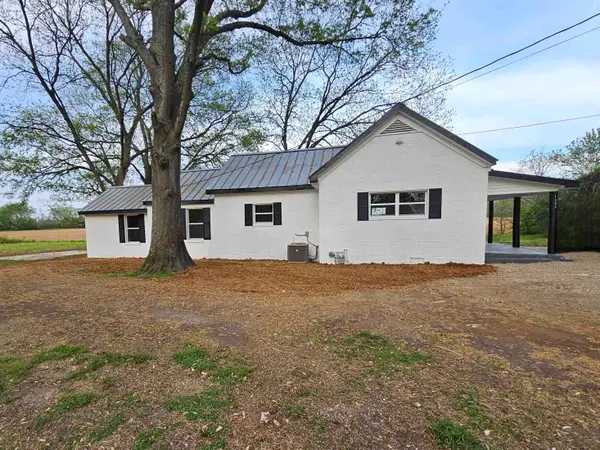 $219,900Active3 beds 2 baths2,000 sq. ft.
1333 Honeysuckle Ln, Town Creek, AL 35672
MLS# 527986Listed by: MAIN STREET REAL ESTATE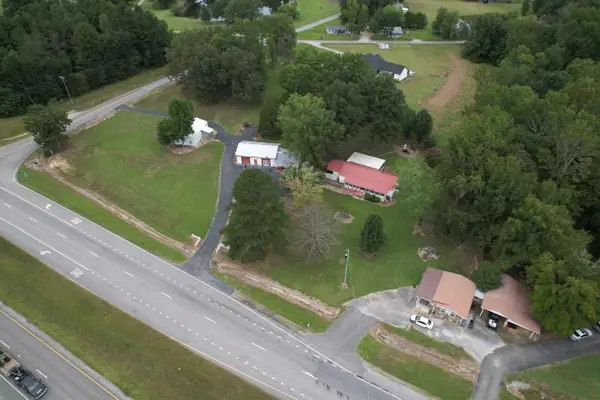 $299,900Active3 beds 2 baths1,400 sq. ft.
22114 Alabama Hwy 157, Town Creek, AL 35672
MLS# 527503Listed by: EXIT REALTY SHOALS $21,000Active2 Acres
0 Co Rd 257, Town Creek, AL 35672
MLS# 526178Listed by: SOUTHERN RIDGE REAL ESTATE LLC


Protect your home and budget from life's surprises with an Assurant Home Warranty, backed by a partner that supports you through every step of homeownership. Explore Plans.
© 2023 - 2026 ERA Franchise Systems LLC. All rights reserved. ERA Franchise Systems LLC fully supports the principles of the Fair Housing Act and the Equal Opportunity Act. ERA, ERA Real Estate powered, and their respective logos are registered service marks of ERA Franchise Systems LLC. Each office is independently owned and operated.