
1049 SKYVIEW TRAIL, Trafford, AL 35172
Local realty services provided by:ERA King Real Estate Company, Inc.
Listed by: derrick grayson
Office: keller williams realty vestavia
MLS#:21466191
Source:AL_BAMLS
Price summary
- Price:$629,500
- Price per sq. ft.:$209.83
About this home
Welcome home to this beautiful 5 bedroom, 2.5 bath home with over 8 acres of privacy. The moment you arrive, the covered front porch makes a statement. There's plenty of room for rocking chairs, seasonal decor and those peaceful mornings and relaxing evenings. The family room features a stone fire place, creating an inviting focal point. The open concept design seamlessly connects the family room and kitchen. The primary suite is a true retreat and the primary bath is stunning with dual vanities and stylish finishes. There is a dedicated laundry area, mudroom/drop zone on the first level along with two other bedrooms and baths. Level two offers a loft area and two additional bedrooms. There's a patio and covered walk way leading to a huge 3 car garage with a full bath.
Contact an agent
Home facts
- Year built:2024
- Listing ID #:21466191
- Added:1 day(s) ago
- Updated:September 28, 2026 at 12:45 AM
Rooms and interior
- Bedrooms:5
- Total bathrooms:3
- Full bathrooms:2
- Half bathrooms:1
- Flooring:Concrete, Vinyl
- Bathrooms Description:Linen Closet, Separate Vanities, Tub/Shower Combo
- Kitchen Description:Butcher Block, Cooktop-Gas, Dishwasher Built-In, Disposal, Ice Maker Built-In, Microwave Built-In, Refrigerator, Self-Cleaning, Some Stainless Appliances
- Bedroom Description:Walk-In Closets
- Living area:3,000 sq. ft.
Heating and cooling
- Cooling:Split System
- Heating:Heat Pump
Structure and exterior
- Year built:2024
- Building area:3,000 sq. ft.
- Lot area:8.2 Acres
- Construction Materials:Siding-Vinyl
- Exterior Features:Covered Patio, Fireplace, Storage Building, Storm Shelter-Private, Workshop
- Foundation Description:Slab
- Levels:2 Stories
Schools
- High school:LOCUST FORK
- Middle school:LOCUST FORK
- Elementary school:LOCUST FORK
Utilities
- Water:Public Water
- Sewer:Septic
Finances and disclosures
- Price:$629,500
- Price per sq. ft.:$209.83
Features and amenities
- Appliances:Cooktop - Gas, Dishwasher Built-In, Disposal, Microwave Built-In, Refrigerator, Some Stainless Appliances
- Laundry features:Dryer-Gas, Laundry in Middle Level, Washer Hookup
- Amenities:Security System, Smooth Ceilings, Sound System, Storage Building, Storm Shelter-Private, Walk-In Attic, Workshop
Parking
- Parking description:Detached
- Garage spaces:3
New listings near 1049 SKYVIEW TRAIL
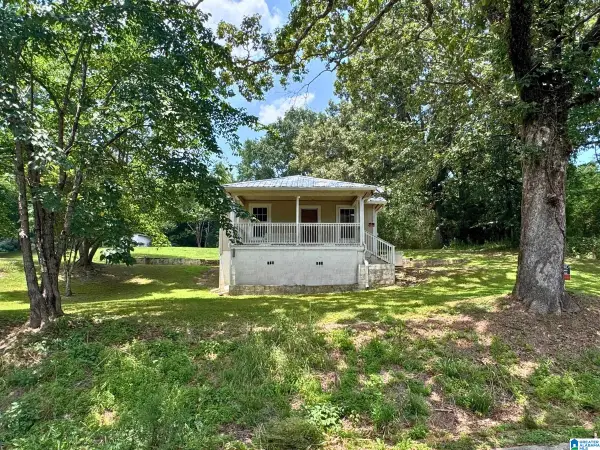 $125,000Active2 beds 1 baths1,134 sq. ft.
9132 3RD AVENUE, Trafford, AL 35172
MLS# 21458018Listed by: KELLER WILLIAMS METRO SOUTH $260,780Pending3 beds 2 baths1,740 sq. ft.
9388 BRUNSWICK AVENUE, Kimberly, AL 35091
MLS# 21456123Listed by: SDH ALABAMA LLC $319,035Pending3 beds 3 baths2,231 sq. ft.
9375 BRUNSWICK AVENUE, Kimberly, AL 35091
MLS# 21455802Listed by: SDH ALABAMA LLC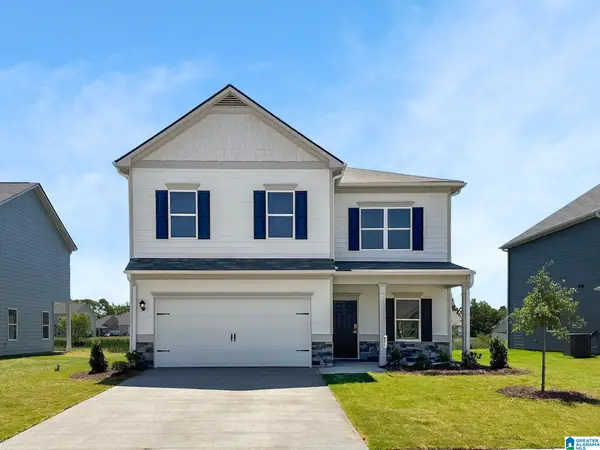 $329,640Pending4 beds 3 baths2,565 sq. ft.
9352 BRUNSWICK AVENUE, Kimberly, AL 35091
MLS# 21455413Listed by: SDH ALABAMA LLC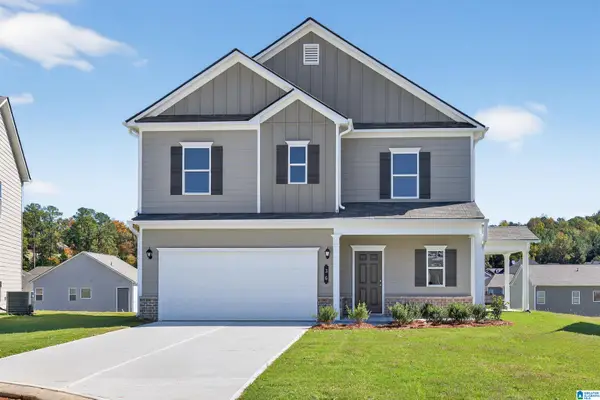 $276,045Pending3 beds 3 baths1,813 sq. ft.
9364 BRUNSWICK AVENUE, Kimberly, AL 35091
MLS# 21454702Listed by: SDH ALABAMA LLC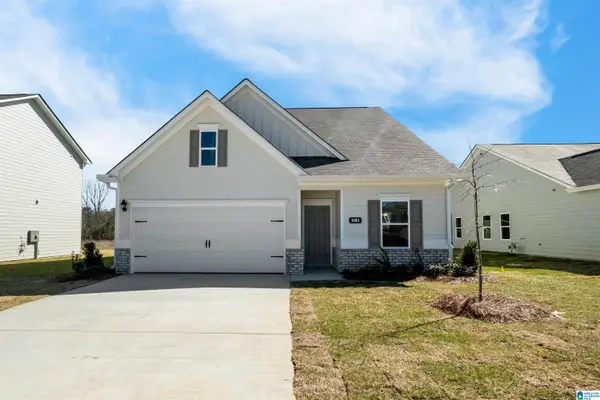 $299,730Active3 beds 3 baths2,231 sq. ft.
9371 BRUNSWICK AVENUE, Kimberly, AL 35091
MLS# 21451112Listed by: SDH ALABAMA LLC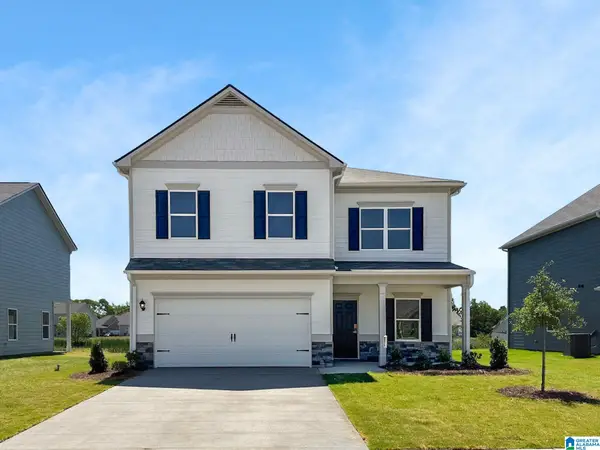 $325,995Active4 beds 3 baths2,565 sq. ft.
9372 BRUNSWICK AVENUE, Kimberly, AL 35091
MLS# 21450922Listed by: SDH ALABAMA LLC $75,000Active15 Acres
1786 WARRIOR TRAFFORD ROAD, Warrior, AL 35180
MLS# 21412927Listed by: SOLD SOUTH REALTY


Protect your home and budget from life's surprises with an Assurant Home Warranty, backed by a partner that supports you through every step of homeownership. Explore Plans.
© 2023 - 2026 ERA Franchise Systems LLC. All rights reserved. ERA Franchise Systems LLC fully supports the principles of the Fair Housing Act and the Equal Opportunity Act. ERA, ERA Real Estate powered, and their respective logos are registered service marks of ERA Franchise Systems LLC. Each office is independently owned and operated.