
219 WESTRIDGE DRIVE, Trafford, AL 35172
Local realty services provided by:ERA Waldrop Real Estate
Listed by: brody frost, bonnie hicks
Office: keller williams
MLS#:21461653
Source:AL_BAMLS
Price summary
- Price:$244,900
- Price per sq. ft.:$166.15
About this home
MOVE-IN READY and packed with updates! This charming 3 bedroom, 2 bath home offers easy one-level living with timeless 4-sides brick construction and a spacious lot. Inside, you’ll find a comfortable layout featuring a welcoming living room with gas fireplace, dining room, and plenty of space to make your own. Step outside and enjoy the brand-new covered back deck, perfect for relaxing, grilling, or entertaining while overlooking the large yard. An attached 2-car garage and additional storage building add extra convenience. Located in the Locust Fork school district, this home combines space, updates, and low-maintenance living in one great package. All that’s left to do is move in and make it yours!
Contact an agent
Home facts
- Year built:2006
- Listing ID #:21461653
- Added:22 day(s) ago
- Updated:September 01, 2026 at 02:42 PM
Rooms and interior
- Bedrooms:3
- Total bathrooms:2
- Full bathrooms:2
- Flooring:Carpet, Hardwood Laminate, Tile Floor
- Dining Description:Dining Room
- Bathrooms Description:Tub/Shower Combo
- Kitchen Description:Dishwasher Built-In, Stove-Electric, Tile Counter
- Living area:1,474 sq. ft.
Heating and cooling
- Cooling:Central
- Heating:Central
Structure and exterior
- Year built:2006
- Building area:1,474 sq. ft.
- Lot area:0.7 Acres
- Lot Features:Some Trees
- Construction Materials:4 Sides Brick
- Exterior Features:Covered Deck, Porch, Storage Building
- Foundation Description:Crawl Space
- Levels:1 Story
Schools
- High school:LOCUST FORK
- Middle school:LOCUST FORK
- Elementary school:LOCUST FORK
Utilities
- Water:Public Water
- Sewer:Septic
Finances and disclosures
- Price:$244,900
- Price per sq. ft.:$166.15
Features and amenities
- Appliances:Dishwasher Built-In, Stove - Electric
- Laundry features:Dryer-Electric, Laundry in Middle Level, Washer Hookup
- Amenities:Pull-Down Attic, Smooth Ceilings, Storage Building, Trey Ceilings
Parking
- Parking description:Attached
- Garage spaces:2
New listings near 219 WESTRIDGE DRIVE
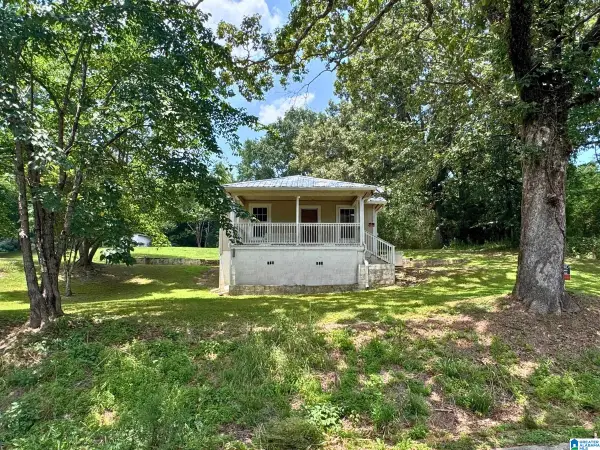 $125,000Active2 beds 1 baths1,134 sq. ft.
9132 3RD AVENUE, Trafford, AL 35172
MLS# 21458018Listed by: KELLER WILLIAMS METRO SOUTH $260,780Pending3 beds 2 baths1,740 sq. ft.
9388 BRUNSWICK AVENUE, Kimberly, AL 35091
MLS# 21456123Listed by: SDH ALABAMA LLC $319,035Pending3 beds 3 baths2,231 sq. ft.
9375 BRUNSWICK AVENUE, Kimberly, AL 35091
MLS# 21455802Listed by: SDH ALABAMA LLC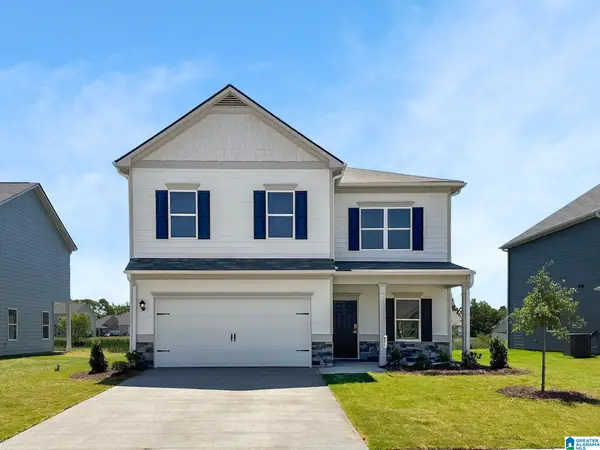 $329,640Pending4 beds 3 baths2,565 sq. ft.
9352 BRUNSWICK AVENUE, Kimberly, AL 35091
MLS# 21455413Listed by: SDH ALABAMA LLC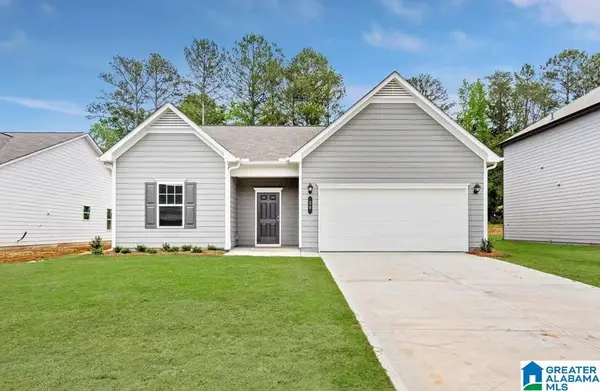 $262,000Active3 beds 2 baths1,535 sq. ft.
9331 BRUNSWICK AVENUE, Kimberly, AL 35116
MLS# 21455120Listed by: YOUR HOME SOLD GUARANTEED REAL- Open Sat, 11am to 5pm
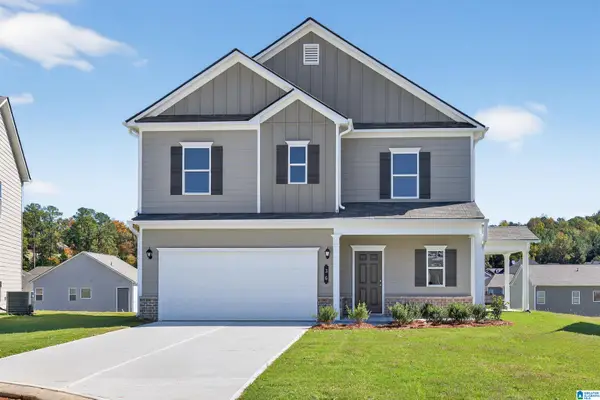 $276,045Active3 beds 3 baths1,813 sq. ft.
9364 BRUNSWICK AVENUE, Kimberly, AL 35091
MLS# 21454702Listed by: SDH ALABAMA LLC 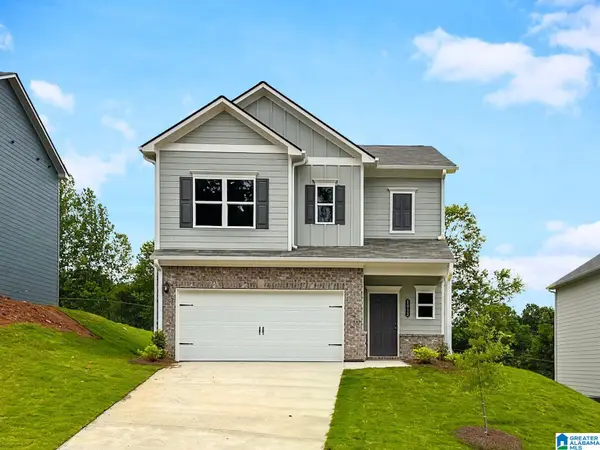 $302,380Pending3 beds 3 baths1,933 sq. ft.
9376 BRUNSWICK AVENUE, Kimberly, AL 35091
MLS# 21451114Listed by: SDH ALABAMA LLC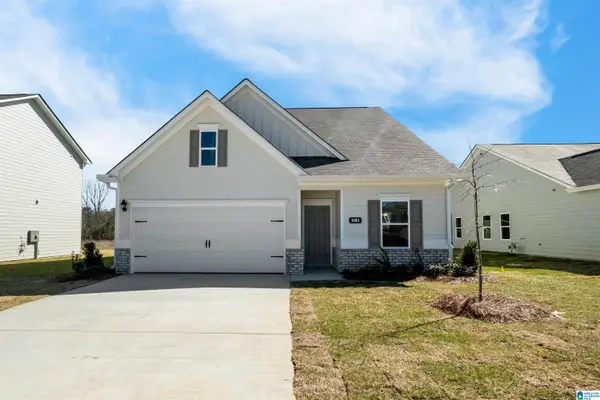 $299,730Active3 beds 3 baths2,231 sq. ft.
9371 BRUNSWICK AVENUE, Kimberly, AL 35091
MLS# 21451112Listed by: SDH ALABAMA LLC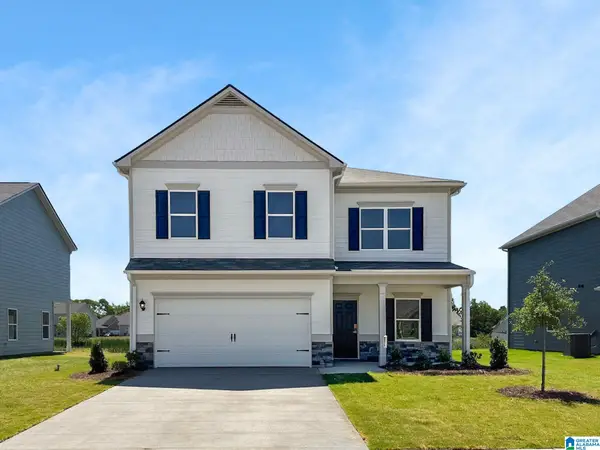 $330,660Active4 beds 3 baths2,565 sq. ft.
9372 BRUNSWICK AVENUE, Kimberly, AL 35091
MLS# 21450922Listed by: SDH ALABAMA LLC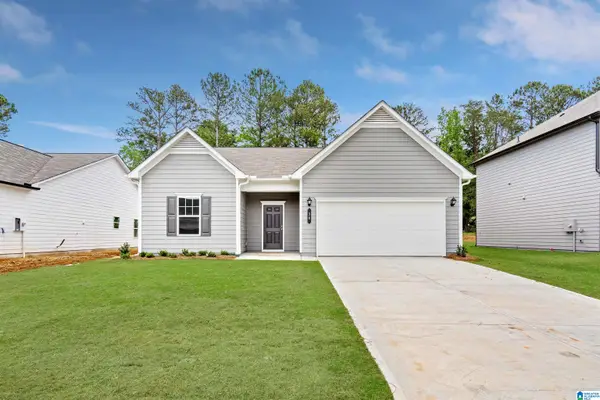 $254,140Pending3 beds 2 baths1,535 sq. ft.
9368 BRUNSWICK AVENUE, Kimberly, AL 35091
MLS# 21449877Listed by: SDH ALABAMA LLC


Protect your home and budget from life's surprises with an Assurant Home Warranty, backed by a partner that supports you through every step of homeownership. Explore Plans.
© 2023 - 2026 ERA Franchise Systems LLC. All rights reserved. ERA Franchise Systems LLC fully supports the principles of the Fair Housing Act and the Equal Opportunity Act. ERA, ERA Real Estate powered, and their respective logos are registered service marks of ERA Franchise Systems LLC. Each office is independently owned and operated.