
206 Sawtooth Drive, Troy, AL 36079
Local realty services provided by:ERA Enterprise Realty Associates
206 Sawtooth Drive,Troy, AL 36079
$313,800
- 4 Beds
- 3 Baths
- 2,175 sq. ft.
- Single family
- Active
Upcoming open houses
- Sat, Sep 2610:00 am - 05:00 pm
- Sun, Sep 2701:00 pm - 05:00 pm
Listed by: shelly lyn nulph
Office: dhi realty of al. llc. montg.
MLS#:589246
Source:AL_MLSM
Price summary
- Price:$313,800
- Price per sq. ft.:$144.28
About this home
Welcome to 206 Sawtooth Drive, our Penwell floorplan featured in our beautiful community, The Summit at Oak Park in Troy, Alabama. This two-story home offers a practical design with 4 bedrooms and 2.5 bathrooms with over 2,100 square feet. As you enter the home, you are greeted by the foyer, the flex space, and have convenient access to the powder room. Moving further you are welcomed into our open-concept kitchen, dining, and living space, ideal for hosting guests. This stunning kitchen features elegant shaker style cabinetry, quartz countertops, stainless steel appliances, a spacious pantry, and an island. The spacious living area includes easy access to the covered patio. Moving upstairs you’ll find all the bedrooms including the primary suite and laundry room. Our primary bedroom serves as a private retreat with a bathroom featuring a separate shower, a garden tub, double vanity with quartz countertops, private water closet, and a large walk-in closet. Like all homes in The Summit at Oak Park, the Penwell includes a Home is Connected smart home technology package which allows you to control your home with your smart device while near or away. Pictures may be of a similar home and not necessarily of the subject property. Pictures are representational only. Call one of our New Home Specialists today to schedule your tour!...
Contact an agent
Home facts
- Year built:2026
- Subdivision & Development:The Summit at Oak Park
- Listing ID #:589246
- Added:50 day(s) ago
- Updated:September 24, 2026 at 02:36 PM
Rooms and interior
- Bedrooms:4
- Total bathrooms:3
- Full bathrooms:2
- Half bathrooms:1
- Flooring:Carpet, Plank, Vinyl
- Bathrooms Description:Separate Shower
- Kitchen Description:Dishwasher, Electric Oven, Electric Range, Microwave
- Living area:2,175 sq. ft.
Heating and cooling
- Cooling:Central Air, Electric, Heat Pump
- Heating:Central, Electric, Heat Pump
- Central air:Yes
Structure and exterior
- Year built:2026
- Building area:2,175 sq. ft.
- Lot area:0.18 Acres
- Lot Features:City Lot, Subdivision
- Architectural Style:Two Story
- Construction Materials:Brick
- Exterior Features:Covered Patio, Patio, Porch
- Foundation Description:Slab
- Levels:2 Story
Schools
- High school:Charles Henderson High School
- Elementary school:Troy Elementary School
Utilities
- Water:Public
- Sewer:Public Sewer
Finances and disclosures
- Price:$313,800
- Price per sq. ft.:$144.28
Features and amenities
- Appliances:Microwave
- Laundry features:Dryer Hookup, Washer Hookup
- Amenities:Double Pane Windows
- Smart home:Yes
Parking
- Parking description:Attached Garage, Driveway, Garage, Garage Door Opener
- Garage:Yes
- Garage spaces:2
New listings near 206 Sawtooth Drive
- New
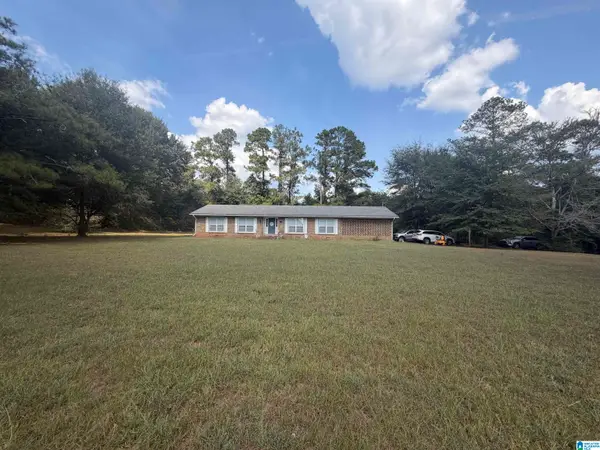 $259,900Active2 beds 3 baths1,800 sq. ft.
2200 COUNTY ROAD 5511, Troy, AL 36081
MLS# 21465807Listed by: HITCHCOCK REAL ESTATE AL LLC - New
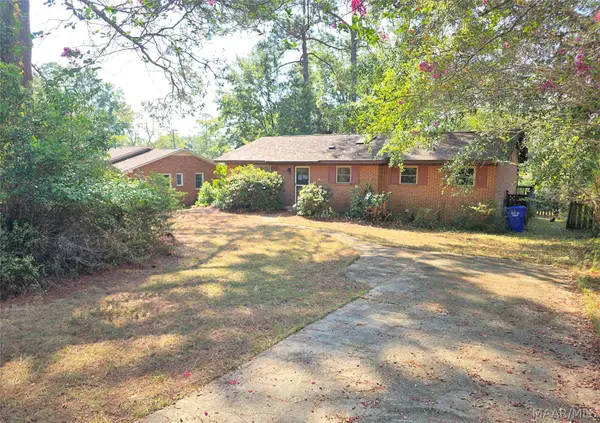 $140,000Active3 beds 2 baths1,056 sq. ft.
102 W Forest Avenue, Troy, AL 36081
MLS# 590684Listed by: GLORIA FRAZIER & CO. REALTY - New
 $313,900Active4 beds 3 baths2,175 sq. ft.
211 Sawtooth Drive, Troy, AL 36079
MLS# 590580Listed by: DHI REALTY OF AL. LLC. MONTG. - New
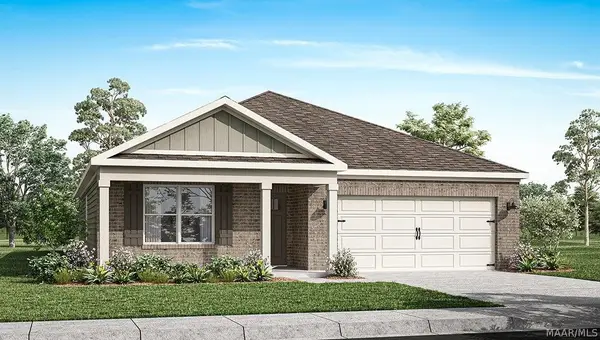 $280,900Active4 beds 2 baths1,774 sq. ft.
215 Sawtooth Drive, Troy, AL 36079
MLS# 590584Listed by: DHI REALTY OF AL. LLC. MONTG. - New
 $190,000Active13 Acres
2365 Smart Road, Troy, AL 36079
MLS# 590576Listed by: SOUTHEASTERN LAND GROUP, INC. 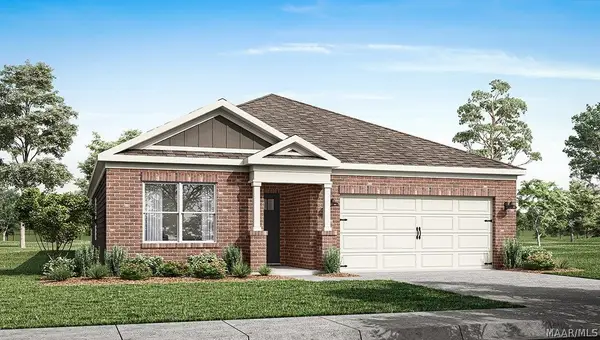 $270,900Active3 beds 2 baths1,618 sq. ft.
214 Sawtooth Drive, Troy, AL 36079
MLS# 590237Listed by: DHI REALTY OF AL. LLC. MONTG.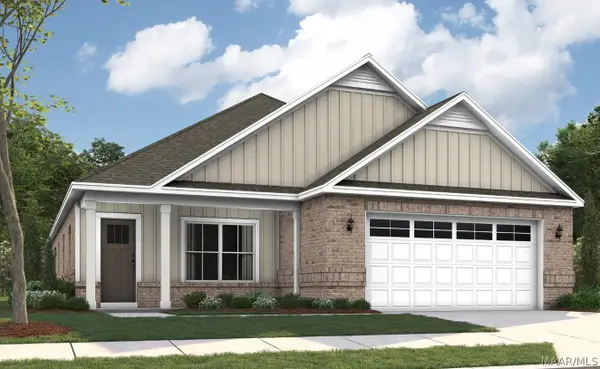 $345,364Active4 beds 2 baths2,191 sq. ft.
104 Waterway Drive, Troy, AL 36079
MLS# 590219Listed by: PORCH LIGHT REAL ESTATE, LLC.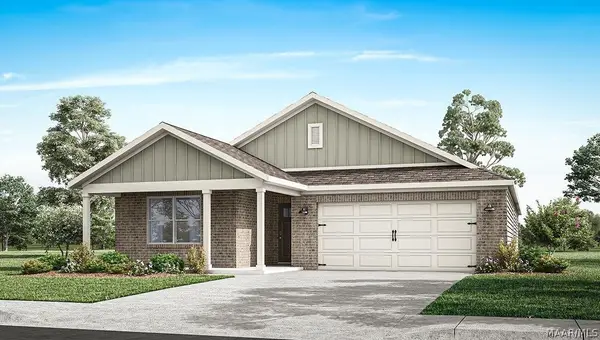 $322,900Active5 beds 3 baths2,016 sq. ft.
217 Sawtooth Drive, Troy, AL 36079
MLS# 590208Listed by: DHI REALTY OF AL. LLC. MONTG. $1,300,000Active4 beds 3 baths3,700 sq. ft.
1393 County Road 7768, Troy, AL 36081
MLS# 589883Listed by: MOSSY OAK PROP AL LAND CRAFTER $607,200Active138 Acres
0 County Road 199, Troy, AL 36081
MLS# 589906Listed by: MOSSY OAK PROP AL LAND CRAFTER


Protect your home and budget from life's surprises with an Assurant Home Warranty, backed by a partner that supports you through every step of homeownership. Explore Plans.
© 2023 - 2026 ERA Franchise Systems LLC. All rights reserved. ERA Franchise Systems LLC fully supports the principles of the Fair Housing Act and the Equal Opportunity Act. ERA, ERA Real Estate powered, and their respective logos are registered service marks of ERA Franchise Systems LLC. Each office is independently owned and operated.