
318 GLEN CROSS WAY, Trussville, AL 35173
Local realty services provided by:ERA King Real Estate Company, Inc.
Listed by: marcia van ginhoven
Office: redfin corporation
MLS#:21459370
Source:AL_BAMLS
Price summary
- Price:$399,950
- Price per sq. ft.:$132.61
About this home
Welcome to Glen Cross! This stunning large floorplan home with 4-bedroom, 2.5-bathroom offers over 3,000 sq. ft. of finished living space designed for effortless entertaining and everyday comfort. The main level features a spacious kitchen with a center island and walk-in pantry, flowing directly into a massive family room with a cozy gas fireplace. Retreat to the main-level primary suite, a true sanctuary boasting dual vanities and a separate shower. Upstairs, you will find three remarkably large bedrooms with exceptional closet space and a massive walk-in attic. Step outside to your private backyard oasis, where a fully screened back patio opens to an above-ground, saltwater pool—perfect for those hot summer days! Fully fenced and zoned for award-winning Trussville Schools, this home sits just steps from Magnolia Elementary. Schedule your showing today!
Contact an agent
Home facts
- Year built:2016
- Listing ID #:21459370
- Added:46 day(s) ago
- Updated:September 01, 2026 at 02:42 PM
Rooms and interior
- Bedrooms:4
- Total bathrooms:3
- Full bathrooms:2
- Half bathrooms:1
- Flooring:Carpet, Hardwood Laminate, Tile Floor
- Dining Description:Dining Room
- Bathrooms Description:Garden Tub, Separate Shower
- Kitchen Description:Dishwasher Built-In, Island, Microwave Built-In, Pantry, Refrigerator, Stone Counter, Stove-Electric, Tile Counter
- Bedroom Description:Walk-In Closets
- Living area:3,016 sq. ft.
Heating and cooling
- Cooling:Central
- Heating:Central
Structure and exterior
- Year built:2016
- Building area:3,016 sq. ft.
- Lot area:0.2 Acres
- Lot Features:Interior Lot, Subdivision
- Construction Materials:Siding-Hardiplank, Stone
- Exterior Features:Fenced Yard, Porch Screened, Screen Patio
- Foundation Description:Slab
- Levels:2 Stories
Schools
- High school:HEWITT-TRUSSVILLE
- Middle school:HEWITT-TRUSSVILLE
- Elementary school:MAGNOLIA
Utilities
- Water:Public Water
- Sewer:Sewer Connected
Finances and disclosures
- Price:$399,950
- Price per sq. ft.:$132.61
Features and amenities
- Appliances:Dishwasher Built-In, Microwave Built-In, Refrigerator, Stove - Electric
- Laundry features:Dryer-Electric, Laundry in Middle Level, Washer Hookup
- Amenities:Smooth Ceilings, Walk-In Attic
- Pool features:Above Ground, Personal Pool, Pool, Salt Water
Parking
- Parking description:Attached, Driveway Parking, Off Street Parking
- Garage spaces:2
New listings near 318 GLEN CROSS WAY
- New
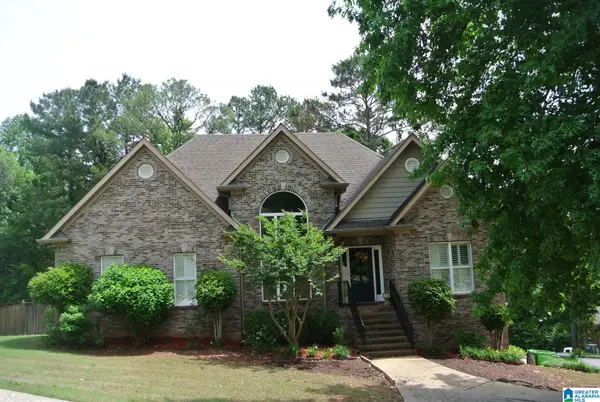 $359,000Active3 beds 3 baths2,484 sq. ft.
150 CRESTVIEW CIRCLE, Trussville, AL 35173
MLS# 21463740Listed by: RE/MAX REALTY BROKERS - New
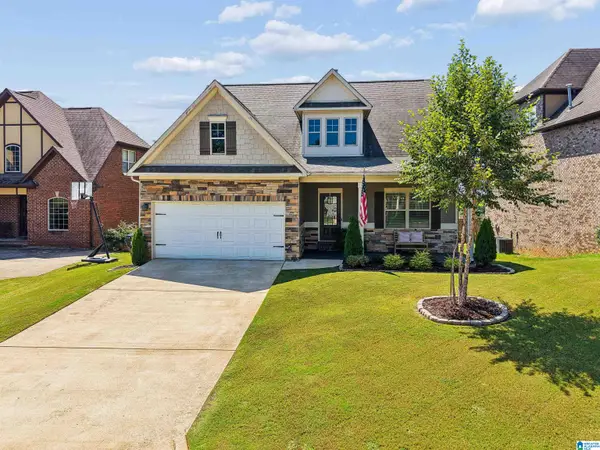 $465,000Active4 beds 3 baths2,532 sq. ft.
8657 HIGHLANDS DRIVE, Trussville, AL 35173
MLS# 21463723Listed by: KELLER WILLIAMS - New
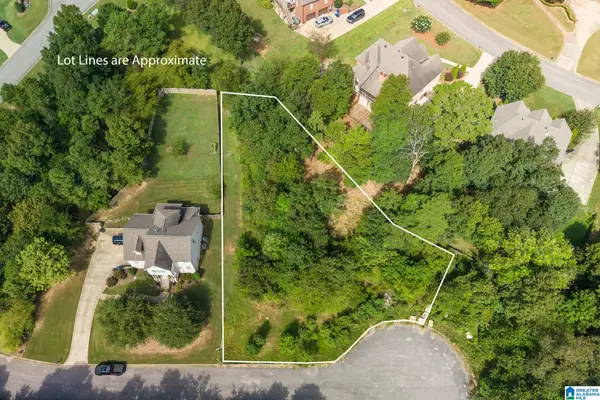 $70,000Active0.42 Acres
5815 ENCLAVE CIRCLE, Trussville, AL 35173
MLS# 21463642Listed by: EXIT REALTY SOUTHERN SELECT - ALABASTER - New
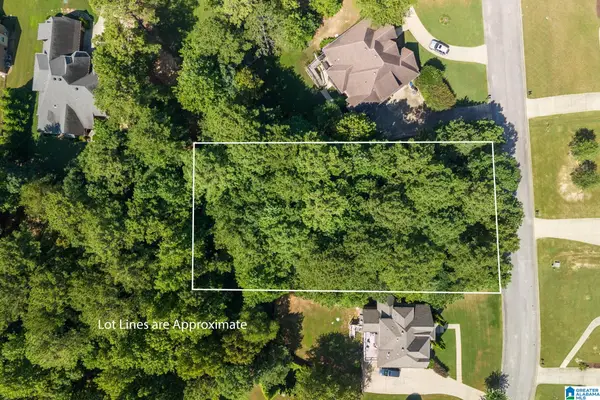 $70,000Active0.46 Acres
110 WATERFORD CIRCLE, Trussville, AL 35173
MLS# 21463645Listed by: EXIT REALTY SOUTHERN SELECT - ALABASTER - New
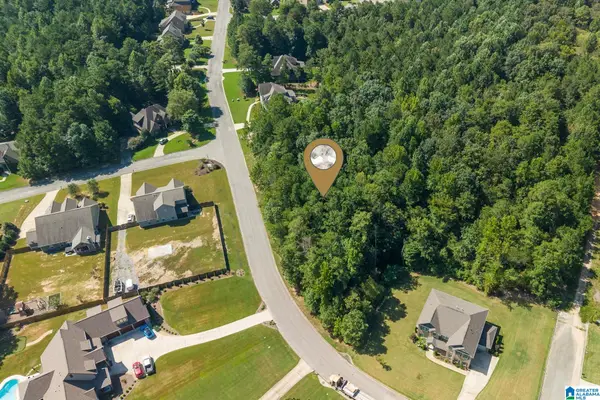 $60,000Active1.15 Acres
0 CARRINGTON LAKE PARKWAY, Trussville, AL 35173
MLS# 21463648Listed by: EXIT REALTY SOUTHERN SELECT - ALABASTER - New
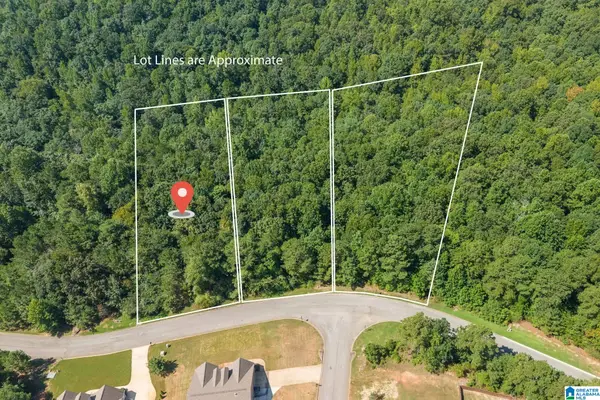 $58,000Active0.53 Acres
5534 CARRINGTON LAKE PARKWAY, Trussville, AL 35173
MLS# 21463650Listed by: EXIT REALTY SOUTHERN SELECT - ALABASTER - New
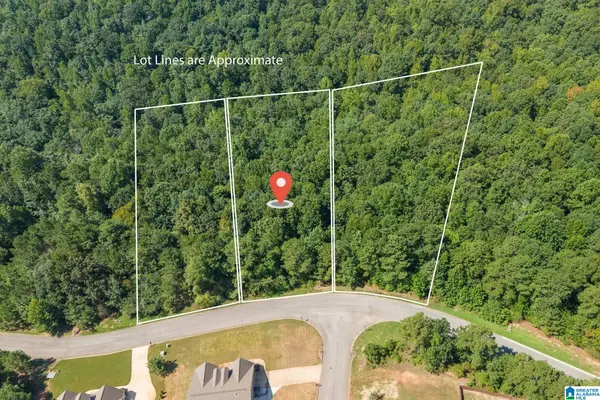 $65,000Active0.57 Acres
5538 CARRINGTON LAKE PARKWAY, Trussville, AL 35173
MLS# 21463651Listed by: EXIT REALTY SOUTHERN SELECT - ALABASTER - New
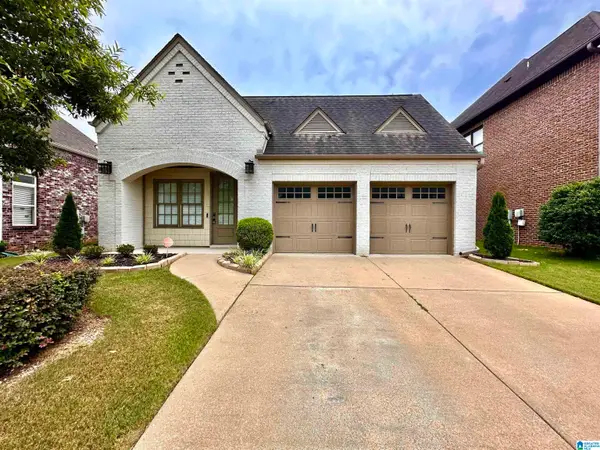 $338,900Active3 beds 2 baths1,656 sq. ft.
3323 CHASE COURT, Trussville, AL 35235
MLS# 21463622Listed by: KELLER WILLIAMS REALTY VESTAVIA - New
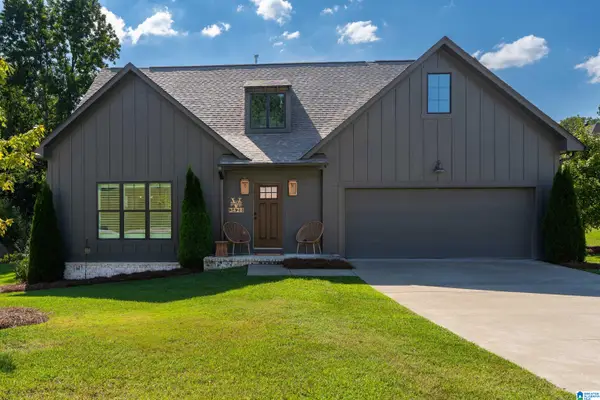 $474,900Active4 beds 3 baths2,351 sq. ft.
3428 CHATHAM CIRCLE, Trussville, AL 35173
MLS# 21463570Listed by: ARC REALTY VESTAVIA - New
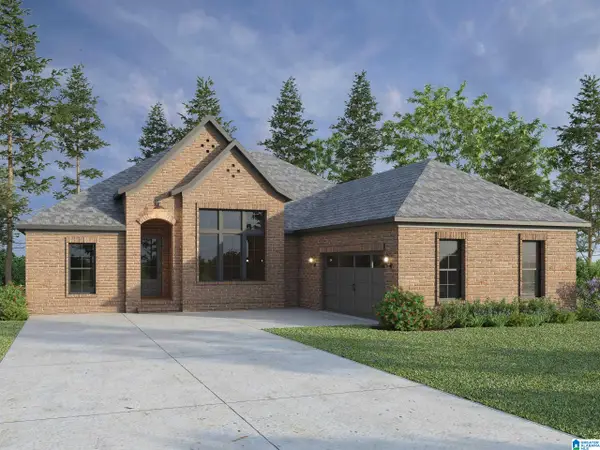 $507,900Active4 beds 3 baths2,147 sq. ft.
5498 UPLAND COVE, Trussville, AL 35173
MLS# 21463571Listed by: REALTYSOUTH-MB-CAHABA RD


Protect your home and budget from life's surprises with an Assurant Home Warranty, backed by a partner that supports you through every step of homeownership. Explore Plans.
© 2023 - 2026 ERA Franchise Systems LLC. All rights reserved. ERA Franchise Systems LLC fully supports the principles of the Fair Housing Act and the Equal Opportunity Act. ERA, ERA Real Estate powered, and their respective logos are registered service marks of ERA Franchise Systems LLC. Each office is independently owned and operated.