
3203 CHASE COURT, Trussville, AL 35235
Local realty services provided by:ERA Waldrop Real Estate
Listed by: austin freeman
Office: birmingham mountain realty
MLS#:21453278
Source:AL_BAMLS
Price summary
- Price:$345,000
- Price per sq. ft.:$193.17
About this home
Welcome home to 3203 Chase Court, a custom-designed 2-bedroom, 2-bathroom all-brick home by Tower Homes. Located in the heart of Trussville’s desirable & gated Brooke’s Crossing neighborhood, this property offers premium, low-maintenance living just minutes from shopping, dining, and the entertainment district. Inside, the home stands out with high-end upgrades at every turn, featuring beautiful hardwoods and tile throughout, ADA compliant 36” Doorways, elegant space-saving pocket doors, and a gourmet kitchen equipped with a gas stove. Premium comfort is built right in, highlighted by a temperature-controlled 2-car garage, with walk up storage, an Aqua water filtration system, and a Rain Bird irrigation system for effortless lawn care. Zoned for Trussville schools and situated in a vibrant, walkable community, this turn-key home truly has it all. Don't miss your chance to experience premium living close to all the action!
Contact an agent
Home facts
- Year built:2016
- Listing ID #:21453278
- Added:3 day(s) ago
- Updated:May 21, 2026 at 10:45 PM
Rooms and interior
- Bedrooms:2
- Total bathrooms:2
- Full bathrooms:2
- Flooring:Hardwood, Tile Floor
- Bathrooms Description:Garden Tub, Linen Closet, Separate Shower, Tub/Shower Combo
- Kitchen Description:Dishwasher Built-In, Microwave Built-In, Oven-Gas, Refrigerator, Some Stainless Appliances, Stove-Gas, Tile Counter
- Bedroom Description:Sitting Area in Master
- Living area:1,786 sq. ft.
Heating and cooling
- Cooling:Central
- Heating:Central, Gas Heat
Structure and exterior
- Year built:2016
- Building area:1,786 sq. ft.
- Lot area:0.19 Acres
- Construction Materials:4 Sides Brick
- Exterior Features:Fenced Yard, Lighting System, Porch, Sprinkler System
- Foundation Description:Slab
- Levels:1 Story
Schools
- High school:HEWITT-TRUSSVILLE
- Middle school:HEWITT-TRUSSVILLE
- Elementary school:PAINE
Utilities
- Water:Public Water
- Sewer:Sewer Connected
Finances and disclosures
- Price:$345,000
- Price per sq. ft.:$193.17
Features and amenities
- Appliances:Dishwasher Built-In, Microwave Built-In, Oven - Gas, Refrigerator, Some Stainless Appliances, Stove - Gas
- Laundry features:Dryer-Electric, Laundry in Middle Level, Washer Hookup
- Amenities:BBQ Area, Gate Entrance/Comm, Recess Lighting, Security System, Sidewalks, Smooth Ceilings, Sprinkler System, Street Lights, Trey Ceilings, Walk-up Attic
Parking
- Parking description:Attached, Driveway Parking, Off Street Parking
- Garage spaces:2
New listings near 3203 CHASE COURT
- New
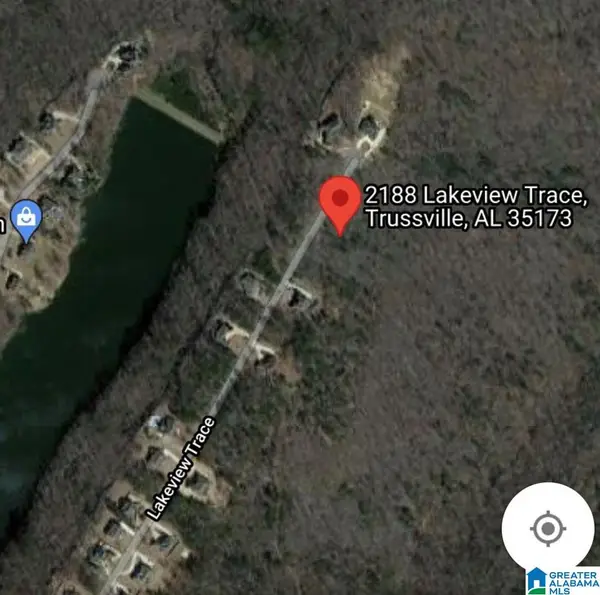 $75,000Active0.65 Acres
2188 LAKEVIEW TRACE, Trussville, AL 35173
MLS# 21453728Listed by: INGRAM & ASSOCIATES, LLC - New
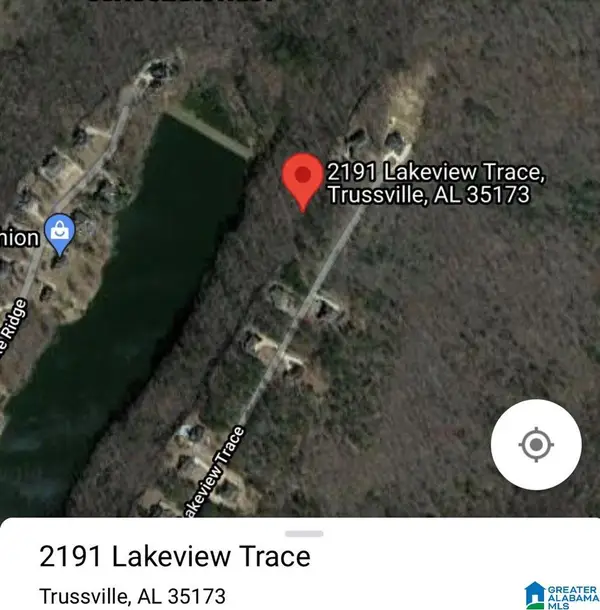 $75,000Active0.84 Acres
2191 LAKEVIEW TRACE, Trussville, AL 35173
MLS# 21453730Listed by: INGRAM & ASSOCIATES, LLC - New
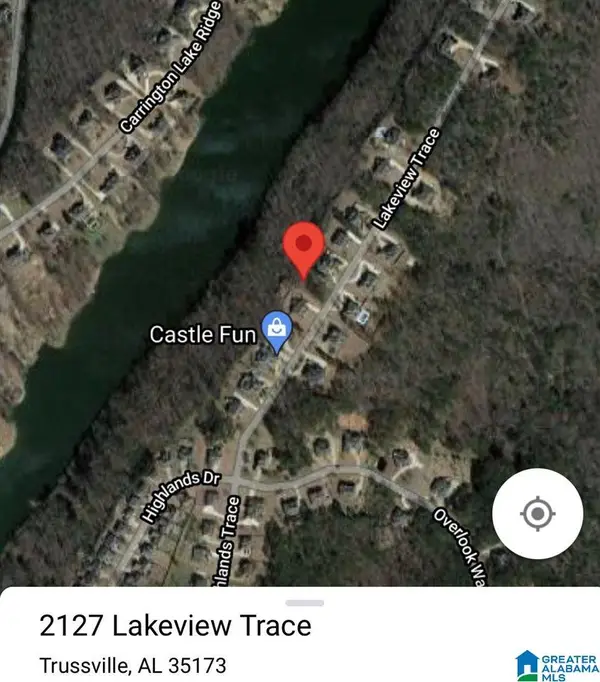 $75,000Active0.48 Acres
2127 LAKEVIEW TRACE, Trussville, AL 35173
MLS# 21453732Listed by: INGRAM & ASSOCIATES, LLC - New
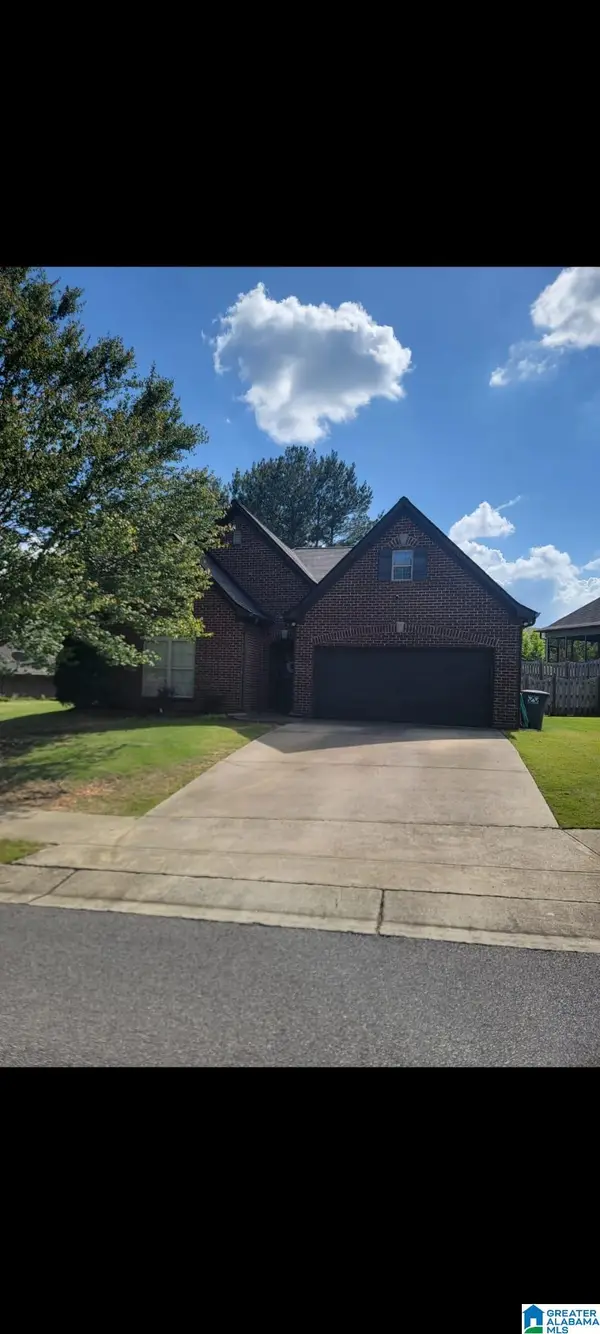 $398,000Active4 beds 2 baths1,597 sq. ft.
6051 MOUNTAIN VIEW TRACE, Trussville, AL 35173
MLS# 21453505Listed by: ALLSOUTH REALTY, INC - New
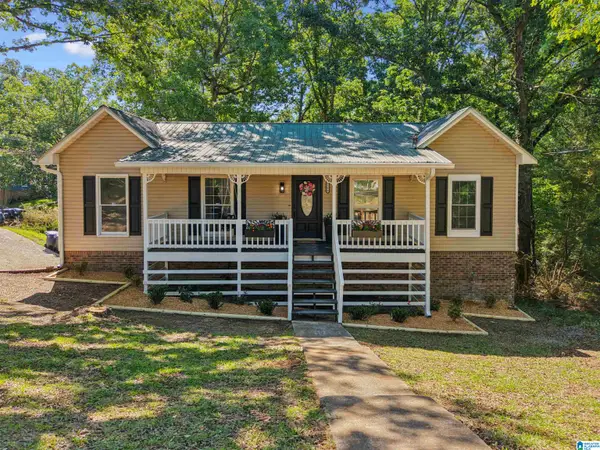 $314,900Active4 beds 2 baths1,709 sq. ft.
3384 CEDARBROOK CIRCLE, Trussville, AL 35173
MLS# 21453206Listed by: EXIT REALTY CROSSROADS - New$314,900Active4 beds 2 baths1,709 sq. ft.
3384 CEDARBROOK CIRCLE, Trussville, AL 35173
MLS# 21453206Listed by: EXIT REALTY CROSSROADS - New
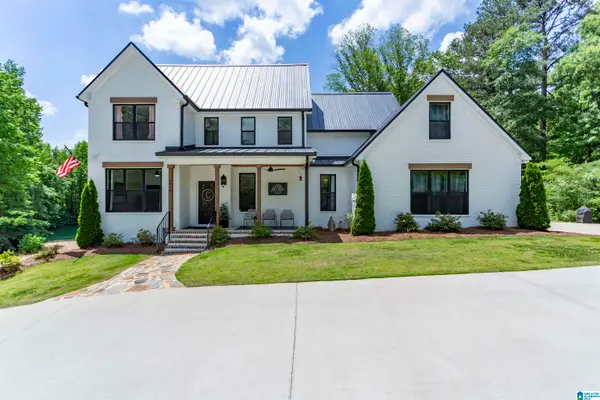 $1,495,000Active4 beds 4 baths3,435 sq. ft.
6948 HAPPY HOLLOW ROAD, Trussville, AL 35173
MLS# 21453126Listed by: REALTYSOUTH-TRUSSVILLE OFFICE - New
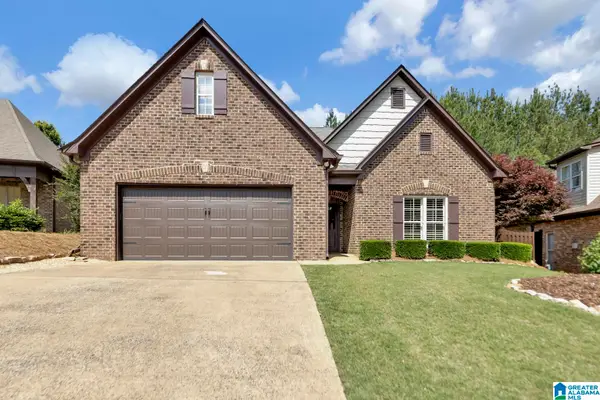 $419,900Active3 beds 2 baths2,326 sq. ft.
6052 MOUNTAIN VIEW TRACE, Trussville, AL 35173
MLS# 21453135Listed by: TMILLS REALTY GROUP - New
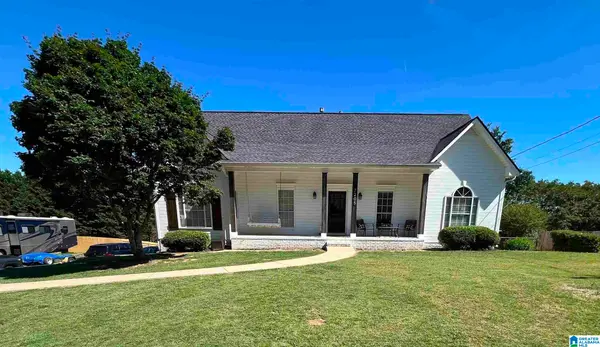 $400,000Active6 beds 3 baths3,232 sq. ft.
7205 ROPER TUNNEL ROAD, Trussville, AL 35173
MLS# 21453058Listed by: JONATHAN CHAMNESS REALTY GROUP


Protect your home and budget from life's surprises with an Assurant Home Warranty, backed by a partner that supports you through every step of homeownership. Explore Plans.
© 2023 - 2026 ERA Franchise Systems LLC. All rights reserved. ERA Franchise Systems LLC fully supports the principles of the Fair Housing Act and the Equal Opportunity Act. ERA, ERA Real Estate powered, and their respective logos are registered service marks of ERA Franchise Systems LLC. Each office is independently owned and operated.