
529 WILLOW LANE, Trussville, AL 35173
Local realty services provided by:ERA Waldrop Real Estate
Listed by: jonny cates
Office: sold south realty
MLS#:21469143
Source:AL_BAMLS
Price summary
- Price:$375,000
- Price per sq. ft.:$157.3
About this home
529 Willow Lane blends modern updates, smart home features, and timeless character in a beautifully maintained, move-in ready home. The remodeled kitchen 2023 features smart appliances, updated finishes, and a functional layout ideal for everyday living and entertaining. Fresh interior paint, updated lighting, new ceiling fans, hardwood floors, and Bluetooth-enabled smart lighting throughout most of the home create a bright, inviting feel. A finished basement and refinished garage offer flexible space for a home office, gym, media room, workshop, or playroom.Enjoy the updated covered deck 2024 for relaxing or gathering with friends and family. Major improvements include a new furnace 2024, smart thermostat, keyless entry, new front entry door 2024, fiber internet availability. Conveniently located just minutes from Trussville’s entertainment district, shopping, dining, parks, and top-rated schools, this home offers comfort, convenience, and community in one exceptional package!
Contact an agent
Home facts
- Year built:2003
- Listing ID #:21469143
- Added:1 day(s) ago
- Updated:November 03, 2026 at 02:17 AM
Rooms and interior
- Bedrooms:3
- Total bathrooms:3
- Full bathrooms:2
- Half bathrooms:1
- Flooring:Hardwood
- Dining Description:Dining Room
- Bathrooms Description:Garden Tub, Shared Bath, Tub/Shower Combo
- Kitchen Description:Butcher Block, Cooktop-Gas, Dishwasher Built-In, Oven-Gas, Refrigerator, Some Stainless Appliances, Stove-Gas
- Bedroom Description:Walk-In Closets
- Basement Description:Both finished and unfinished, Concrete Block, Full Basement
- Living area:2,384 sq. ft.
Heating and cooling
- Cooling:Central
- Heating:Central
Structure and exterior
- Year built:2003
- Building area:2,384 sq. ft.
- Lot area:0.41 Acres
- Construction Materials:3 Sides Brick
- Exterior Features:Covered Deck
- Foundation Description:Basement
- Levels:1.5 Stories
Schools
- High school:HEWITT-TRUSSVILLE
- Middle school:HEWITT-TRUSSVILLE
- Elementary school:PAINE
Utilities
- Water:Public Water
- Sewer:Septic
Finances and disclosures
- Price:$375,000
- Price per sq. ft.:$157.3
Features and amenities
- Appliances:Cooktop - Gas, Dishwasher Built-In, Oven - Gas, Refrigerator, Some Stainless Appliances, Stove - Gas
- Laundry features:Dryer-Electric, Laundry in Middle Level, Washer Hookup
- Amenities:Bay Window, Pull-Down Attic, Smooth Ceilings
- Smart home:Yes
Parking
- Parking description:Basement Parking, Driveway Parking
- Garage spaces:4
New listings near 529 WILLOW LANE
- New
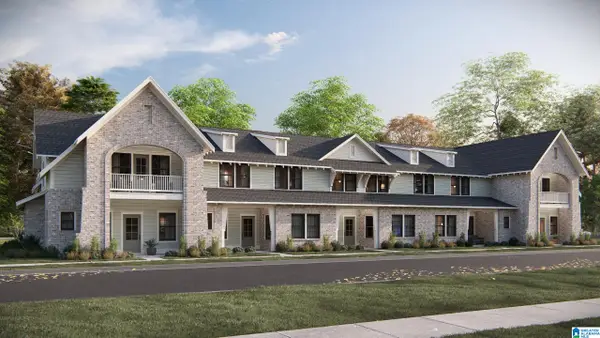 $395,037Active3 beds 3 baths1,797 sq. ft.
6648 SPRING STREET, Trussville, AL 35173
MLS# 21469204Listed by: HARRIS DOYLE HOMES - New
 $373,583Active3 beds 3 baths1,924 sq. ft.
6650 SPRING STREET, Trussville, AL 35173
MLS# 21469206Listed by: HARRIS DOYLE HOMES - New
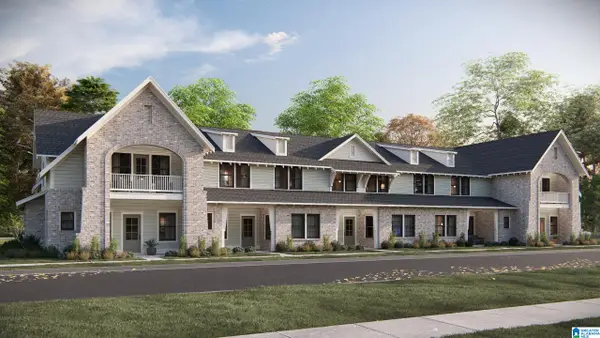 $374,189Active3 beds 3 baths1,924 sq. ft.
6652 SPRING STREET, Trussville, AL 35173
MLS# 21469208Listed by: HARRIS DOYLE HOMES - New
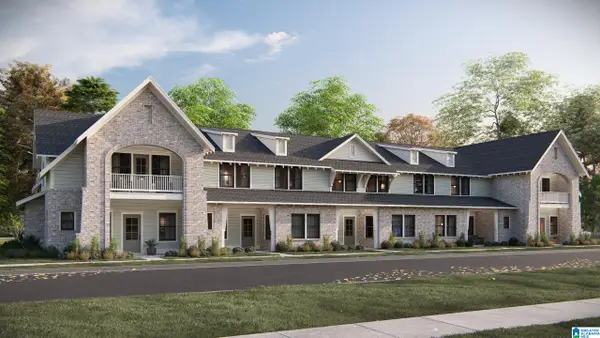 $372,893Active3 beds 3 baths1,924 sq. ft.
6654 SPRING STREET, Trussville, AL 35173
MLS# 21469210Listed by: HARRIS DOYLE HOMES - New
 $409,900Active4 beds 3 baths2,200 sq. ft.
3316 CHURCHILL DRIVE, Trussville, AL 35173
MLS# 21469172Listed by: RE/MAX REALTY BROKERS - New
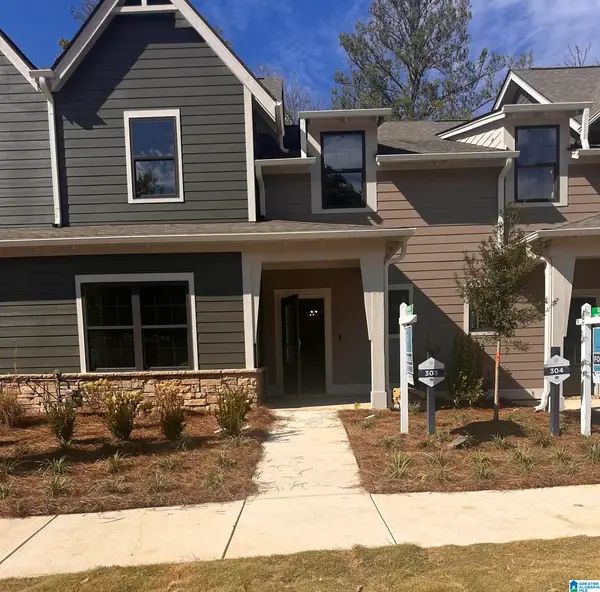 $378,580Active3 beds 3 baths1,924 sq. ft.
6636 SPRING STREET, Trussville, AL 35173
MLS# 21469151Listed by: HARRIS DOYLE HOMES - New
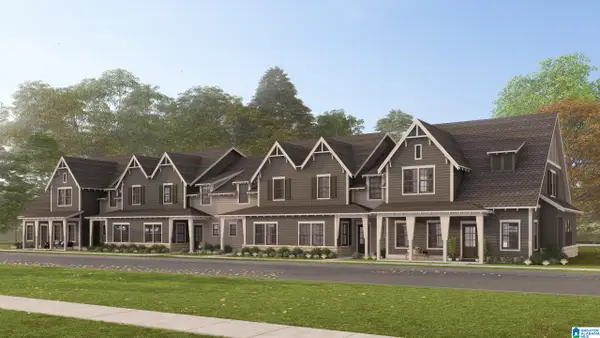 $406,626Active3 beds 3 baths1,924 sq. ft.
6634 SPRING STREET, Trussville, AL 35173
MLS# 21469152Listed by: HARRIS DOYLE HOMES - New
 $427,285Active3 beds 3 baths1,797 sq. ft.
6632 SPRING STREET, Trussville, AL 35173
MLS# 21469153Listed by: HARRIS DOYLE HOMES - New
 $385,000Active3 beds 3 baths1,659 sq. ft.
6667 SPRING STREET, Trussville, AL 35173
MLS# 21469138Listed by: HARRIS DOYLE HOMES


Protect your home and budget from life's surprises with an Assurant Home Warranty, backed by a partner that supports you through every step of homeownership. Explore Plans.
© 2023 - 2026 ERA Franchise Systems LLC. All rights reserved. ERA Franchise Systems LLC fully supports the principles of the Fair Housing Act and the Equal Opportunity Act. ERA, ERA Real Estate powered, and their respective logos are registered service marks of ERA Franchise Systems LLC. Each office is independently owned and operated.