
5785 MEADOWVIEW DRIVE, Trussville, AL 35173
Local realty services provided by:ERA King Real Estate Company, Inc.
5785 MEADOWVIEW DRIVE,Trussville, AL 35173
$475,000
- 5 Beds
- 2 Baths
- - sq. ft.
- Single family
- Sold
Listed by: stephanie moore
Office: re/max marketplace
MLS#:21456960
Source:AL_BAMLS
Sorry, we are unable to map this address
Price summary
- Price:$475,000
About this home
Welcome home to this brick beauty nestled on more than 2 ACRES and zoned for AWARD-WINNING Trussville City Schools. Tucked away on a QUIET street in an established neighborhood, this property offers the perfect blend of privacy, space, and convenience. Step inside to find beautiful HARDWOOD FLOORS, updated finishes, and a thoughtfully designed SPLIT-BEDROOM floor plan. Downstairs, you'll find two additional BONUS ROOMS that offer incredible FLEXIBILITY with options such as an in-law suite with den, additional bedrooms, a home office, gym, playroom, or media space. Outside, your personal BACKYARD OASIS awaits. Enjoy warm Alabama days relaxing by the SALTWATER POOL, entertaining family and friends, or simply taking in the peaceful surroundings under the lovely GAZEBO. The fenced yard provides plenty provides plenty of room for pets and play.
Contact an agent
Home facts
- Year built:1991
- Listing ID #:21456960
- Added:58 day(s) ago
- Updated:August 20, 2026 at 05:39 PM
Rooms and interior
- Bedrooms:5
- Total bathrooms:2
- Full bathrooms:2
- Flooring:Hardwood Laminate, Tile Floor
- Dining Description:Dining Room
- Bathrooms Description:Jetted Tub, Linen Closet, Separate Shower, Shared Bath, Tub/Shower Combo
- Kitchen Description:Breakfast Bar, Cooktop-Electric, Eating Area, Microwave Built-In, Self-Cleaning, Some Stainless Appliances, Stove-Electric, Tile Counter
- Bedroom Description:Split Bedrooms, Walk-In Closets
- Basement Description:Both finished and unfinished, Concrete Block, Full Basement
Heating and cooling
- Cooling:Central
- Heating:Central, Gas Heat
Structure and exterior
- Year built:1991
- Lot Features:Interior Lot, Some Trees, Subdivision
- Construction Materials:4 Sides Brick
- Exterior Features:Fenced Yard, Gazebo, Open Deck, Open Patio, Sprinkler System, Storage Building
- Foundation Description:Basement
- Levels:1 Story
Schools
- High school:HEWITT-TRUSSVILLE
- Middle school:HEWITT-TRUSSVILLE
- Elementary school:PAINE
Utilities
- Water:Public Water
- Sewer:Septic
Finances and disclosures
- Price:$475,000
Features and amenities
- Appliances:Cooktop - Electric, Microwave Built-In, Some Stainless Appliances, Stove - Electric
- Laundry features:Dryer-Electric, Laundry in Middle Level, Washer Hookup
- Amenities:Bay Window, Crown Molding, Pull-Down Attic, Recess Lighting, Smooth Ceilings, Sprinkler System, Storage Building
- Pool features:Above Ground, Personal Pool, Pool, Salt Water
Parking
- Parking description:Attached, Basement Parking, Driveway Parking
- Garage spaces:2
New listings near 5785 MEADOWVIEW DRIVE
- New
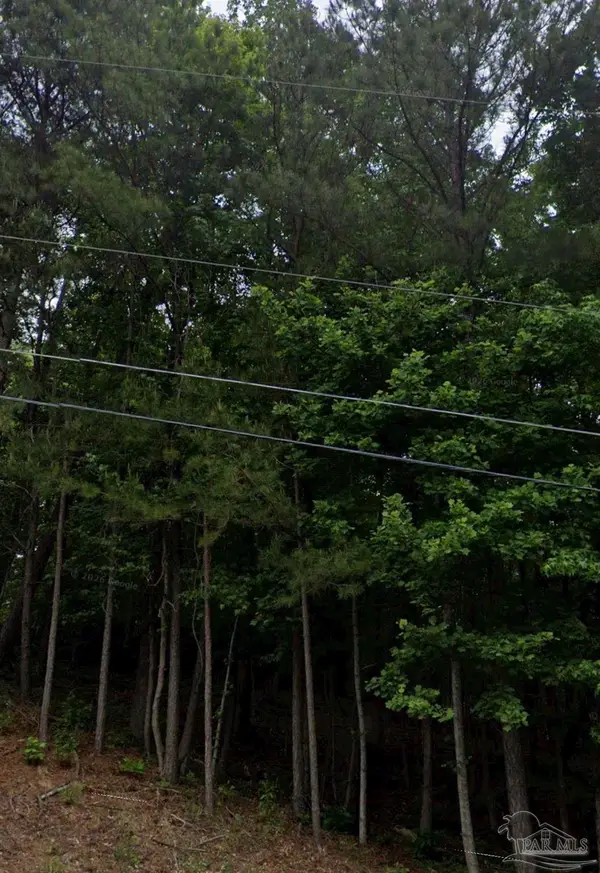 $84,900Active0 Acres
142 Water Oak St, Trussville, AL 35173
MLS# 687681Listed by: DALTON WADE, INC. - New
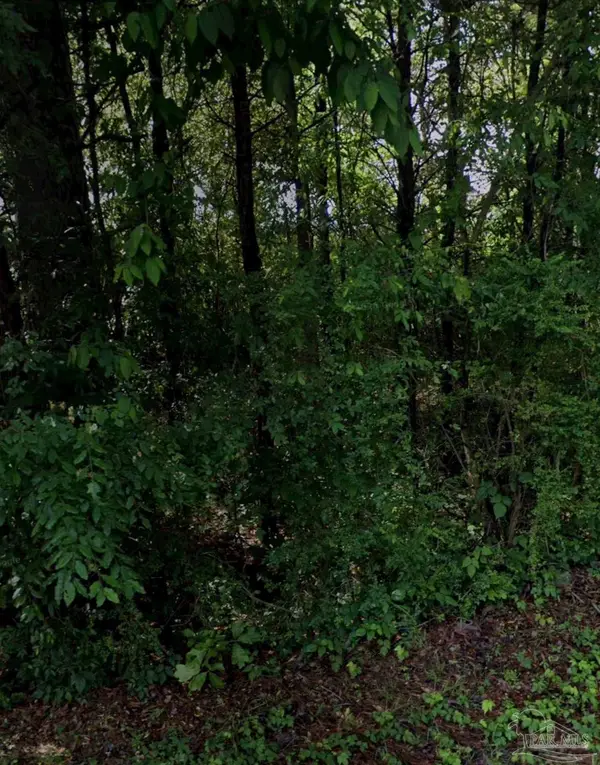 $59,900Active0 Acres
645 Pineview Rd, Trussville, AL 35173
MLS# 687688Listed by: DALTON WADE, INC. - New
 $160,000Active3 beds 1 baths1,528 sq. ft.
136 MOBILE AVENUE, Trussville, AL 35173
MLS# 21462215Listed by: EXP REALTY, LLC CENTRAL - Open Sun, 2 to 4pmNew
 $1,279,900Active6 beds 6 baths5,989 sq. ft.
5805 DEERFOOT COURT, Trussville, AL 35173
MLS# 21462135Listed by: KELLER WILLIAMS - New
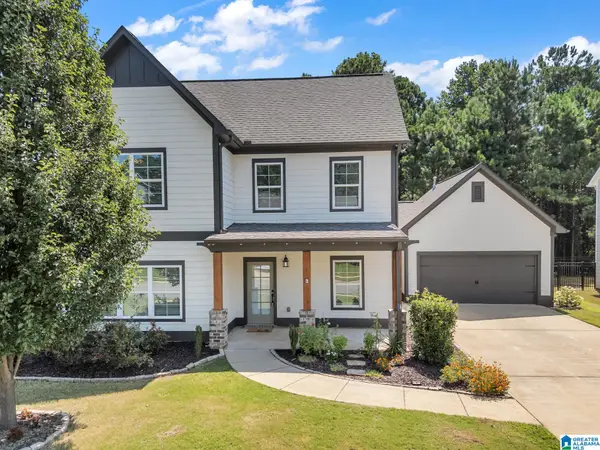 $419,900Active4 beds 4 baths2,463 sq. ft.
305 LAKE RIDGE DRIVE, Trussville, AL 35173
MLS# 21461948Listed by: ARC REALTY - HOOVER - New
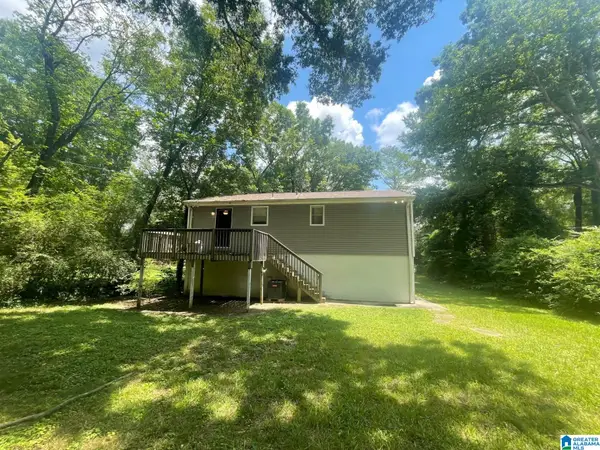 $200,000Active4 beds 2 baths1,482 sq. ft.
7322 CAVERN ROAD, Trussville, AL 35173
MLS# 21461969Listed by: MAINSTAY BROKERAGE LLC - New
 $55,000Active0.39 Acres
101 SUNNY BROOK LANE, Trussville, AL 35173
MLS# 21461851Listed by: ENTERA REALTY LLC - New
 $699,900Active5 beds 4 baths4,203 sq. ft.
4529 BREXTON STREET, Trussville, AL 35173
MLS# 21461854Listed by: KELLER WILLIAMS - Open Sun, 2 to 4pm
 $619,000Active4 beds 4 baths3,334 sq. ft.
8130 CARRINGTON DRIVE, Trussville, AL 35173
MLS# 21461545Listed by: KELLER WILLIAMS REALTY VESTAVIA - Open Sun, 2 to 4pm
 $415,000Active4 beds 3 baths2,265 sq. ft.
416 STILL OAKS CIRCLE, Trussville, AL 35173
MLS# 21461467Listed by: SOLD SOUTH REALTY


Protect your home and budget from life's surprises with an Assurant Home Warranty, backed by a partner that supports you through every step of homeownership. Explore Plans.
© 2023 - 2026 ERA Franchise Systems LLC. All rights reserved. ERA Franchise Systems LLC fully supports the principles of the Fair Housing Act and the Equal Opportunity Act. ERA, ERA Real Estate powered, and their respective logos are registered service marks of ERA Franchise Systems LLC. Each office is independently owned and operated.