
7343 ROPER ROAD, Trussville, AL 35173
Local realty services provided by:ERA King Real Estate Company, Inc.
7343 ROPER ROAD,Trussville, AL 35173
$450,000
- 3 Beds
- 3 Baths
- - sq. ft.
- Single family
- Sold
Listed by: ruwena healy
Office: keller williams realty vestavia
MLS#:21457981
Source:AL_BAMLS
Sorry, we are unable to map this address
Price summary
- Price:$450,000
About this home
Enjoy the perfect blend of country living and city convenience in this 3-bedroom, 2.5-bath home priced at $435,000. Located within Trussville City limits and zoned for award-winning Trussville City Schools, this property allows farm animals, making it ideal for those wanting backyard chickens or a small hobby farm. Just minutes from Trussville’s Gateway entertainment district with dining, shopping & live concerts. Recent upgrades include a new roof (2026) , newer carpet & refrigerator (both approx 3 years old), and updated kitchen pendant lighting. The finished basement includes a den, bedroom, & half bath. Don’t miss this unique opportunity to enjoy the best of both worlds!
Contact an agent
Home facts
- Year built:2015
- Listing ID #:21457981
- Added:59 day(s) ago
- Updated:September 01, 2026 at 06:27 AM
Rooms and interior
- Bedrooms:3
- Total bathrooms:3
- Full bathrooms:2
- Half bathrooms:1
- Flooring:Carpet, Hardwood, Tile Floor
- Dining Description:Dining Room
- Bathrooms Description:Garden Tub, Linen Closet, Separate Shower, Tub/Shower Combo
- Kitchen Description:Breakfast Bar, Dishwasher Built-In, Disposal, Microwave Built-In, Refrigerator, Some Stainless Appliances, Stove-Electric, Tile Counter
- Bedroom Description:Walk-In Closets
- Basement Description:All Finished, Concrete Block, Full Basement
Heating and cooling
- Cooling:Central
- Heating:Central
Structure and exterior
- Year built:2015
- Lot Features:Some Trees
- Construction Materials:4 Sides Brick
- Exterior Features:Covered Deck, Covered Patio, Fenced Yard, Open Deck
- Foundation Description:Basement
- Levels:1 Story
Schools
- High school:HEWITT-TRUSSVILLE
- Middle school:HEWITT-TRUSSVILLE
- Elementary school:PAINE
Utilities
- Water:Public Water
- Sewer:Septic
Finances and disclosures
- Price:$450,000
Features and amenities
- Appliances:Dishwasher Built-In, Disposal, Microwave Built-In, Refrigerator, Some Stainless Appliances, Stove - Electric
- Laundry features:Dryer-Electric, Laundry in Middle Level, Utility Sink, Washer Hookup
- Amenities:Crown Molding, French Doors, Pull-Down Attic, Recess Lighting, Smooth Ceilings, Trey Ceilings
Parking
- Parking description:Basement Parking, Carport 2 Cars, Driveway Parking, Parking (MLVL)
- Garage spaces:2
- Carport spaces:2
New listings near 7343 ROPER ROAD
- New
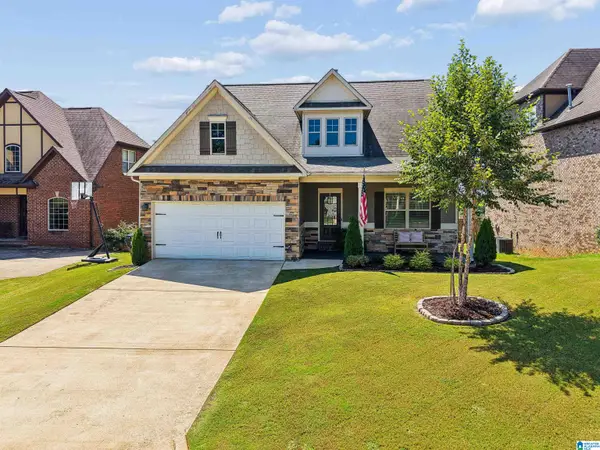 $465,000Active4 beds 3 baths2,532 sq. ft.
8657 HIGHLANDS DRIVE, Trussville, AL 35173
MLS# 21463723Listed by: KELLER WILLIAMS - New
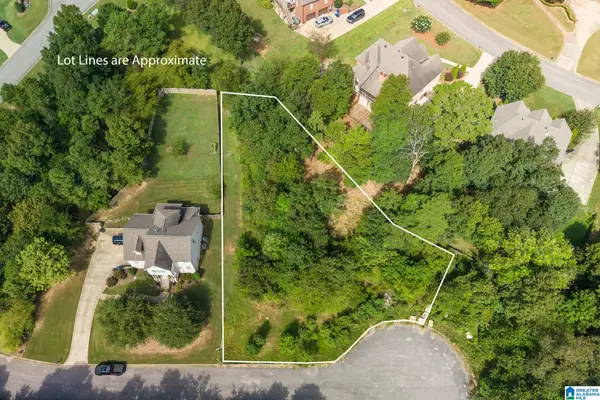 $70,000Active0.42 Acres
5815 ENCLAVE CIRCLE, Trussville, AL 35173
MLS# 21463642Listed by: EXIT REALTY SOUTHERN SELECT - ALABASTER - New
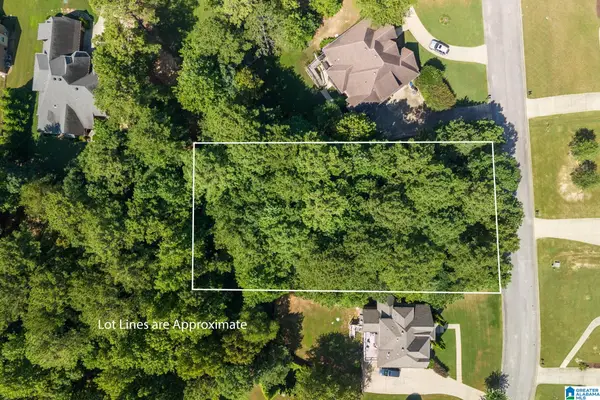 $70,000Active0.46 Acres
110 WATERFORD CIRCLE, Trussville, AL 35173
MLS# 21463645Listed by: EXIT REALTY SOUTHERN SELECT - ALABASTER - New
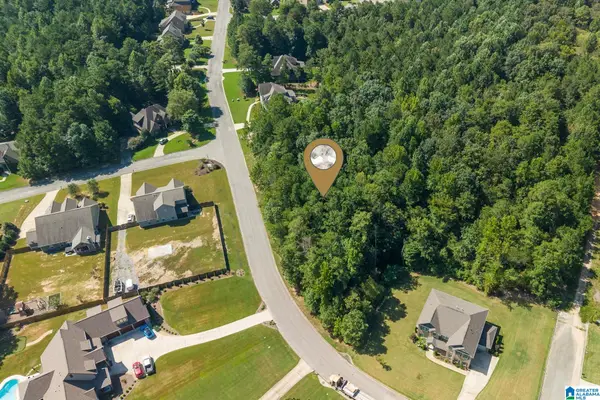 $60,000Active1.15 Acres
0 CARRINGTON LAKE PARKWAY, Trussville, AL 35173
MLS# 21463648Listed by: EXIT REALTY SOUTHERN SELECT - ALABASTER - New
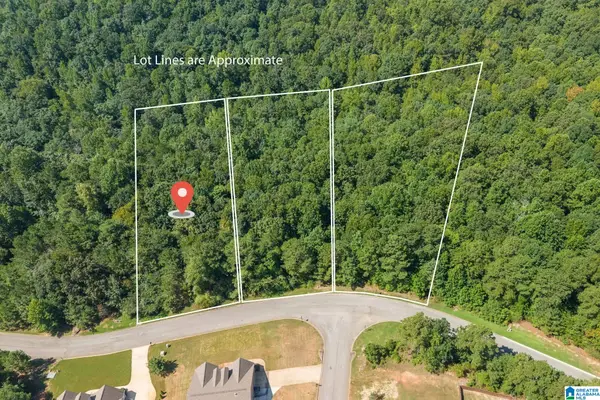 $58,000Active0.53 Acres
5534 CARRINGTON LAKE PARKWAY, Trussville, AL 35173
MLS# 21463650Listed by: EXIT REALTY SOUTHERN SELECT - ALABASTER - New
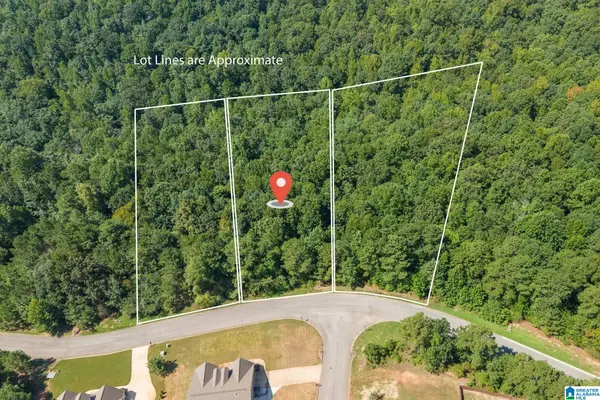 $65,000Active0.57 Acres
5538 CARRINGTON LAKE PARKWAY, Trussville, AL 35173
MLS# 21463651Listed by: EXIT REALTY SOUTHERN SELECT - ALABASTER - New
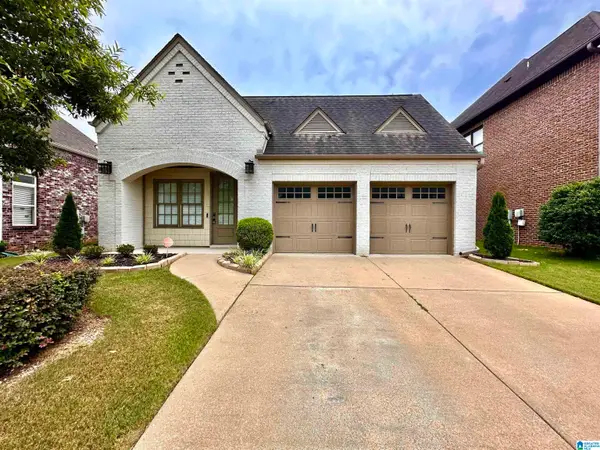 $338,900Active3 beds 2 baths1,656 sq. ft.
3323 CHASE COURT, Trussville, AL 35235
MLS# 21463622Listed by: KELLER WILLIAMS REALTY VESTAVIA - New
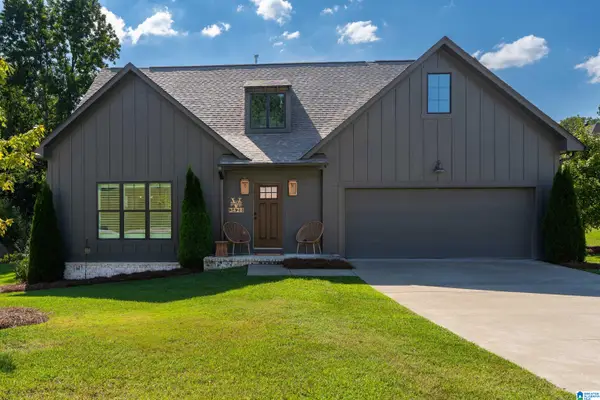 $474,900Active4 beds 3 baths2,351 sq. ft.
3428 CHATHAM CIRCLE, Trussville, AL 35173
MLS# 21463570Listed by: ARC REALTY VESTAVIA - New
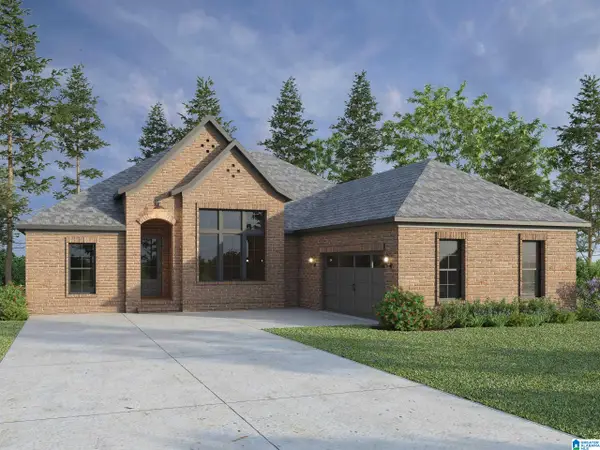 $507,900Active4 beds 3 baths2,147 sq. ft.
5498 UPLAND COVE, Trussville, AL 35173
MLS# 21463571Listed by: REALTYSOUTH-MB-CAHABA RD - New
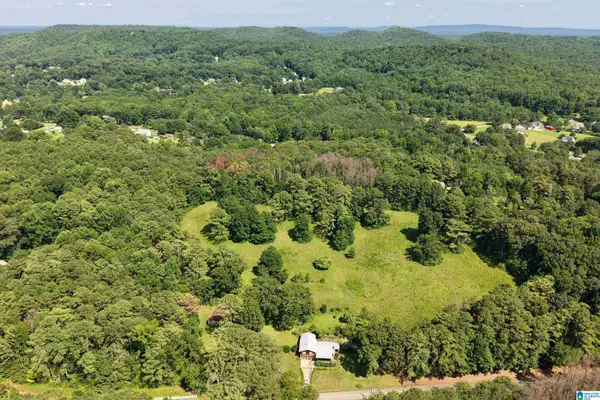 $349,900Active3 beds 2 baths1,652 sq. ft.
7571 MACK HICKS ROAD, Trussville, AL 35173
MLS# 21463516Listed by: KELLER WILLIAMS METRO SOUTH


Protect your home and budget from life's surprises with an Assurant Home Warranty, backed by a partner that supports you through every step of homeownership. Explore Plans.
© 2023 - 2026 ERA Franchise Systems LLC. All rights reserved. ERA Franchise Systems LLC fully supports the principles of the Fair Housing Act and the Equal Opportunity Act. ERA, ERA Real Estate powered, and their respective logos are registered service marks of ERA Franchise Systems LLC. Each office is independently owned and operated.