
8579 HIGHLANDS TRACE, Trussville, AL 35173
Local realty services provided by:ERA Waldrop Real Estate
Listed by: billy brodie
Office: keller williams
MLS#:21461265
Source:AL_BAMLS
Price summary
- Price:$427,000
- Price per sq. ft.:$182.48
About this home
Located in the gated community of Carrington Lakes, this 3 sided brick home situated on over a half acre of property is ready for its new owners. Beautiful oak hardwood floors throughout main level with updated paint 4 beds and 3 full baths. Living room features gas log fireplace with screened in back porch. Kitchen features updated plumbing fixtures, kitchen appliance package, subway tile backsplash and eat-in kitchen. Master on main with walk in closeting, updated tile shower, garden tub, and his/hers vanities. 2 guest beds on main with full bath. Downstairs bedroom, full bath, and flex space perfect for home office looking out to 0.7 acre private back yard. Neighborhood amenities include 5 stocked fishing lakes, walking trails, community pool, fitness center, clubhouse, tennis/pickleball/basketball courts, playground, beach volleyball and more! We look forward to seeing you there!
Contact an agent
Home facts
- Year built:2006
- Listing ID #:21461265
- Added:7 day(s) ago
- Updated:August 12, 2026 at 02:31 PM
Rooms and interior
- Bedrooms:4
- Total bathrooms:3
- Full bathrooms:3
- Flooring:Carpet, Hardwood, Tile Floor, Vinyl
- Dining Description:Dining Room
- Bathrooms Description:Garden Tub, Jetted Tub, Linen Closet, Shared Bath, Tub/Shower Combo
- Kitchen Description:Dishwasher Built-In, Eating Area, Microwave Built-In, Oven-Electric, Pantry, Refrigerator, Some Stainless Appliances, Stone Counter, Stove-Electric
- Bedroom Description:Split Bedrooms, Walk-In Closets
- Basement Description:Both finished and unfinished, Concrete Block, Daylight Basement, Full Basement
- Living area:2,340 sq. ft.
Heating and cooling
- Cooling:Central
- Heating:Central
Structure and exterior
- Year built:2006
- Building area:2,340 sq. ft.
- Lot area:0.45 Acres
- Lot Features:Subdivision
- Construction Materials:3 Sides Brick, Brick Over Foundation, Siding-Hardiplank
- Exterior Features:Covered Deck, Covered Patio, Lighting System, Porch, Porch Screened, Screened Deck
- Foundation Description:Basement
- Levels:2 Stories
Schools
- High school:HEWITT-TRUSSVILLE
- Middle school:HEWITT-TRUSSVILLE
- Elementary school:PAINE
Utilities
- Water:Public Water
- Sewer:Sewer Connected
Finances and disclosures
- Price:$427,000
- Price per sq. ft.:$182.48
Features and amenities
- Appliances:Dishwasher Built-In, Microwave Built-In, Oven - Electric, Refrigerator, Some Stainless Appliances, Stove - Electric
- Laundry features:Dryer-Electric, Laundry in Middle Level, Washer Hookup
- Amenities:Boat Launch, Boats-Motorized Allowed, Clubhouse, Crown Molding, Fishing, Gate Attendant, Gate Entrance/Comm, Private Lake, Pull-Down Attic, Recess Lighting, Sidewalks, Smooth Ceilings, Street Lights, Tennis Courts, Trey Ceilings
- Pool features:Cleaning System, Community, In-Ground, Perimeter Fencing, Pool
Parking
- Parking description:Attached, Basement Parking, Driveway Parking, Lower Level, Off Street Parking, On Street Parking, Unassigned Parking, Uncovered Parking
- Garage spaces:2
New listings near 8579 HIGHLANDS TRACE
- New
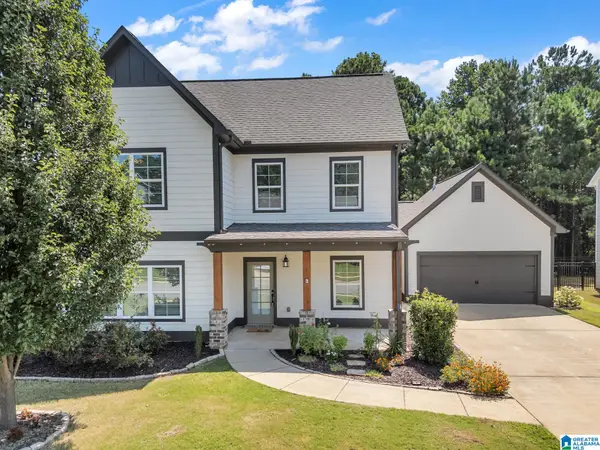 $419,900Active4 beds 4 baths2,463 sq. ft.
305 LAKE RIDGE DRIVE, Trussville, AL 35173
MLS# 21461948Listed by: ARC REALTY - HOOVER - New
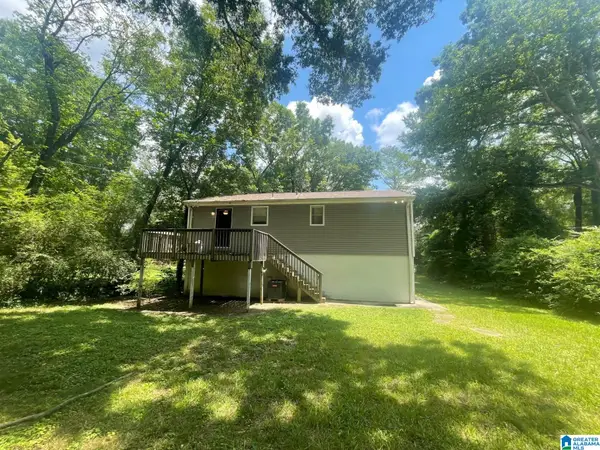 $200,000Active3 beds 2 baths1,482 sq. ft.
7322 CAVERN ROAD, Trussville, AL 35173
MLS# 21461969Listed by: MAINSTAY BROKERAGE LLC - New
 $55,000Active0.39 Acres
101 SUNNY BROOK LANE, Trussville, AL 35173
MLS# 21461851Listed by: ENTERA REALTY LLC - New
 $699,900Active5 beds 4 baths4,203 sq. ft.
4529 BREXTON STREET, Trussville, AL 35173
MLS# 21461854Listed by: KELLER WILLIAMS - New
 $639,000Active4 beds 4 baths3,334 sq. ft.
8130 CARRINGTON DRIVE, Trussville, AL 35173
MLS# 21461545Listed by: KELLER WILLIAMS REALTY VESTAVIA - New
 $415,000Active4 beds 3 baths2,265 sq. ft.
416 STILL OAKS CIRCLE, Trussville, AL 35173
MLS# 21461467Listed by: SOLD SOUTH REALTY - New
 $510,000Active4 beds 3 baths2,996 sq. ft.
4945 NATALIE WAY, Trussville, AL 35173
MLS# 21461479Listed by: KELLER WILLIAMS - New
 $399,900Active3 beds 3 baths2,237 sq. ft.
375 LAKERIDGE DRIVE, Trussville, AL 35173
MLS# 21461480Listed by: KELLER WILLIAMS - New
 $1,799,000Active5 beds 5 baths3,699 sq. ft.
406 N CHALKVILLE ROAD, Trussville, AL 35173
MLS# 21461350Listed by: KELLER WILLIAMS REALTY VESTAVIA - New
 $599,900Active4 beds 3 baths2,757 sq. ft.
5729 CARRINGTON LAKE PARKWAY, Trussville, AL 35173
MLS# 21461313Listed by: KELLY RIGHT REAL ESTATE OF ALA


Protect your home and budget from life's surprises with an Assurant Home Warranty, backed by a partner that supports you through every step of homeownership. Explore Plans.
© 2023 - 2026 ERA Franchise Systems LLC. All rights reserved. ERA Franchise Systems LLC fully supports the principles of the Fair Housing Act and the Equal Opportunity Act. ERA, ERA Real Estate powered, and their respective logos are registered service marks of ERA Franchise Systems LLC. Each office is independently owned and operated.