
11 ELMIRA DRIVE, Tuscaloosa, AL 35405
Local realty services provided by:ERA Waldrop Real Estate
Listed by: tricia gray
Office: keller williams tuscaloosa
MLS#:21462062
Source:AL_BAMLS
Price summary
- Price:$230,000
- Price per sq. ft.:$167.64
About this home
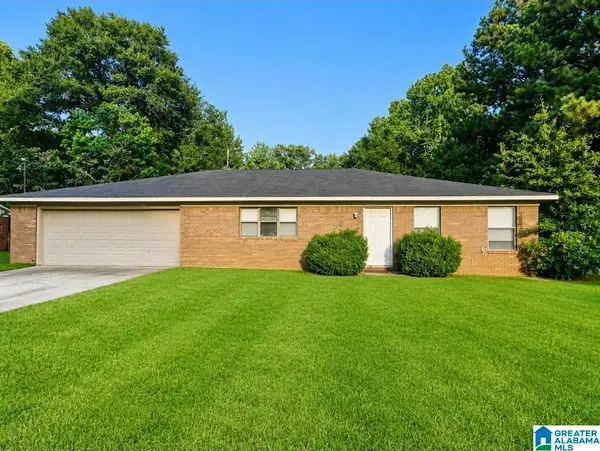
Conveniently located near The University of Alabama, this inviting home offers a great combination of comfort, functionality, and location, making it an excellent opportunity for a first-time homebuyer. Beautiful hardwood floors add warmth and character throughout the home, while the formal dining room provides a dedicated space for gatherings. The kitchen features a gas range and updated stainless steel appliances, offering both style and functionality. A dedicated office space provides the flexibility for working from home, studying, or creating a quiet retreat. Step outside to enjoy the pergola and open deck, perfect for relaxing or entertaining, along with an outdoor firepit for evenings spent with family and friends. A storage shed provides additional space for tools and outdoor equipment. With its convenient location, inviting interior, and enjoyable outdoor living spaces, this home is a great opportunity for anyone looking to be close to all that Tuscaloosa has to offer.
Contact an agent
Home facts
- Year built:1959
- Listing ID #:21462062
- Added:1 day(s) ago
- Updated:September 14, 2026 at 04:33 PM
Rooms and interior
- Bedrooms:3
- Total bathrooms:1
- Full bathrooms:1
- Flooring:Hardwood, Parquet, Tile Floor
- Dining Description:Dining Room
- Bathrooms Description:Separate Vanities, Tub/Shower Combo
- Kitchen Description:Butcher Block, Dishwasher Built-In, Microwave Built-In, Oven-Gas, Refrigerator, Some Stainless Appliances, Stove-Gas
- Living area:1,372 sq. ft.
Heating and cooling
- Cooling:Electric
- Heating:Electric
Structure and exterior
- Year built:1959
- Building area:1,372 sq. ft.
- Lot area:0.32 Acres
- Construction Materials:Siding-Vinyl
- Exterior Features:Fenced Yard, Open Deck, Storage Building
- Foundation Description:Crawl Space
- Levels:1 Story
Schools
- High school:BRYANT
- Middle school:EASTWOOD
- Elementary school:ARCADIA
Utilities
- Water:Public Water
- Sewer:Sewer Connected
Finances and disclosures
- Price:$230,000
- Price per sq. ft.:$167.64
Features and amenities
- Appliances:Dishwasher Built-In, Microwave Built-In, Oven - Gas, Refrigerator, Some Stainless Appliances, Stove - Gas
- Laundry features:Dryer-Electric, Laundry in Middle Level, Washer Hookup
- Amenities:Crown Molding, Recess Lighting, Smooth Ceilings, Storage Building
Parking
- Parking description:Attached, Driveway Parking, Off Street Parking, Parking (MLVL)
- Garage spaces:1
New listings near 11 ELMIRA DRIVE
- New
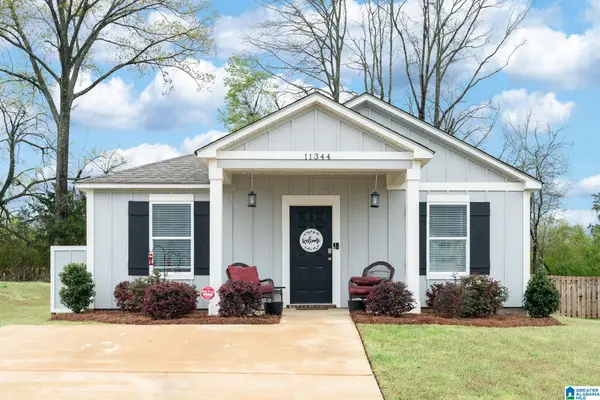 $235,500Active3 beds 2 baths1,200 sq. ft.
11344 DAISY DRIVE, Tuscaloosa, AL 35405
MLS# 21464902Listed by: KELLER WILLIAMS REALTY HOOVER - New
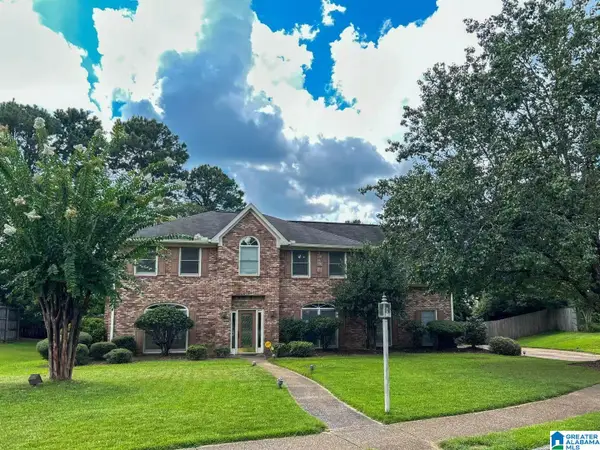 $529,900Active4 beds 2 baths3,216 sq. ft.
1911 BRANDONWOOD ROAD, Tuscaloosa, AL 35406
MLS# 21464768Listed by: SOUTHERN HOMES OF TUSCALOOSA, INC - New
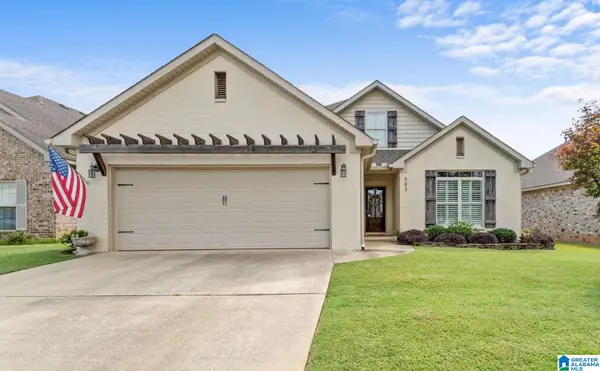 $332,000Active3 beds 2 baths2,050 sq. ft.
583 CAMILLE LANE, Tuscaloosa, AL 35405
MLS# 21461807Listed by: KELLER WILLIAMS TUSCALOOSA - New
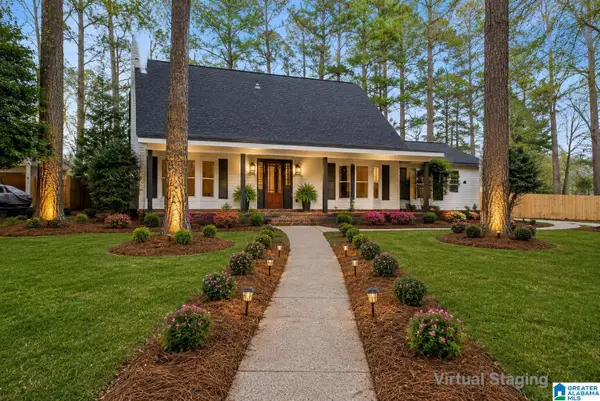 $349,900Active4 beds 3 baths2,436 sq. ft.
728 JENNIFER DRIVE E, Tuscaloosa, AL 35404
MLS# 21464386Listed by: KELLER WILLIAMS TUSCALOOSA - New
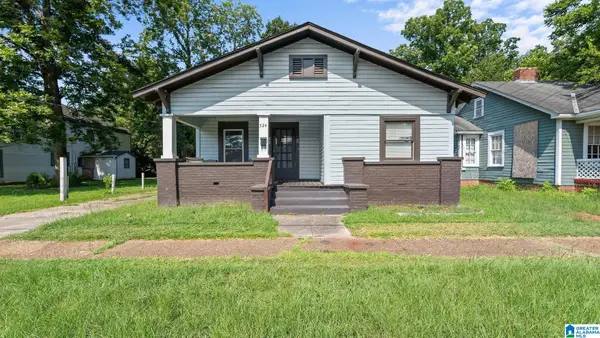 $169,900Active3 beds 1 baths1,316 sq. ft.
524 34TH AVENUE, Tuscaloosa, AL 35401
MLS# 21461519Listed by: KELLER WILLIAMS TUSCALOOSA - New
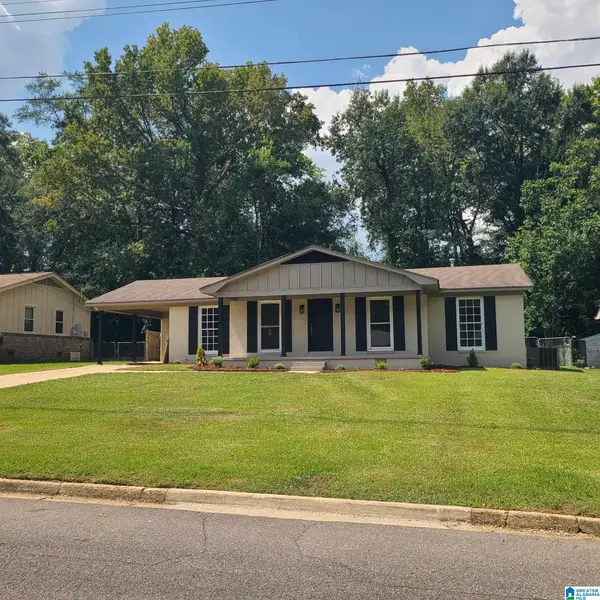 $199,000Active3 beds 2 baths1,378 sq. ft.
3822 5TH AVENUE, Tuscaloosa, AL 35405
MLS# 21464180Listed by: RE101 P.C. - New
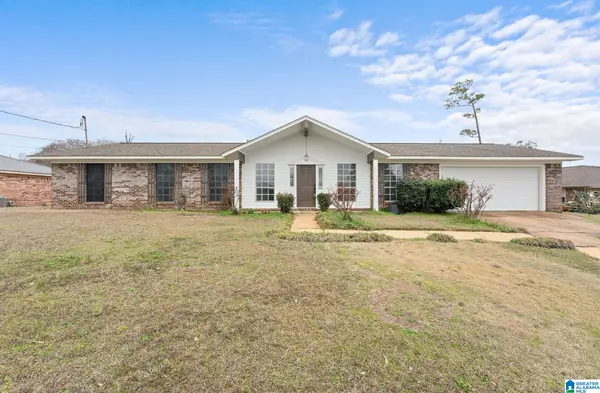 $249,500Active3 beds 2 baths1,900 sq. ft.
222 29TH AVENUE, Tuscaloosa, AL 35404
MLS# 21461405Listed by: KELLER WILLIAMS TUSCALOOSA - New
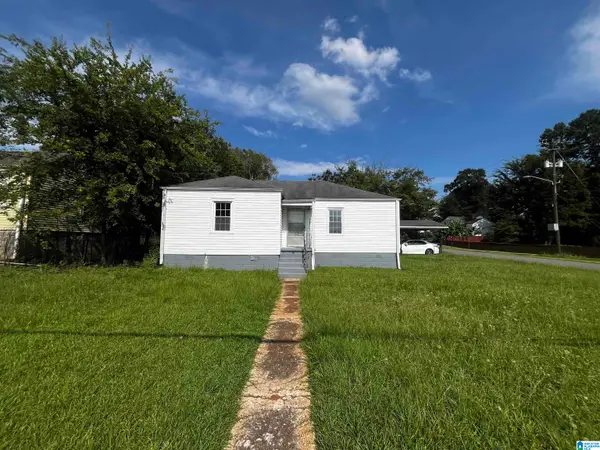 $149,900Active2 beds 1 baths1,031 sq. ft.
2427 KICKER ROAD, Tuscaloosa, AL 35404
MLS# 21461414Listed by: KELLER WILLIAMS TUSCALOOSA - New
 $209,000Active3 beds 2 baths1,894 sq. ft.
2123 18TH AVENUE E, Tuscaloosa, AL 35404
MLS# 21464032Listed by: SOUTHERN HOMES OF TUSCALOOSA, INC


Protect your home and budget from life's surprises with an Assurant Home Warranty, backed by a partner that supports you through every step of homeownership. Explore Plans.
© 2023 - 2026 ERA Franchise Systems LLC. All rights reserved. ERA Franchise Systems LLC fully supports the principles of the Fair Housing Act and the Equal Opportunity Act. ERA, ERA Real Estate powered, and their respective logos are registered service marks of ERA Franchise Systems LLC. Each office is independently owned and operated.