
2480 MCLEAN CIRCLE, Tuscaloosa, AL 35406
Local realty services provided by:ERA Waldrop Real Estate
Listed by: carrie fitts
Office: carrie fitts real estate
MLS#:21465929
Source:AL_BAMLS
Price summary
- Price:$595,000
- Price per sq. ft.:$185.94
About this home
Welcome to this beautiful 3-bedroom, 3.5-bath home in the desirable Waterford subdivision, conveniently located north of the river in Tuscaloosa. This well-maintained home offers comfortable living spaces and thoughtful features throughout, including two bedrooms with attached en-suite bathrooms. The fenced backyard is surrounded by mature trees, creating a peaceful and inviting outdoor setting. A 2-car garage provides convenient parking and additional storage. With its appealing layout, spacious bedrooms, en-suite accommodations, and wonderful outdoor space, this home offers an excellent opportunity to enjoy one of Tuscaloosa’s sought-after north-of-the-river communities.
Contact an agent
Home facts
- Year built:2006
- Listing ID #:21465929
- Added:1 day(s) ago
- Updated:September 24, 2026 at 11:48 PM
Rooms and interior
- Bedrooms:3
- Total bathrooms:4
- Full bathrooms:3
- Half bathrooms:1
- Flooring:Hardwood
- Bathrooms Description:Tub/Shower Combo
- Kitchen Description:Refrigerator
- Bedroom Description:Walk-In Closets
- Living area:3,200 sq. ft.
Heating and cooling
- Cooling:Dual Systems
- Heating:Electric
Structure and exterior
- Year built:2006
- Building area:3,200 sq. ft.
- Lot area:0.23 Acres
- Construction Materials:4 Sides Brick
- Foundation Description:Slab
- Levels:2 Stories
Schools
- High school:NORTHRIDGE
- Middle school:NORTHRIDGE
- Elementary school:VERNER
Utilities
- Water:Public Water
- Sewer:Sewer Connected
Finances and disclosures
- Price:$595,000
- Price per sq. ft.:$185.94
Features and amenities
- Appliances:Refrigerator
- Laundry features:Dryer-Electric, Laundry in Middle Level, Washer Hookup
- Amenities:Walk-up Attic
Parking
- Parking description:Attached
- Garage spaces:2
New listings near 2480 MCLEAN CIRCLE
- Open Sun, 2 to 4pmNew
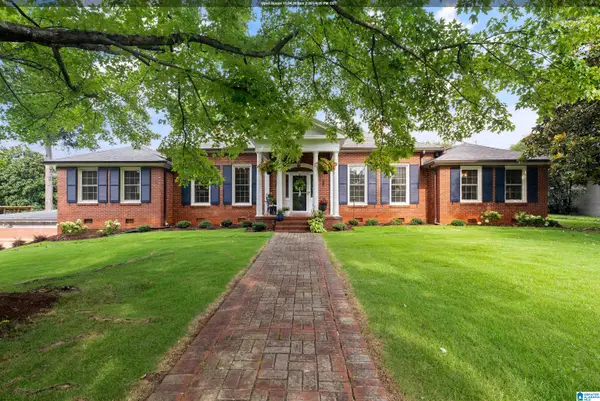 $764,900Active4 beds 4 baths3,683 sq. ft.
172 THE HIGHLANDS, Tuscaloosa, AL 35404
MLS# 21463043Listed by: KELLER WILLIAMS TUSCALOOSA - Open Sat, 10am to 12pmNew
 $264,900Active1 beds 1 baths490 sq. ft.
1212 12TH STREET, Tuscaloosa, AL 35401
MLS# 21465722Listed by: KELLER WILLIAMS TUSCALOOSA - New
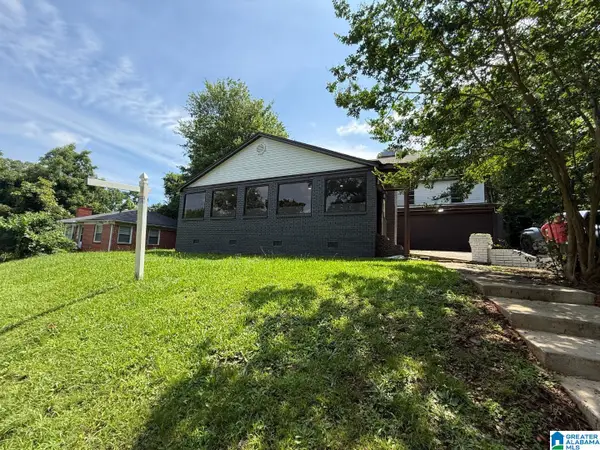 $249,000Active5 beds 3 baths4,128 sq. ft.
221 SHORT 24TH AVENUE E, Tuscaloosa, AL 35404
MLS# 21465430Listed by: EXP REALTY LLC POWERHOUSE - New
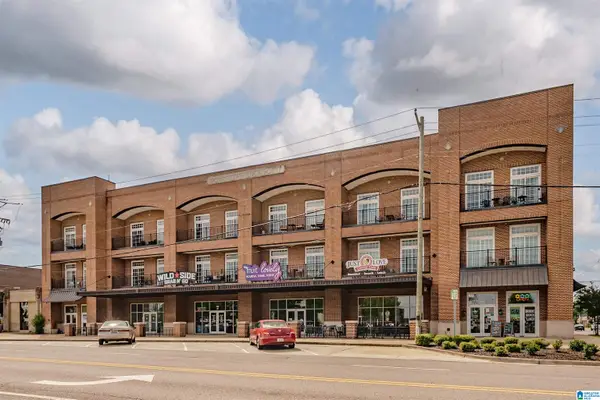 $599,900Active2 beds 2 baths1,022 sq. ft.
2529 UNIVERSITY BOULEVARD, Tuscaloosa, AL 35401
MLS# 21462513Listed by: KELLER WILLIAMS TUSCALOOSA - New
 $147,500Active2 beds 2 baths1,040 sq. ft.
2515 VETERANS MEMORIAL PARKWAY, Tuscaloosa, AL 35404
MLS# 21462397Listed by: KELLER WILLIAMS TUSCALOOSA - New
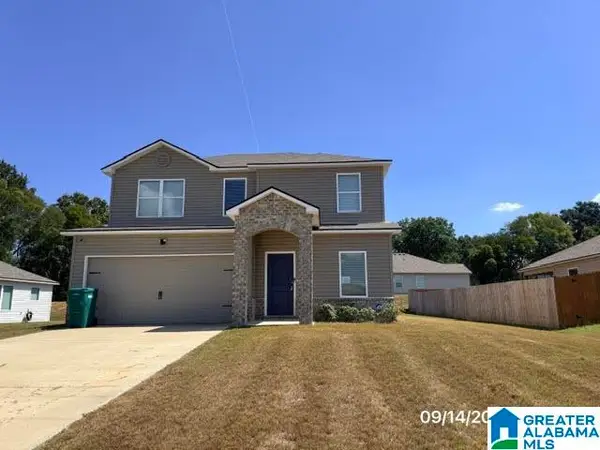 $275,500Active4 beds 3 baths2,124 sq. ft.
14088 SIR GALAHAD DRIVE, Tuscaloosa, AL 35405
MLS# 21465117Listed by: ROMANO PROPERTIES LLC - New
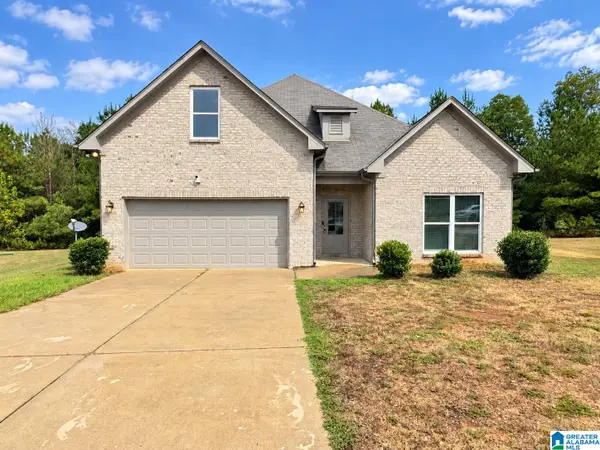 $275,000Active4 beds 3 baths1,904 sq. ft.
14699 GRIFFIN STREET, Tuscaloosa, AL 35405
MLS# 21465034Listed by: KELLER WILLIAMS REALTY VESTAVIA - New
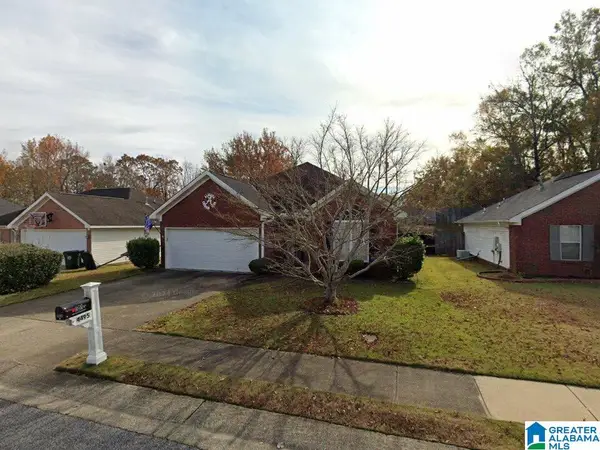 $219,900Active3 beds 2 baths1,652 sq. ft.
4495 HEATHERBROOK BOULEVARD, Tuscaloosa, AL 35405
MLS# 21465005Listed by: MELODY & COMPANY REALTY - New
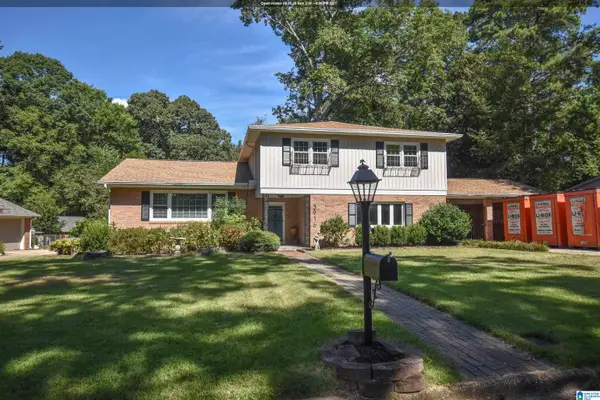 $349,000Active4 beds 3 baths3,000 sq. ft.
3916 SOMERSET PLACE, Tuscaloosa, AL 35405
MLS# 21464961Listed by: CARRIE FITTS REAL ESTATE


Protect your home and budget from life's surprises with an Assurant Home Warranty, backed by a partner that supports you through every step of homeownership. Explore Plans.
© 2023 - 2026 ERA Franchise Systems LLC. All rights reserved. ERA Franchise Systems LLC fully supports the principles of the Fair Housing Act and the Equal Opportunity Act. ERA, ERA Real Estate powered, and their respective logos are registered service marks of ERA Franchise Systems LLC. Each office is independently owned and operated.