
3550 SAINT MARTINVILLE WAY, Tuscaloosa, AL 35406
Local realty services provided by:ERA Waldrop Real Estate
Listed by: cathy white
Office: re/max premiere group
MLS#:21463458
Source:AL_BAMLS
Price summary
- Price:$389,000
- Price per sq. ft.:$183.4
About this home
Welcome to Acadian Place in the highly sought-after neighborhood! This beautiful brick home offers over 2,100 square feet of comfortable, single-level living with 3 bedrooms and 2.5 baths. The spacious living room features a cozy gas-log fireplace and flows into the kitchen with granite countertops and a sunny breakfast nook. A separate dining room offers plenty of space for entertaining or a home office. Relax on the covered patio overlooking the private, wood-fenced backyard. Complete with a two-car garage and dedicated laundry room, this home is currently zoned for the highly desirable Rock Quarry Elementary and Northridge schools. Don’t miss your opportunity to call Acadian Place home!
Contact an agent
Home facts
- Year built:2007
- Listing ID #:21463458
- Added:1 day(s) ago
- Updated:August 28, 2026 at 11:48 PM
Rooms and interior
- Bedrooms:3
- Total bathrooms:3
- Full bathrooms:2
- Half bathrooms:1
- Flooring:Carpet, Hardwood, Tile Floor
- Dining Description:Dining Room
- Bathrooms Description:Garden Tub, Separate Shower, Separate Vanities, Tub/Shower Combo
- Kitchen Description:Cooktop-Gas, Dishwasher Built-In, Microwave Built-In, Oven-Electric, Refrigerator, Tile Counter
- Living area:2,121 sq. ft.
Heating and cooling
- Cooling:Heat Pump
- Heating:Heat Pump
Structure and exterior
- Year built:2007
- Building area:2,121 sq. ft.
- Lot area:0.19 Acres
- Construction Materials:4 Sides Brick
- Exterior Features:Covered Patio, Fenced Yard
- Foundation Description:Slab
- Levels:1 Story
Schools
- High school:NORTHRIDGE
- Middle school:NORTHRIDGE
- Elementary school:ROCK QUARRY
Utilities
- Water:Public Water
- Sewer:Sewer Connected
Finances and disclosures
- Price:$389,000
- Price per sq. ft.:$183.4
Features and amenities
- Appliances:Cooktop - Gas, Dishwasher Built-In, Microwave Built-In, Oven - Electric, Refrigerator
- Laundry features:Dryer-Electric, Laundry in Middle Level, Washer Hookup
- Amenities:Pull-Down Attic, Recess Lighting, Smooth Ceilings
Parking
- Parking description:Attached
- Garage spaces:2
New listings near 3550 SAINT MARTINVILLE WAY
- New
 $449,900Active4 beds 3 baths3,957 sq. ft.
3515 WOODLAND HILLS DRIVE, Tuscaloosa, AL 35405
MLS# 21463371Listed by: CARRIE FITTS REAL ESTATE - New
 $225,000Active3 beds 2 baths1,741 sq. ft.
1820 KICKER ROAD, Tuscaloosa, AL 35404
MLS# 21463312Listed by: JIMMY HAMNER RE EASTERN BRANCH  $235,000Pending2 beds 2 baths1,112 sq. ft.
1901 5TH AVENUE E, Tuscaloosa, AL 35401
MLS# 21460376Listed by: KELLER WILLIAMS TUSCALOOSA- New
 $765,000Active5 beds 5 baths4,616 sq. ft.
2821 LAKE CREST DRIVE, Tuscaloosa, AL 35406
MLS# 21461205Listed by: KELLER WILLIAMS TUSCALOOSA - New
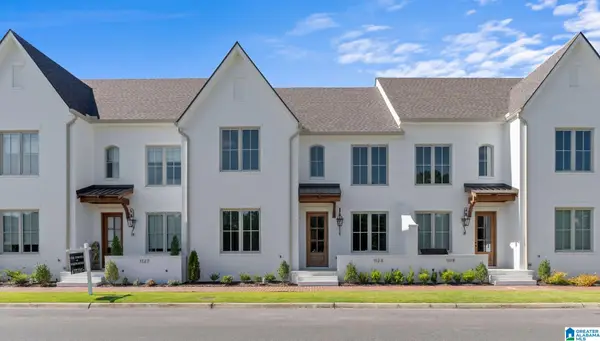 $574,900Active4 beds 4 baths2,720 sq. ft.
1123 THE TOWNES, Tuscaloosa, AL 35406
MLS# 21459976Listed by: KELLER WILLIAMS TUSCALOOSA - New
 $234,900Active3 beds 2 baths1,533 sq. ft.
3649 MAYFAIR DRIVE, Tuscaloosa, AL 35404
MLS# 21462734Listed by: THE WILLIAMS GROUP AT KW - New
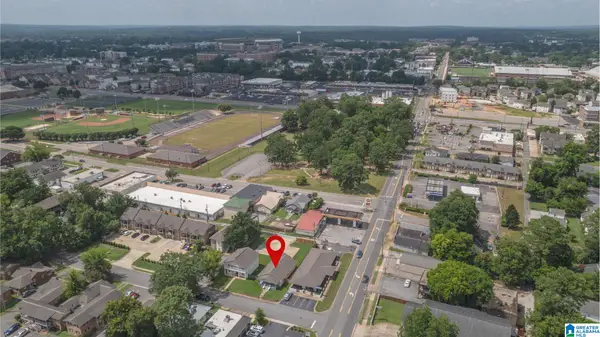 $339,900Active3 beds 2 baths1,484 sq. ft.
522 18TH STREET, Tuscaloosa, AL 35401
MLS# 21459717Listed by: KELLER WILLIAMS TUSCALOOSA - New
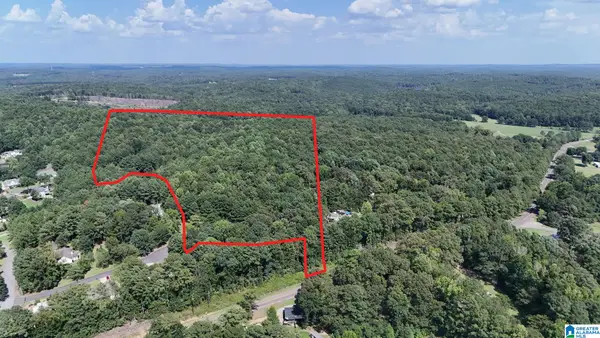 $250,000Active38.4 Acres
0 CLEMENTS ROAD, Cottondale, AL 35453
MLS# 21462523Listed by: KELLER WILLIAMS TUSCALOOSA 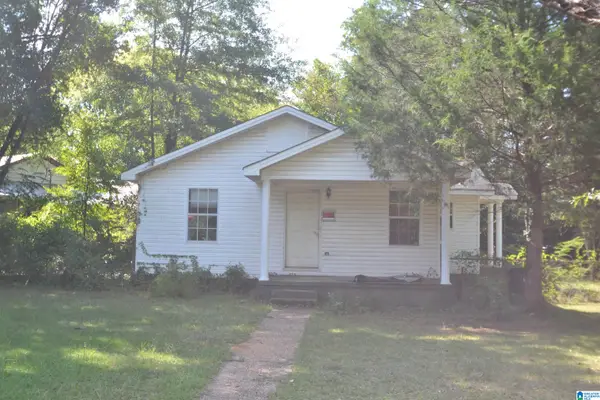 $87,500Active3 beds 1 baths912 sq. ft.
3037 23RD STREET, Tuscaloosa, AL 35401
MLS# 21462446Listed by: KELLER WILLIAMS REALTY VESTAVIA


Protect your home and budget from life's surprises with an Assurant Home Warranty, backed by a partner that supports you through every step of homeownership. Explore Plans.
© 2023 - 2026 ERA Franchise Systems LLC. All rights reserved. ERA Franchise Systems LLC fully supports the principles of the Fair Housing Act and the Equal Opportunity Act. ERA, ERA Real Estate powered, and their respective logos are registered service marks of ERA Franchise Systems LLC. Each office is independently owned and operated.