
9530 CRETE CIRCLE, Tuscaloosa, AL 35406
Local realty services provided by:ERA Waldrop Real Estate
Listed by: lauren stewart
Office: keller williams tuscaloosa
MLS#:21459512
Source:AL_BAMLS
Price summary
- Price:$599,900
- Price per sq. ft.:$170.62
About this home
Beautifully crafted full-brick 5BR/3.5BA home minutes from Lake Tuscaloosa. Features include hardwood floors, plantation shutters, tray ceilings, custom built-ins, wet bar, and chef’s kitchen with granite countertops, pantry and a six-burner Fisher & Paykel gas range. The main-level primary suite offers a spacious double sink vanity, Bain ultra air-jet tub, and separate shower. Laundry room, office, two additional bedrooms, full bath & 1/2 bath also on the main level. Upstairs is a 4th bedroom, full bath, and a large bonus room that serves as the 5th bedroom. Enjoy the screened porch with outdoor fireplace overlooking the beautifully landscaped yard with a koi pond & waterfall. Fresh paint, new fireplace facade & freshly painted stamped concrete make this home move-in ready.
Contact an agent
Home facts
- Year built:2008
- Listing ID #:21459512
- Added:45 day(s) ago
- Updated:September 02, 2026 at 10:16 AM
Rooms and interior
- Bedrooms:5
- Total bathrooms:4
- Full bathrooms:3
- Half bathrooms:1
- Flooring:Hardwood, Tile Floor
- Dining Description:Dining Room
- Bathrooms Description:Jetted Tub, Separate Shower, Tub/Shower Combo
- Kitchen Description:Convection Oven, Cooktop-Gas, Dishwasher Built-In, Disposal, Microwave Built-In, Oven-Gas, Stone Counter
- Bedroom Description:Split Bedrooms, Walk-In Closets
- Living area:3,516 sq. ft.
Heating and cooling
- Cooling:Central
- Heating:Central
Structure and exterior
- Year built:2008
- Building area:3,516 sq. ft.
- Lot area:0.17 Acres
- Construction Materials:4 Sides Brick
- Exterior Features:Fenced Yard, Fireplace, Lighting System, Screen Patio
- Foundation Description:Slab
- Levels:2 Stories
Schools
- High school:NORTHRIDGE
- Middle school:NORTHRIDGE
- Elementary school:ROCK QUARRY
Utilities
- Water:Public Water
- Sewer:Sewer Connected
Finances and disclosures
- Price:$599,900
- Price per sq. ft.:$170.62
Features and amenities
- Appliances:Cooktop - Gas, Dishwasher Built-In, Disposal, Microwave Built-In, Oven - Gas
- Laundry features:Dryer-Electric, Laundry in Middle Level, Utility Sink
- Amenities:Central Vacuum, Recess Lighting, Smooth Ceilings, Trey Ceilings, Walk-In Attic
Parking
- Parking description:Attached
- Garage spaces:2
New listings near 9530 CRETE CIRCLE
- New
 $10,000Active1 Acres
3661 PAVER DRIVE, Tuscaloosa, AL 35405
MLS# 21463577Listed by: IRON CITY REALTY, LLC - New
 $389,000Active3 beds 3 baths2,121 sq. ft.
3550 SAINT MARTINVILLE WAY, Tuscaloosa, AL 35406
MLS# 21463458Listed by: RE/MAX PREMIERE GROUP - New
 $449,900Active4 beds 3 baths3,957 sq. ft.
3515 WOODLAND HILLS DRIVE, Tuscaloosa, AL 35405
MLS# 21463371Listed by: CARRIE FITTS REAL ESTATE - New
 $225,000Active3 beds 2 baths1,741 sq. ft.
1820 KICKER ROAD, Tuscaloosa, AL 35404
MLS# 21463312Listed by: JIMMY HAMNER RE EASTERN BRANCH  $235,000Pending2 beds 2 baths1,112 sq. ft.
1901 5TH AVENUE E, Tuscaloosa, AL 35401
MLS# 21460376Listed by: KELLER WILLIAMS TUSCALOOSA- New
 $765,000Active5 beds 5 baths4,616 sq. ft.
2821 LAKE CREST DRIVE, Tuscaloosa, AL 35406
MLS# 21461205Listed by: KELLER WILLIAMS TUSCALOOSA 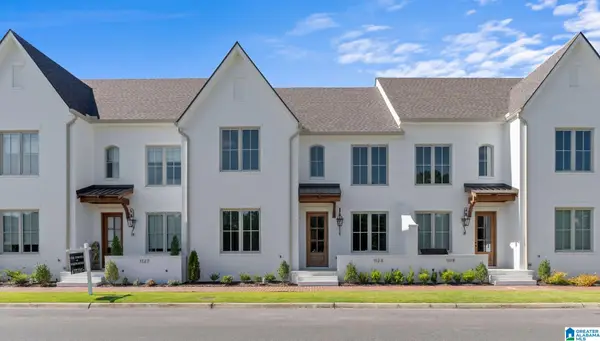 $574,900Active4 beds 4 baths2,720 sq. ft.
1123 THE TOWNES, Tuscaloosa, AL 35406
MLS# 21459976Listed by: KELLER WILLIAMS TUSCALOOSA $234,900Active3 beds 2 baths1,533 sq. ft.
3649 MAYFAIR DRIVE, Tuscaloosa, AL 35404
MLS# 21462734Listed by: THE WILLIAMS GROUP AT KW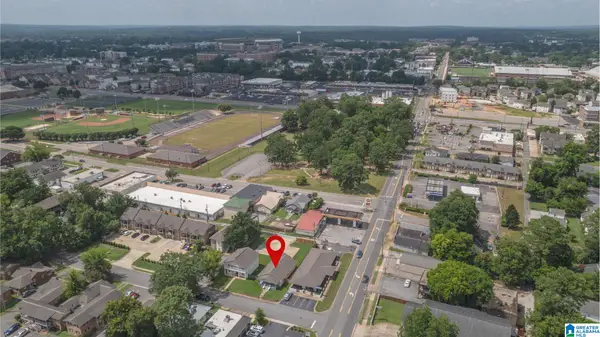 $339,900Active3 beds 2 baths1,484 sq. ft.
522 18TH STREET, Tuscaloosa, AL 35401
MLS# 21459717Listed by: KELLER WILLIAMS TUSCALOOSA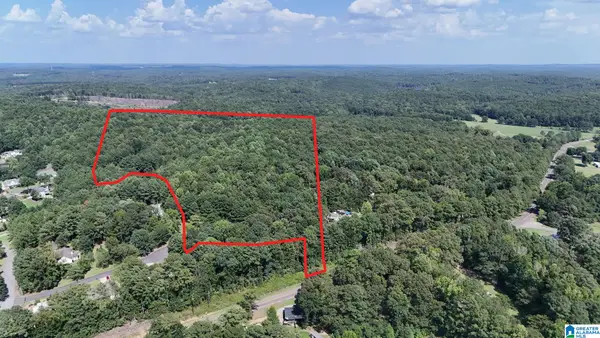 $250,000Active38.4 Acres
0 CLEMENTS ROAD, Cottondale, AL 35453
MLS# 21462523Listed by: KELLER WILLIAMS TUSCALOOSA


Protect your home and budget from life's surprises with an Assurant Home Warranty, backed by a partner that supports you through every step of homeownership. Explore Plans.
© 2023 - 2026 ERA Franchise Systems LLC. All rights reserved. ERA Franchise Systems LLC fully supports the principles of the Fair Housing Act and the Equal Opportunity Act. ERA, ERA Real Estate powered, and their respective logos are registered service marks of ERA Franchise Systems LLC. Each office is independently owned and operated.