
12535 Hwy 247, Tuscumbia, AL 35674
Local realty services provided by:ERA Waldrop Real Estate
Listed by: edward crowell, susan morris
Office: re/max tri-state
MLS#:532035
Source:AL_SMLSA
Price summary
- Price:$749,900
- Price per sq. ft.:$234.12
About this home
Welcome to 39.73 acres of peaceful Colbert County countryside, complete with a well-maintained 1988 craftsman style home that offers comfort, space, and endless possibilities. This inviting 4-bedroom, 3.5 bath home features the master bedroom and bath on the main level for easy living, along with a kitchen boasting granite countertops. Enjoy the warmth of hardwood floors throughout the main level. Second level features large bedrooms with large closet space. Abundant storage throughout. House utilizes two water heaters, two HVACs 2020, new roof 2023, new circular gravel driveway, three bay garage, and separate parking on south side for same level access into house. Enjoy the sunrise and view of the large front yard and pond from the wrap around porch. Property partially fenced for horses. Barn has partial new roof. There is even an area for hunting.
Contact an agent
Home facts
- Year built:1988
- Subdivision & Development:None
- Listing ID #:532035
- Added:2 day(s) ago
- Updated:October 30, 2026 at 10:32 AM
Rooms and interior
- Bedrooms:4
- Total bathrooms:4
- Full bathrooms:3
- Half bathrooms:1
- Rooms Total:13
- Flooring:Ceramic Tile, Hardwood, Vinyl
- Bathrooms Description:Double Vanity, Soaking Tub, Tile Shower
- Kitchen Description:Dishwasher, Down Draft, Electric Range, Microwave, Refrigerator
- Bedroom Description:Primary Bedroom Main
- Living area:3,092 sq. ft.
Heating and cooling
- Cooling:Ceiling Fan(s), Central Air, Electric, Multi Units
- Heating:Fireplace(s), Propane
Structure and exterior
- Roof:Architectual/Dimensional
- Year built:1988
- Building area:3,092 sq. ft.
- Lot area:39.73 Acres
- Lot Features:Irregular Lot, Pasture, Wooded
- Construction Materials:Vinyl Siding
- Exterior Features:Rain Gutters, Rear Porch, Wrap Around
- Foundation Description:Crawl Space
- Levels:1.5 Story
Schools
- High school:Cherokee
- Middle school:Cherokee
- Elementary school:Cherokee
Utilities
- Water:Public
- Sewer:Septic Tank
Finances and disclosures
- Price:$749,900
- Price per sq. ft.:$234.12
- Tax amount:$515 (2022)
Features and amenities
- Appliances:Dishwasher, Down Draft, Electric Range, Electric Water Heater, Microwave, Refrigerator
- Laundry features:Electric Dryer Hookup, Laundry Room, Main Level, Sink
- Amenities:Ceiling - Blown, Ceiling Fan(s), Crown Molding, Granite Counters, High Speed Internet, His and Hers Closets, Primary Bedroom Main
Parking
- Parking description:Circular Driveway, Detached, Gravel
- Garage:Yes
- Garage spaces:3
New listings near 12535 Hwy 247
- New
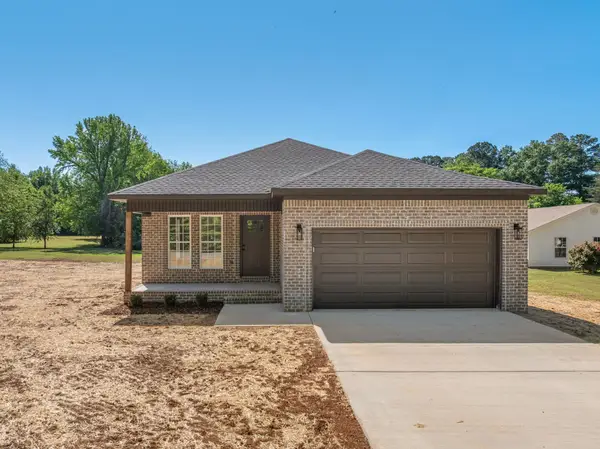 $229,990Active3 beds 2 baths1,200 sq. ft.
779 River Ln, Tuscumbia, AL 35674
MLS# 532053Listed by: MARMAC REAL ESTATE - THE SHOALS - New
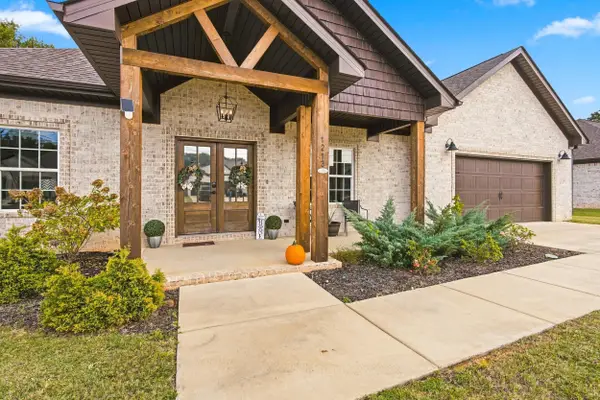 $359,900Active4 beds 2 baths1,945 sq. ft.
1213 Glendora Ave, Tuscumbia, AL 35674
MLS# 532046Listed by: A.H. SOTHEBYS INT. REALTY  $8,920Pending1 beds 1 baths654 sq. ft.
302 E 1st St, Tuscumbia, AL 35674
MLS# 532007Listed by: EXIT REALTY SHOALS- New
 $149,900Active2 beds 1 baths1,100 sq. ft.
305 E 2nd St, Tuscumbia, AL 35674
MLS# 532005Listed by: MARMAC REAL ESTATE - THE SHOALS - New
 $165,000Active4 beds 2 baths2,765 sq. ft.
613 N Broad St, Tuscumbia, AL 35674
MLS# 531970Listed by: SOUTHERN PREMIER REAL ESTATE - New
 $220,000Active3 beds 2 baths1,665 sq. ft.
7450 Hawk Pride Mountain Rd, Tuscumbia, AL 35674
MLS# 531945Listed by: MARMAC REAL ESTATE - THE SHOALS - New
 $199,900Active3 beds 1 baths1,000 sq. ft.
609 N Washington St, Tuscumbia, AL 35674
MLS# 531946Listed by: EXIT REALTY SHOALS - New
 $649,900Active4 beds 4 baths3,336 sq. ft.
217 Carron Ln, Tuscumbia, AL 35674
MLS# 531939Listed by: MARMAC REAL ESTATE - ELITE PRO - New
 $128,900Active3 beds 2 baths1,400 sq. ft.
410 Carter Dr, Tuscumbia, AL 35674
MLS# 531923Listed by: RE/MAX TRI-STATE


Protect your home and budget from life's surprises with an Assurant Home Warranty, backed by a partner that supports you through every step of homeownership. Explore Plans.
© 2023 - 2026 ERA Franchise Systems LLC. All rights reserved. ERA Franchise Systems LLC fully supports the principles of the Fair Housing Act and the Equal Opportunity Act. ERA, ERA Real Estate powered, and their respective logos are registered service marks of ERA Franchise Systems LLC. Each office is independently owned and operated.