
1402 Windsor Dr, Tuscumbia, AL 35674
Local realty services provided by:ERA Waldrop Real Estate
1402 Windsor Dr,Tuscumbia, AL 35674
$210,000
- 3 Beds
- 2 Baths
- 1,610 sq. ft.
- Single family
- Pending
Upcoming open houses
- Sat, Sep 1909:00 am - 12:00 pm
Listed by: tiffany green
Office: brickdriven realty
MLS#:530611
Source:AL_SMLSA
Price summary
- Price:$210,000
- Price per sq. ft.:$130.43
About this home
Welcome home to this spacious 3-bedroom, 2-bath home offering generously sized rooms, and plenty of comfortable living space. This home features hardwood floors, recent updates, and a large den with brick fireplace. The spacious primary bedroom includes its own private bath for added convenience.
Outside, enjoy the covered back patio, ideal for outdoor gatherings, along with additional storage space and an exterior storage shed. Situated in an established neighborhood with convenient access to Hwy72, this home offers an excellent combination of space, character, and location.
Contact an agent
Home facts
- Year built:1973
- Subdivision & Development:Colonial Heights
- Listing ID #:530611
- Added:36 day(s) ago
- Updated:September 18, 2026 at 01:38 PM
Rooms and interior
- Bedrooms:3
- Total bathrooms:2
- Full bathrooms:2
- Rooms Total:8
- Flooring:Carpet, Hardwood, Tile
- Bathrooms Description:Tile Shower
- Kitchen Description:Dishwasher, Gas Range, Microwave
- Living area:1,610 sq. ft.
Heating and cooling
- Cooling:Ceiling Fan(s), Electric
- Heating:Central, Natural Gas
Structure and exterior
- Roof:Shingle
- Year built:1973
- Building area:1,610 sq. ft.
- Lot area:0.37 Acres
- Lot Features:Back Yard, Front Yard, Level
- Architectural Style:Ranch
- Construction Materials:Brick
- Exterior Features:Covered, Patio, Rain Gutters, Storage
- Foundation Description:Crawl Space
Schools
- High school:Deshler
- Middle school:Deshler
- Elementary school:Trenholm
Utilities
- Water:Public, Water Connected
- Sewer:Public Sewer, Sewer Connected
Finances and disclosures
- Price:$210,000
- Price per sq. ft.:$130.43
- Tax amount:$813 (2025)
Features and amenities
- Appliances:Dishwasher, Gas Range, Microwave
- Laundry features:Electric Dryer Hookup, Gas Dryer Hookup, Inside, Washer Hookup
- Amenities:Ceiling Fan(s), High Speed Internet
Parking
- Parking description:Attached Carport, Concrete, Driveway
- Carport spaces:2
New listings near 1402 Windsor Dr
- New
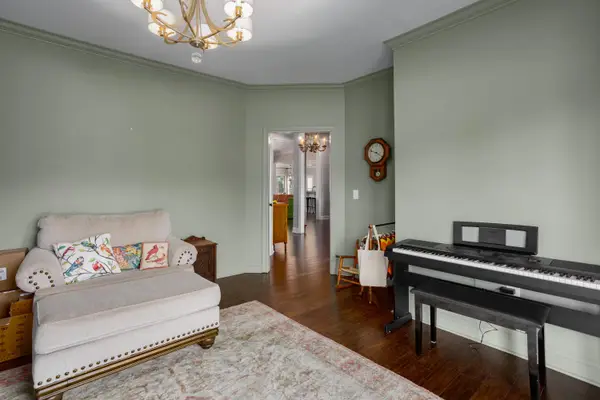 $849,000Active4 beds 5 baths4,400 sq. ft.
113 Dalton Ln, Tuscumbia, AL 35674
MLS# 531301Listed by: 5:41 REALTY - New
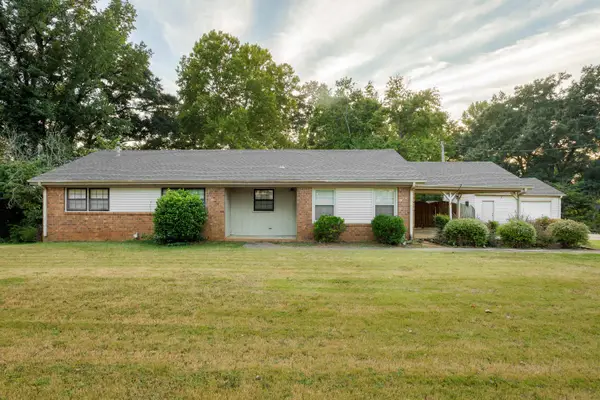 $229,000Active3 beds 2 baths1,468 sq. ft.
1524 Woodmont Dr, Tuscumbia, AL 35674
MLS# 531271Listed by: 5:41 REALTY - New
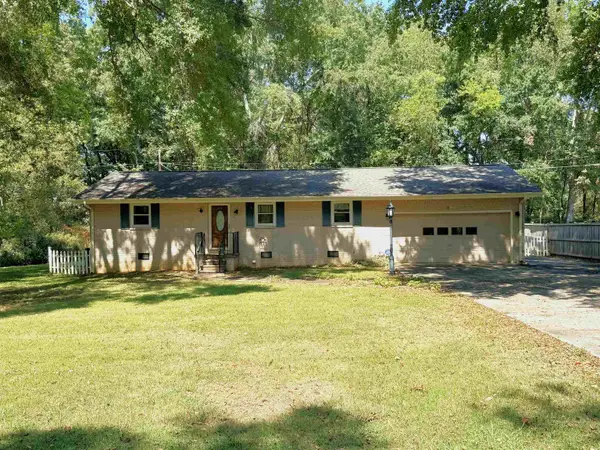 $169,000Active3 beds 2 baths1,406 sq. ft.
205 Maple St, Tuscumbia, AL 35674
MLS# 531272Listed by: RE/MAX TRI-STATE - New
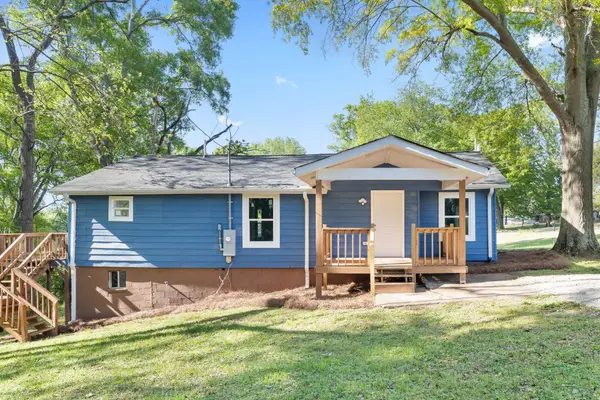 $175,000Active3 beds 2 baths1,150 sq. ft.
1540 Woodmont Dr, Tuscumbia, AL 35674
MLS# 531264Listed by: RE/MAX TRI-STATE - New
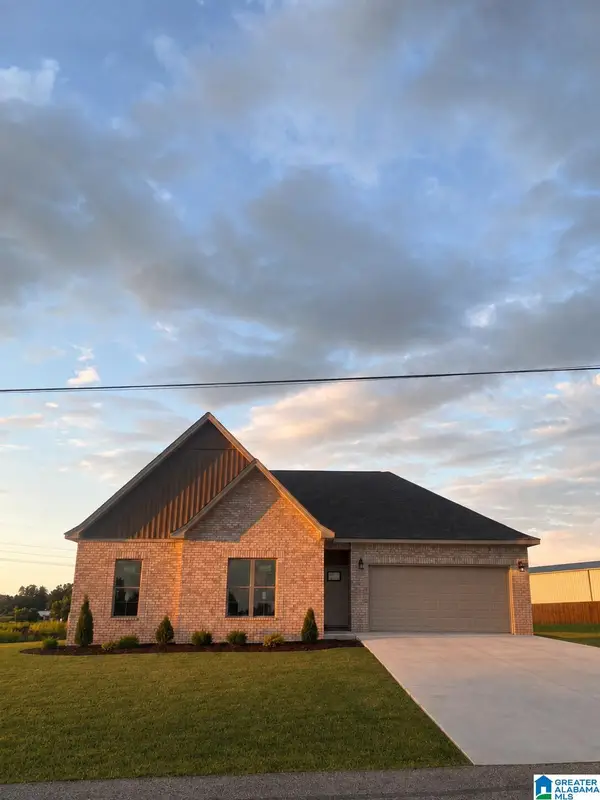 $340,000Active3 beds 2 baths1,720 sq. ft.
541 OLD HIGHWAY 20, Tuscumbia, AL 35674
MLS# 21464971Listed by: BEYCOME BROKERAGE REALTY 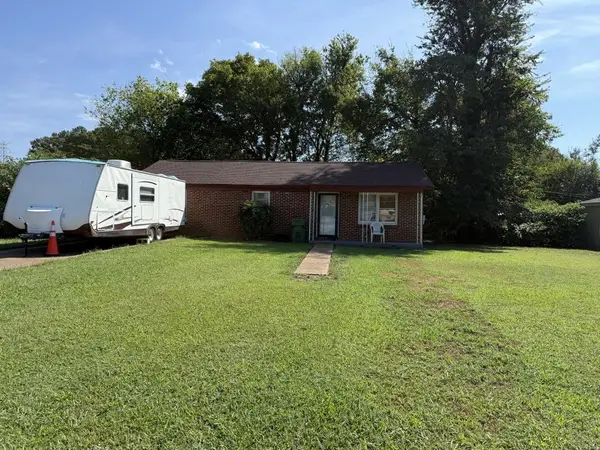 $37,500Pending2 beds 1 baths1,125 sq. ft.
908 Baker Blvd, Tuscumbia, AL 35674
MLS# 531222Listed by: FLATFEE.COM- New
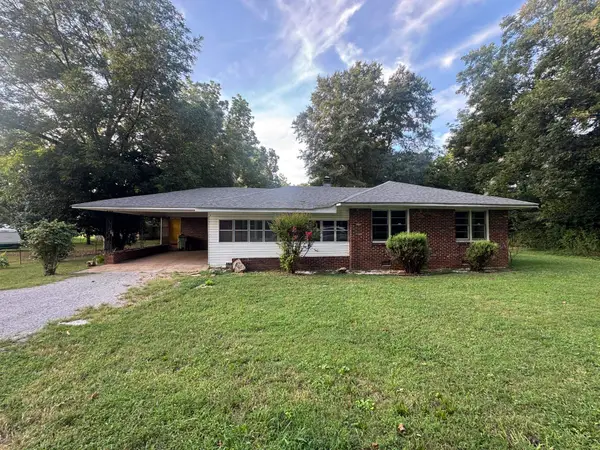 $45,000Active3 beds 2 baths1,827 sq. ft.
1217 Gayle St, Tuscumbia, AL 35674
MLS# 531219Listed by: CENTURY 21 CLEMENT REALTY, INC - New
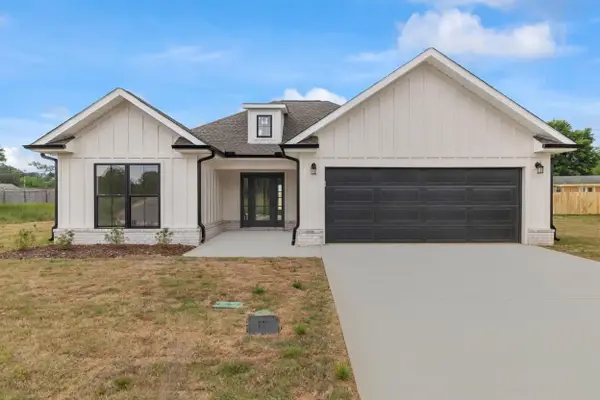 $328,990Active3 beds 2 baths1,850 sq. ft.
275 Knight Dr, Tuscumbia, AL 35674
MLS# 531208Listed by: MARMAC REAL ESTATE - THE SHOALS - New
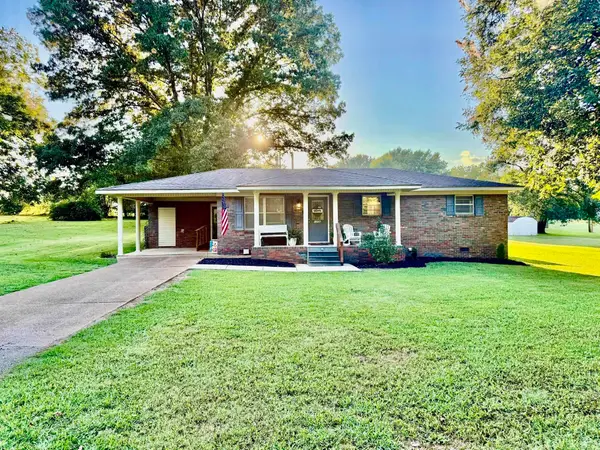 $209,900Active3 beds 2 baths1,400 sq. ft.
1206 Cossey Dr, Tuscumbia, AL 35674
MLS# 531174Listed by: RE/MAX TRI-STATE - New
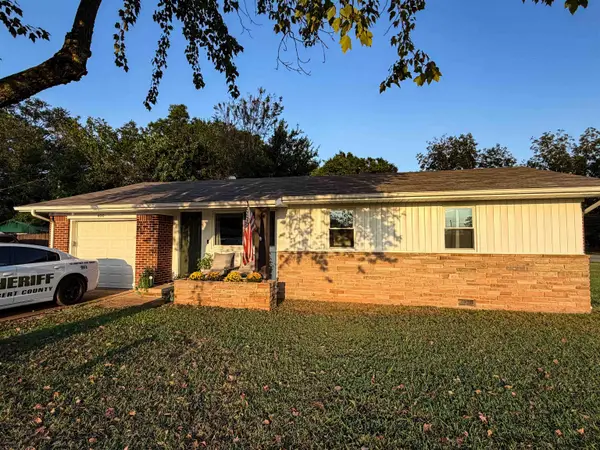 $154,900Active3 beds 1 baths1,048 sq. ft.
400 N Hook St, Tuscumbia, AL 35674
MLS# 531167Listed by: RIVERSIDE REALTY, INC


Protect your home and budget from life's surprises with an Assurant Home Warranty, backed by a partner that supports you through every step of homeownership. Explore Plans.
© 2023 - 2026 ERA Franchise Systems LLC. All rights reserved. ERA Franchise Systems LLC fully supports the principles of the Fair Housing Act and the Equal Opportunity Act. ERA, ERA Real Estate powered, and their respective logos are registered service marks of ERA Franchise Systems LLC. Each office is independently owned and operated.