
2930 Keller Quarry Rd, Tuscumbia, AL 35674
Local realty services provided by:ERA Waldrop Real Estate
2930 Keller Quarry Rd,Tuscumbia, AL 35674
$339,900
- 3 Beds
- 3 Baths
- 2,600 sq. ft.
- Single family
- Pending
Listed by: beth pirtle
Office: re/max tri-state
MLS#:530608
Source:AL_SMLSA
Price summary
- Price:$339,900
- Price per sq. ft.:$130.73
About this home
Welcome to your own private retreat! Situated on 5.34 beautiful acres, this spacious 3-bedroom, 2.5-bath home offers privacy, room to spread out, and an abundance of indoor and outdoor living space. The kitchen features granite countertops, a large island, stainless steel appliances, and plenty of cabinetry, opening to the inviting living room with a wood-burning fireplace. The basement provides three additional bonus rooms, offering endless possibilities for a home office, game room, guest space, or recreation area, along with abundant storage and a workshop. Outside, enjoy your own backyard oasis with an inground saltwater pool, perfect for relaxing and entertaining. An additional detached garage with workshop space provides even more room for vehicles, hobbies, equipment, or storage. With 5.34 acres, multiple workshops, versatile living space, and a private setting, this property offers something for everyone. A must-see property schedule your private showing today!
Contact an agent
Home facts
- Year built:1975
- Subdivision & Development:None
- Listing ID #:530608
- Added:36 day(s) ago
- Updated:September 18, 2026 at 07:52 AM
Rooms and interior
- Bedrooms:3
- Total bathrooms:3
- Full bathrooms:2
- Half bathrooms:1
- Rooms Total:14
- Flooring:Carpet, Ceramic Tile
- Bathrooms Description:Primary Shower & Tub
- Kitchen Description:Dishwasher, Electric Range, Kitchen Island, Microwave, Refrigerator, Stainless Steel Appliance(s)
- Bedroom Description:Walk-In Closet(s)
- Basement:Yes
- Basement Description:Exterior Entry, Finished
- Living area:2,600 sq. ft.
Heating and cooling
- Cooling:Ceiling Fan(s), Central Air
- Heating:Central, Electric
Structure and exterior
- Roof:Shingle
- Year built:1975
- Building area:2,600 sq. ft.
- Lot area:5.34 Acres
- Lot Features:Back Yard, Front Yard, Open Lot
- Architectural Style:Craftsman
- Construction Materials:Stone
- Exterior Features:Covered, Patio, Porch, Private Yard, Rain Gutters
- Foundation Description:Crawl Space
- Levels:1.5 Story
Schools
- High school:County
- Middle school:County
- Elementary school:County
Utilities
- Water:Public, Water Connected
- Sewer:Septic Tank, Sewer Connected
Finances and disclosures
- Price:$339,900
- Price per sq. ft.:$130.73
- Tax amount:$658 (2026)
Features and amenities
- Appliances:Dishwasher, Electric Range, Microwave, Refrigerator, Stainless Steel Appliance(s)
- Laundry features:Laundry Closet, Main Level
- Amenities:Chandelier, Granite Counters, High Speed Internet, Open Floorplan, Walk-In Closet(s)
- Pool features:In Ground, Liner, Salt Water
Parking
- Parking description:Additional Parking, Concrete, Parking Pad
- Garage:Yes
- Garage spaces:2
- Carport spaces:1
New listings near 2930 Keller Quarry Rd
- New
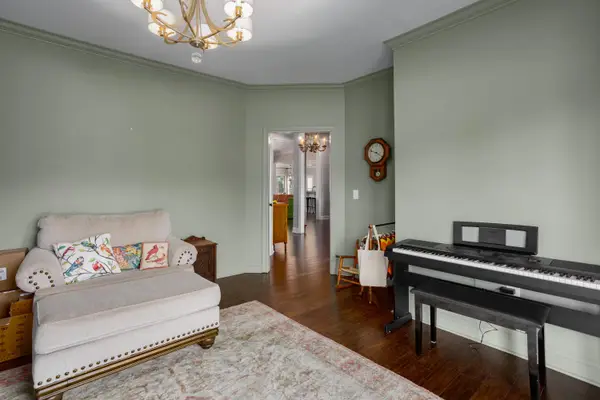 $849,000Active4 beds 5 baths4,400 sq. ft.
113 Dalton Ln, Tuscumbia, AL 35674
MLS# 531301Listed by: 5:41 REALTY - New
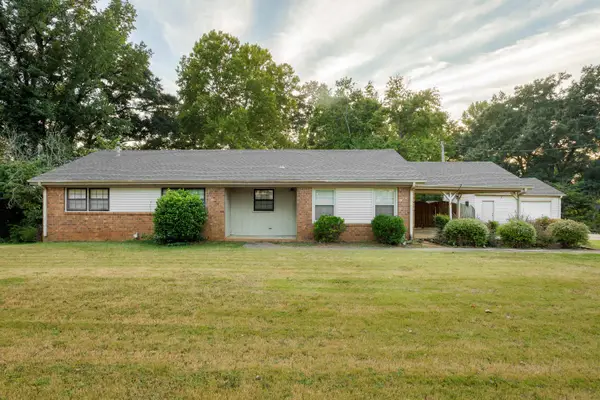 $229,000Active3 beds 2 baths1,468 sq. ft.
1524 Woodmont Dr, Tuscumbia, AL 35674
MLS# 531271Listed by: 5:41 REALTY - New
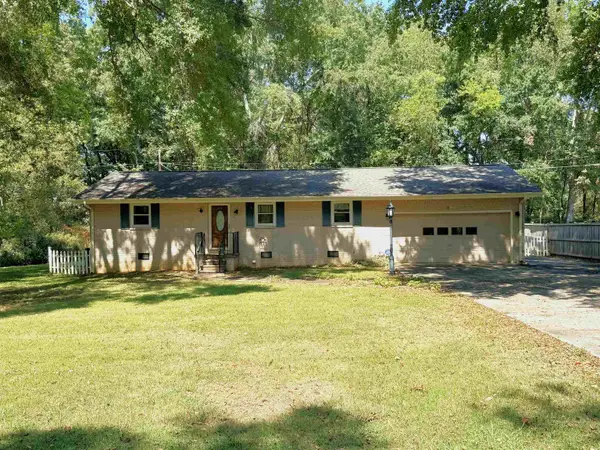 $169,000Active3 beds 2 baths1,406 sq. ft.
205 Maple St, Tuscumbia, AL 35674
MLS# 531272Listed by: RE/MAX TRI-STATE - New
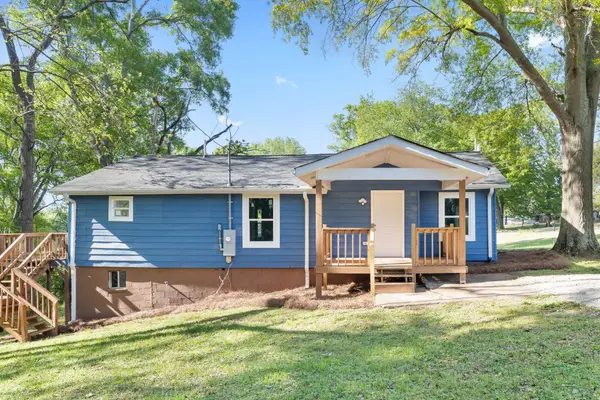 $175,000Active3 beds 2 baths1,150 sq. ft.
1540 Woodmont Dr, Tuscumbia, AL 35674
MLS# 531264Listed by: RE/MAX TRI-STATE - New
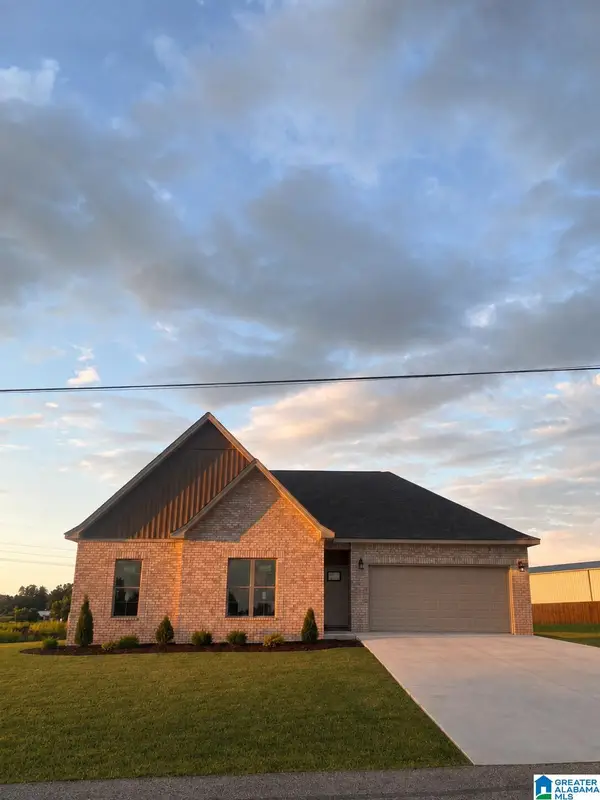 $340,000Active3 beds 2 baths1,720 sq. ft.
541 OLD HIGHWAY 20, Tuscumbia, AL 35674
MLS# 21464971Listed by: BEYCOME BROKERAGE REALTY 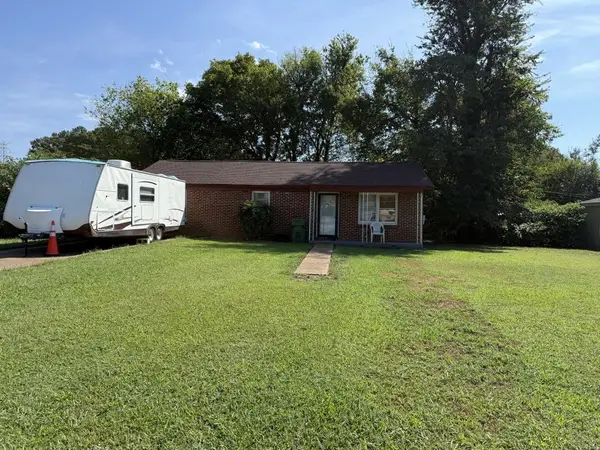 $37,500Pending2 beds 1 baths1,125 sq. ft.
908 Baker Blvd, Tuscumbia, AL 35674
MLS# 531222Listed by: FLATFEE.COM- New
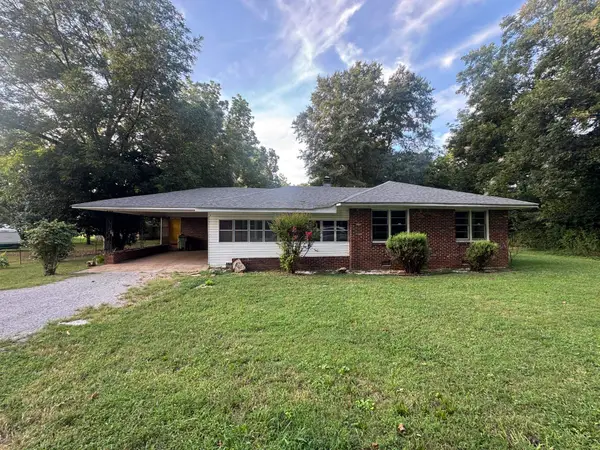 $45,000Active3 beds 2 baths1,827 sq. ft.
1217 Gayle St, Tuscumbia, AL 35674
MLS# 531219Listed by: CENTURY 21 CLEMENT REALTY, INC - New
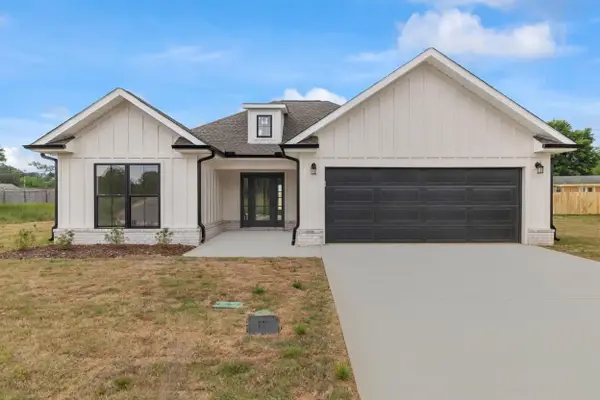 $328,990Active3 beds 2 baths1,850 sq. ft.
275 Knight Dr, Tuscumbia, AL 35674
MLS# 531208Listed by: MARMAC REAL ESTATE - THE SHOALS - New
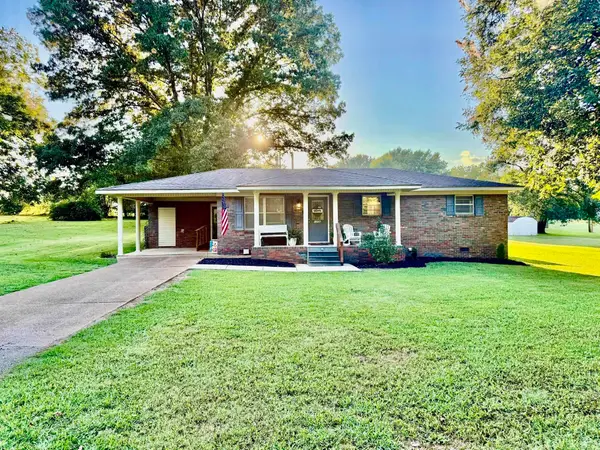 $209,900Active3 beds 2 baths1,400 sq. ft.
1206 Cossey Dr, Tuscumbia, AL 35674
MLS# 531174Listed by: RE/MAX TRI-STATE - New
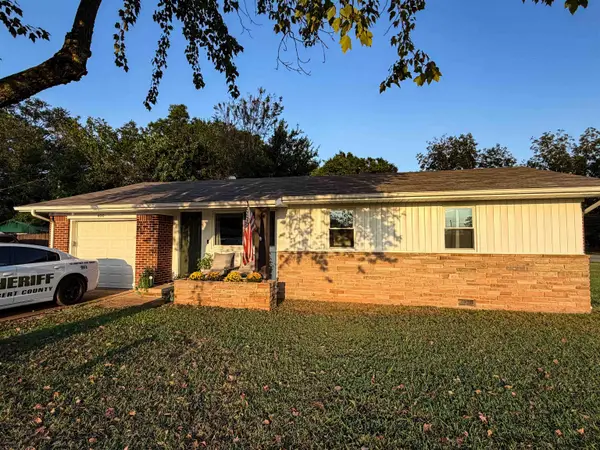 $154,900Active3 beds 1 baths1,048 sq. ft.
400 N Hook St, Tuscumbia, AL 35674
MLS# 531167Listed by: RIVERSIDE REALTY, INC


Protect your home and budget from life's surprises with an Assurant Home Warranty, backed by a partner that supports you through every step of homeownership. Explore Plans.
© 2023 - 2026 ERA Franchise Systems LLC. All rights reserved. ERA Franchise Systems LLC fully supports the principles of the Fair Housing Act and the Equal Opportunity Act. ERA, ERA Real Estate powered, and their respective logos are registered service marks of ERA Franchise Systems LLC. Each office is independently owned and operated.