
910 Warren Ave, Tuscumbia, AL 35674
Local realty services provided by:ERA Waldrop Real Estate
910 Warren Ave,Tuscumbia, AL 35674
$329,900
- 4 Beds
- 3 Baths
- 2,688 sq. ft.
- Single family
- Active
Listed by: beth pirtle
Office: re/max tri-state
MLS#:532267
Source:AL_SMLSA
Price summary
- Price:$329,900
- Price per sq. ft.:$122.73
About this home
Come and Enjoy room to gather and space to unwind in this 4 bedroom, 3 bath home in the desirable Richmond Hills subdivision. The gas log fireplace anchors the large living room, where there’s room for a generous seating area for game days, holidays, and quiet evenings at home. The spacious kitchen gives lots of space for entertaining for a crowd. Spend time in the sunroom with a cup of coffee, or make it your favorite spot to read and relax. With generously sized rooms throughout, you have the flexibility to set up a guest room, a home office, or a space for hobbies. Come experience the space and comfort of this Richmond Hills home. Schedule your private showing today!
Contact an agent
Home facts
- Year built:1990
- Subdivision & Development:Richmond Hills
- Listing ID #:532267
- Added:1 day(s) ago
- Updated:November 13, 2026 at 02:37 AM
Rooms and interior
- Bedrooms:4
- Total bathrooms:3
- Full bathrooms:3
- Rooms Total:11
- Flooring:Carpet, Vinyl, Wood
- Bathrooms Description:Primary Shower & Tub
- Kitchen Description:Dishwasher, Disposal, Electric Oven, Electric Range, Kitchen Island, Refrigerator
- Bedroom Description:Walk-In Closet(s)
- Living area:2,688 sq. ft.
Heating and cooling
- Cooling:Ceiling Fan(s), Central Air, Electric, Multi Units
- Heating:2 Central Units, Electric, Natural Gas
Structure and exterior
- Roof:Composition, Shingle
- Year built:1990
- Building area:2,688 sq. ft.
- Lot area:0.47 Acres
- Lot Features:Level
- Architectural Style:Contemporary
- Construction Materials:Brick, Vinyl Siding
- Exterior Features:Deck
- Foundation Description:Crawl Space
- Levels:2 Story
Schools
- High school:City
- Middle school:City
- Elementary school:City
Utilities
- Water:Public
- Sewer:Public Sewer, Sewer Connected
Finances and disclosures
- Price:$329,900
- Price per sq. ft.:$122.73
Features and amenities
- Appliances:Dishwasher, Disposal, Electric Oven, Electric Range, Refrigerator
- Laundry features:Laundry Room
- Amenities:Ceiling Fan(s), High Speed Internet, Walk-In Closet(s)
Parking
- Parking description:Attached, Concrete, Driveway
- Garage:Yes
- Garage spaces:2
New listings near 910 Warren Ave
- New
 $156,000Active13 Acres
0 Gargis Ln #Tract 2, Tuscumbia, AL 35674
MLS# 532266Listed by: EXIT REALTY SHOALS - New
 $120,000Active10 Acres
0 Gargis Ln #Tract 1, Tuscumbia, AL 35674
MLS# 532263Listed by: EXIT REALTY SHOALS - New
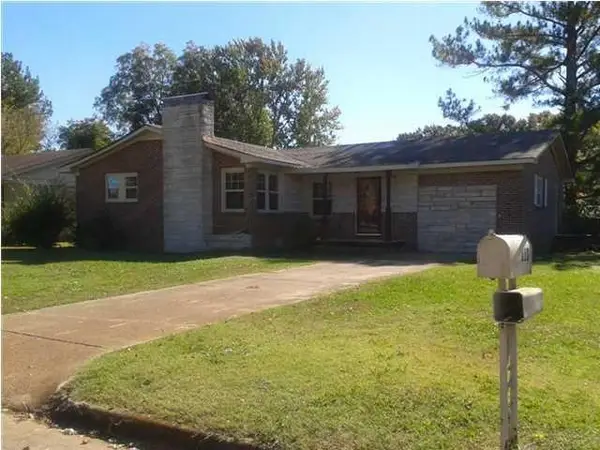 $149,900Active3 beds 2 baths1,951 sq. ft.
110 Oak Dr, Tuscumbia, AL 35674
MLS# 532219Listed by: MULLENS & MULLENS LUXURY REAL ESTATE - New
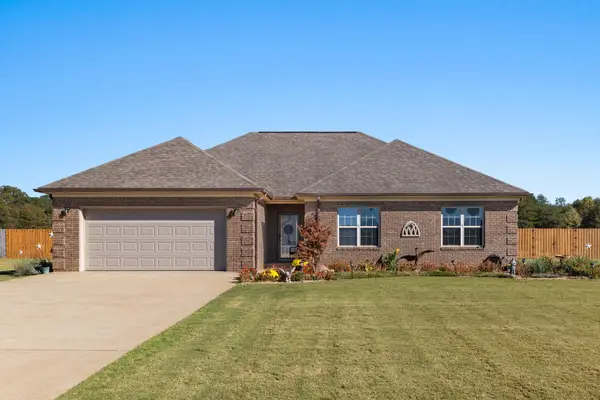 $309,900Active3 beds -- baths1,700 sq. ft.
268 Allen Cir, Tuscumbia, AL 35674
MLS# 532187Listed by: MARMAC REAL ESTATE - THE SHOALS - New
 $334,900Active4 beds 3 baths2,336 sq. ft.
154 Abigail Ct, Tuscumbia, AL 35674
MLS# 532171Listed by: DHI REALTY  $299,900Pending4 beds 2 baths1,841 sq. ft.
124 Abigail Ct, Tuscumbia, AL 35674
MLS# 532173Listed by: DHI REALTY $299,900Pending4 beds 2 baths1,841 sq. ft.
134 Abigail Ct, Tuscumbia, AL 35674
MLS# 532174Listed by: DHI REALTY- New
 $339,900Active4 beds 3 baths2,336 sq. ft.
145 Dry Creek Way, Tuscumbia, AL 35674
MLS# 532211Listed by: DHI REALTY - New
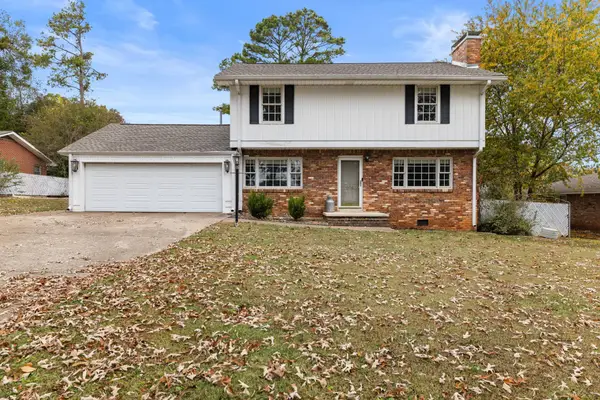 $239,000Active3 beds 2 baths2,094 sq. ft.
804 Volunteer Dr, Tuscumbia, AL 35674
MLS# 532137Listed by: SOUTHERN PREMIER REAL ESTATE


Protect your home and budget from life's surprises with an Assurant Home Warranty, backed by a partner that supports you through every step of homeownership. Explore Plans.
© 2023 - 2026 ERA Franchise Systems LLC. All rights reserved. ERA Franchise Systems LLC fully supports the principles of the Fair Housing Act and the Equal Opportunity Act. ERA, ERA Real Estate powered, and their respective logos are registered service marks of ERA Franchise Systems LLC. Each office is independently owned and operated.