
2503 14th Avenue, Valley, AL 36854
Local realty services provided by:ERA Sunrise Realty
2503 14th Avenue,Valley, AL 36854
$239,900
- 3 Beds
- 3 Baths
- 1,968 sq. ft.
- Single family
- Active
Listed by: lori terry
Office: lori terry home town realty
MLS#:10771896
Source:METROMLS
Price summary
- Price:$239,900
- Price per sq. ft.:$121.9
About this home
Welcome to this inviting 3BR/3BA brick ranch, where comfortable living meets thoughtful updates. The spacious interior offers multiple living areas, including a formal living room, dining area/den, and a cozy kitchen. The kitchen has been refreshed with new appliances, including a gas stove, new LVP flooring, and fresh paint. The primary suite features an updated en-suite bath with a tile shower and LVP flooring, while two additional bedrooms offer ample space and beautiful hardwood floors. The hall bath has also been updated with a new tub and vanity. The partially finished basement adds valuable flexibility with a large bonus room ideal for a 4th bedroom, home office, playroom, craft room, or additional living space, along with a third full bath updated just two years ago. Recent improvements include a new HVAC system, updated windows, fresh paint throughout much of the home, new LVP flooring, an updated electrical panel, and a new mini-split coming for the basement area. Outside, enjoy a large yard, single-car garage, and storage shed, offering plenty of space for outdoor enjoyment and storage. Conveniently located in the heart of Valley, just minutes from I-85, shopping, dining, and the Chattahoochee River, this home offers a wonderful combination of comfort, convenience, and value. Schedule your showing today!...
Contact an agent
Home facts
- Year built:1964
- Subdivision & Development:H.H. Mason
- Listing ID #:10771896
- Updated:October 04, 2026 at 11:02 AM
Rooms and interior
- Bedrooms:3
- Total bathrooms:3
- Full bathrooms:2
- Half bathrooms:1
- Flooring:Hardwood, Vinyl
- Bathrooms Description:Separate Shower, Tile Bath
- Kitchen Description:Dishwasher, Oven/Range (Combo), Refrigerator, Stainless Steel Appliance(s)
- Basement Description:Bath Finished
- Living area:1,968 sq. ft.
Heating and cooling
- Cooling:Central Air
- Heating:Central
- Central air:Yes
Structure and exterior
- Roof:Composition
- Year built:1964
- Building area:1,968 sq. ft.
- Lot area:0.51 Acres
- Lot Features:City Lot
- Architectural Style:Brick/Frame, Ranch
- Construction Materials:Brick
- Levels:1 Story
Schools
- High school:Valley
- Middle school:Burns
- Elementary school:Bob Harding-Shawmut
Utilities
- Water:Public, Water Available
- Sewer:Public Sewer, Sewer Available, Sewer Connected
Finances and disclosures
- Price:$239,900
- Price per sq. ft.:$121.9
Features and amenities
- Appliances:Dishwasher, Oven/Range (Combo), Refrigerator, Stainless Steel Appliance(s)
Parking
- Parking description:Attached, Garage
- Garage:Yes
 2026 Georgia MLS. All rights reserved. Information Deem Reliable But Not Guaranteed October 4, 2026
New listings near 2503 14th Avenue
- New
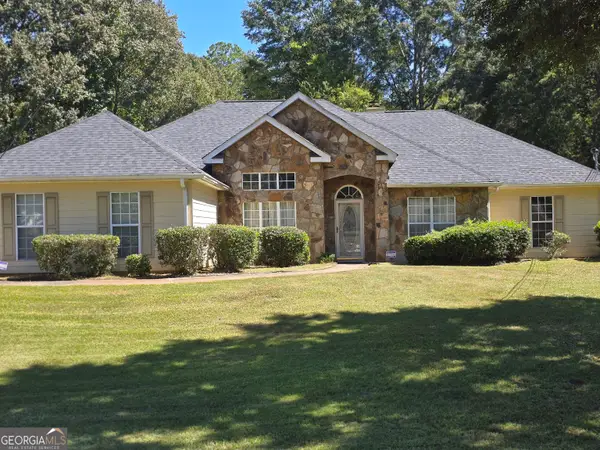 $265,000Active4 beds 2 baths2,126 sq. ft.
2604 18th Place, Valley, AL 36854
MLS# 10858249Listed by: AT HOME PRO REAL ESTATE SERVICES - New
 $125,000Active2 beds 1 baths1,000 sq. ft.
108 Maple Street, Valley, AL 36854
MLS# 10857833Listed by: Coldwell Banker Spinks Brown - New
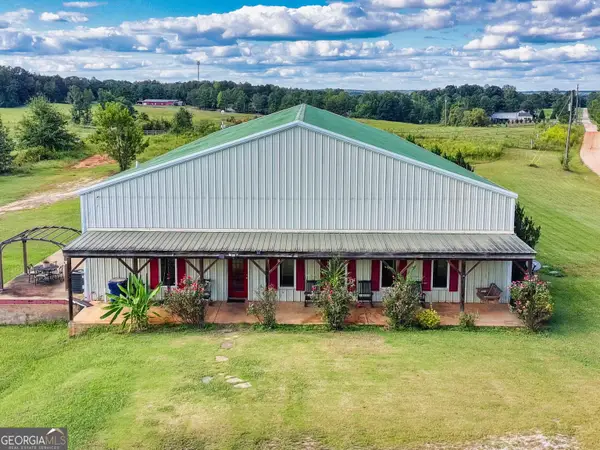 $380,000Active2 beds 3 baths1,850 sq. ft.
1049 County Road 539, Valley, AL 36854
MLS# 10854823Listed by: Lori Terry Home Town Realty - New
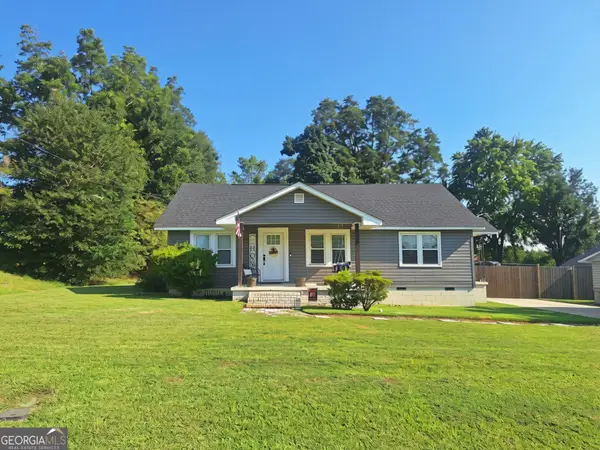 $224,900Active3 beds 1 baths1,498 sq. ft.
1905 41st Street, Valley, AL 36854
MLS# 10853301Listed by: Lori Terry Home Town Realty - New
 $438,000Active3 beds 4 baths2,612 sq. ft.
1603 53rd Street E, Valley, AL 36854
MLS# 10851611Listed by: eXp Realty 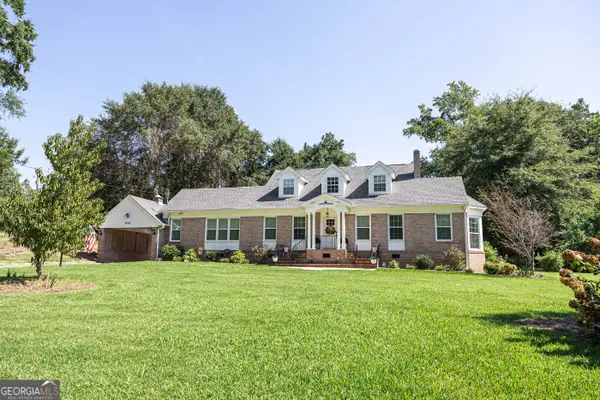 $324,900Active3 beds 3 baths2,545 sq. ft.
6102 26th Avenue, Valley, AL 36854
MLS# 10849141Listed by: Lori Terry Home Town Realty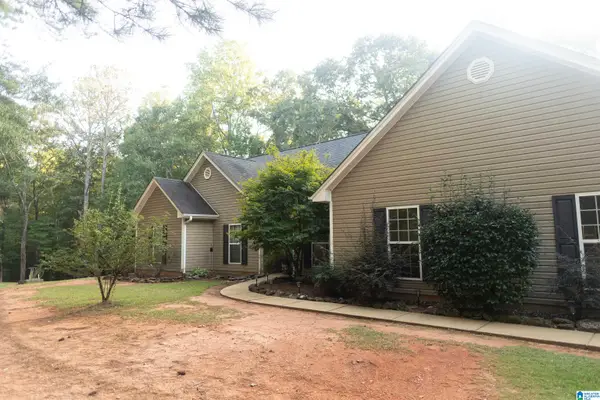 $369,900Active3 beds 2 baths2,088 sq. ft.
1045 LEE ROAD 376, Valley, AL 36854
MLS# 21465365Listed by: REALTY HUB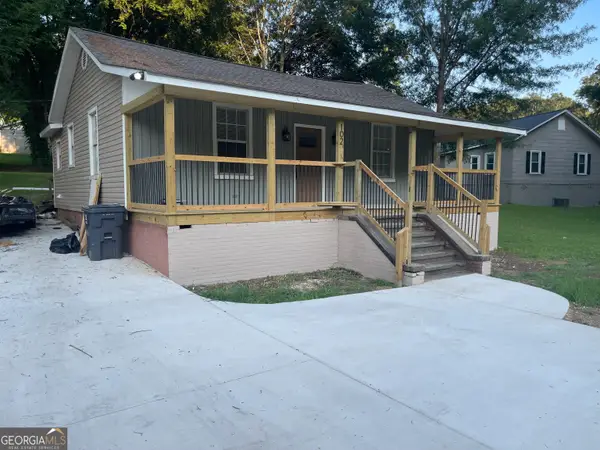 $189,900Active3 beds 2 baths1,050 sq. ft.
107 Denson, Valley, AL 36854
MLS# 10813937Listed by: Turner & Associates Realty, Inc.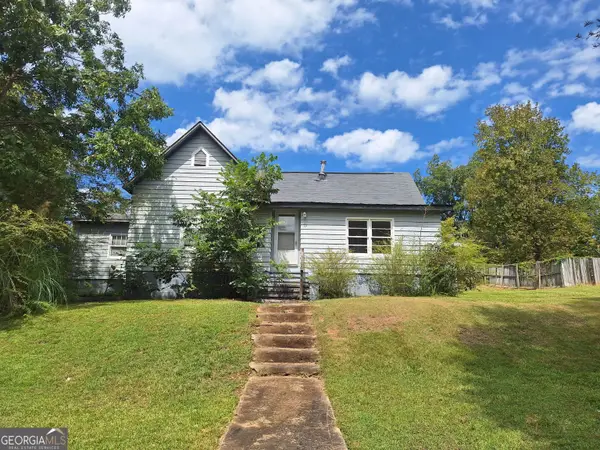 $99,900Active2 beds 1 baths1,574 sq. ft.
102 Glenn Street, Valley, AL 36854
MLS# 10847287Listed by: Lori Terry Home Town Realty $329,900Active3 beds 3 baths2,981 sq. ft.
1193 County Road 500, Valley, AL 36854
MLS# 10847211Listed by: Lori Terry Home Town Realty


Protect your home and budget from life's surprises with an Assurant Home Warranty, backed by a partner that supports you through every step of homeownership. Explore Plans.
© 2023 - 2026 ERA Franchise Systems LLC. All rights reserved. ERA Franchise Systems LLC fully supports the principles of the Fair Housing Act and the Equal Opportunity Act. ERA, ERA Real Estate powered, and their respective logos are registered service marks of ERA Franchise Systems LLC. Each office is independently owned and operated.