
503 Crestview Lane, Valley, AL 36854
Local realty services provided by:ERA Sunrise Realty
503 Crestview Lane,Valley, AL 36854
$259,000
- 4 Beds
- 2 Baths
- 1,948 sq. ft.
- Single family
- Active
Listed by: hollie foster
Office: lori terry home town realty
MLS#:10815847
Source:METROMLS
Price summary
- Price:$259,000
- Price per sq. ft.:$132.96
About this home
Discover unparalleled comfort in this exquisite brick ranch, nestled within a highly desirable neighborhood. This residence offers four spacious bedrooms and two full bathrooms, providing ample room for relaxation and daily living. Step inside to admire the beautiful hardwood floors that flow throughout the home, complementing the living room's inviting fireplace, perfect for cozy evenings. The property boasts significant recent upgrades, including newer windows, updated electrical and plumbing systems, new insulation, and efficient gutters, ensuring peace of mind for years to come. Essential systems such as the HVAC, roof, and water heater have all been recently replaced within the last five years, highlighting the home's meticulous upkeep. Outside, a brand-new driveway and sidewalk enhance curb appeal, leading to a private, fenced backyard. The covered back porch is an entertainer's dream, featuring a charming fireplace and four ceiling fans, creating an ideal setting for year-round enjoyment. Additionally, a 12x24 workshop with a roll-up door provides versatile space for hobbies or storage. This home perfectly blends classic charm with modern amenities, offering a lifestyle of comfort and convenience in a serene setting....
Contact an agent
Home facts
- Year built:1956
- Subdivision & Development:Crestview Heights
- Listing ID #:10815847
- Updated:October 04, 2026 at 11:02 AM
Rooms and interior
- Bedrooms:4
- Total bathrooms:2
- Full bathrooms:2
- Flooring:Hardwood
- Bathrooms Description:Tile Bath
- Kitchen Description:Dishwasher, Oven/Range (Combo), Refrigerator
- Bedroom Description:Split Bedroom Plan, Walk-In Closet(s)
- Basement Description:Crawl Space
- Living area:1,948 sq. ft.
Heating and cooling
- Cooling:Ceiling Fan(s), Central Air, Electric
- Heating:Central, Electric
- Central air:Yes
Structure and exterior
- Roof:Composition
- Year built:1956
- Building area:1,948 sq. ft.
- Lot area:0.46 Acres
- Lot Features:Level
- Architectural Style:Brick 4 Side
- Construction Materials:Brick
- Levels:1 Story
Schools
- High school:Valley
- Middle school:Burns
- Elementary school:Fairfax
Utilities
- Water:Public, Water Available
- Sewer:Public Sewer
Finances and disclosures
- Price:$259,000
- Price per sq. ft.:$132.96
- Tax amount:$630 (2025)
Features and amenities
- Appliances:Dishwasher, Oven/Range (Combo), Refrigerator
- Laundry features:In Mud Room, Laundry
Parking
- Parking description:Off Street Parking, Parking Pad
 2026 Georgia MLS. All rights reserved. Information Deem Reliable But Not Guaranteed October 4, 2026
New listings near 503 Crestview Lane
- New
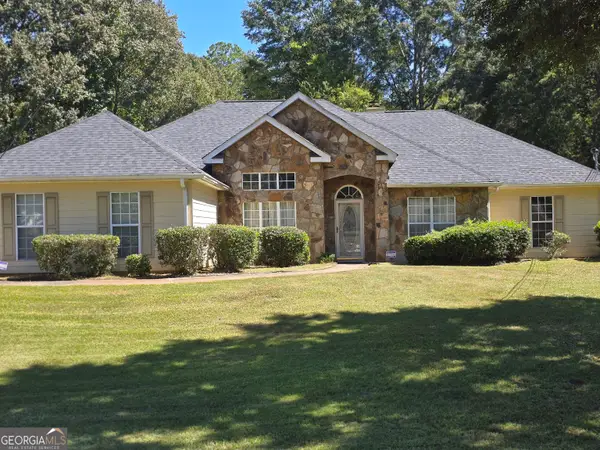 $265,000Active4 beds 2 baths2,126 sq. ft.
2604 18th Place, Valley, AL 36854
MLS# 10858249Listed by: AT HOME PRO REAL ESTATE SERVICES - New
 $125,000Active2 beds 1 baths1,000 sq. ft.
108 Maple Street, Valley, AL 36854
MLS# 10857833Listed by: Coldwell Banker Spinks Brown - New
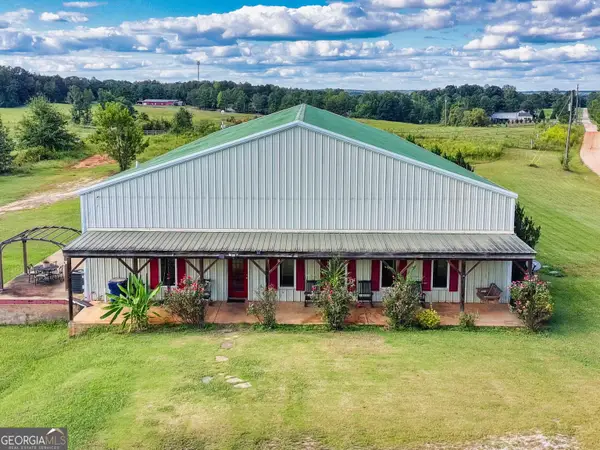 $380,000Active2 beds 3 baths1,850 sq. ft.
1049 County Road 539, Valley, AL 36854
MLS# 10854823Listed by: Lori Terry Home Town Realty - New
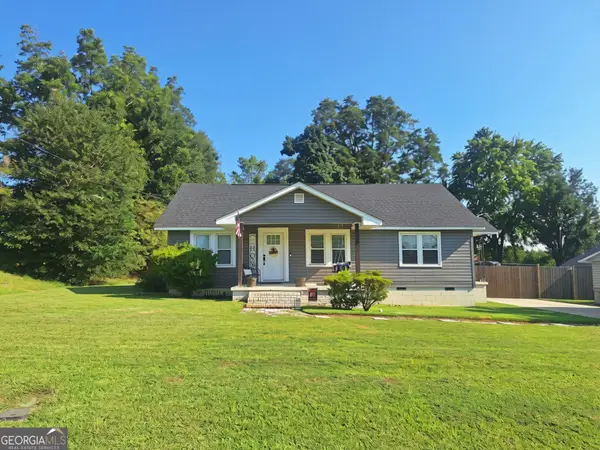 $224,900Active3 beds 1 baths1,498 sq. ft.
1905 41st Street, Valley, AL 36854
MLS# 10853301Listed by: Lori Terry Home Town Realty - New
 $438,000Active3 beds 4 baths2,612 sq. ft.
1603 53rd Street E, Valley, AL 36854
MLS# 10851611Listed by: eXp Realty 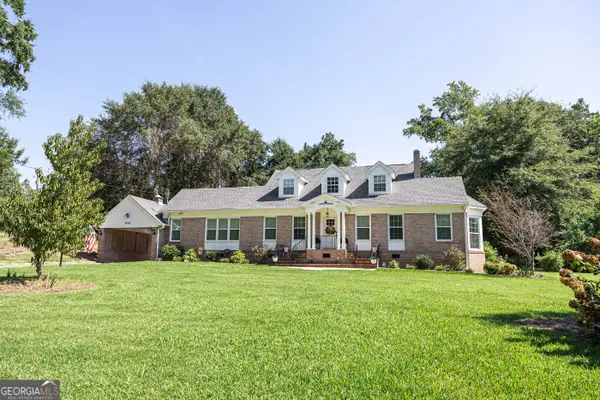 $324,900Active3 beds 3 baths2,545 sq. ft.
6102 26th Avenue, Valley, AL 36854
MLS# 10849141Listed by: Lori Terry Home Town Realty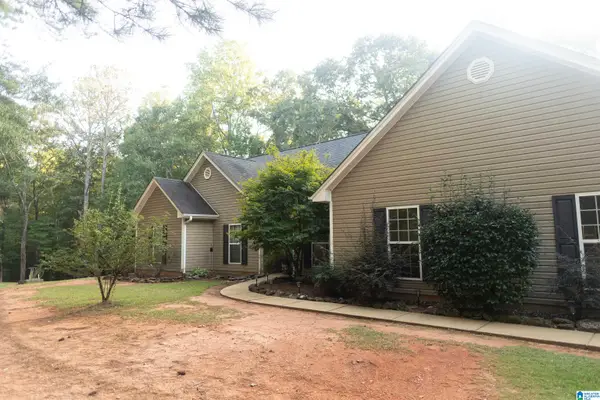 $369,900Active3 beds 2 baths2,088 sq. ft.
1045 LEE ROAD 376, Valley, AL 36854
MLS# 21465365Listed by: REALTY HUB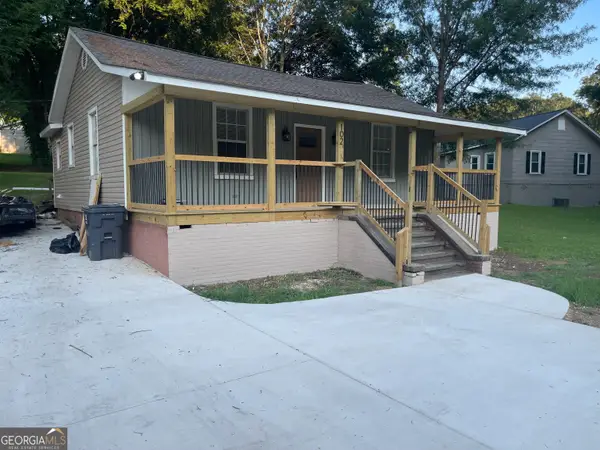 $189,900Active3 beds 2 baths1,050 sq. ft.
107 Denson, Valley, AL 36854
MLS# 10813937Listed by: Turner & Associates Realty, Inc.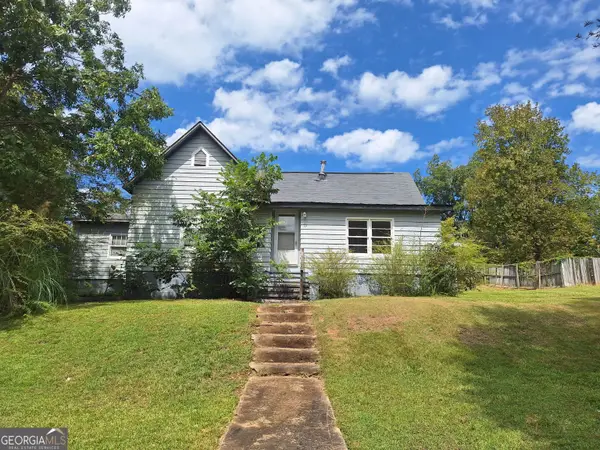 $99,900Active2 beds 1 baths1,574 sq. ft.
102 Glenn Street, Valley, AL 36854
MLS# 10847287Listed by: Lori Terry Home Town Realty $329,900Active3 beds 3 baths2,981 sq. ft.
1193 County Road 500, Valley, AL 36854
MLS# 10847211Listed by: Lori Terry Home Town Realty


Protect your home and budget from life's surprises with an Assurant Home Warranty, backed by a partner that supports you through every step of homeownership. Explore Plans.
© 2023 - 2026 ERA Franchise Systems LLC. All rights reserved. ERA Franchise Systems LLC fully supports the principles of the Fair Housing Act and the Equal Opportunity Act. ERA, ERA Real Estate powered, and their respective logos are registered service marks of ERA Franchise Systems LLC. Each office is independently owned and operated.