
505 Crestview Lane, Valley, AL 36854
Local realty services provided by:ERA Towne Square Realty, Inc.
505 Crestview Lane,Valley, AL 36854
$185,000
- 2 Beds
- 1 Baths
- 1,149 sq. ft.
- Single family
- Active
Listed by: hollie foster
Office: lori terry home town realty
MLS#:10873048
Source:METROMLS
Price summary
- Price:$185,000
- Price per sq. ft.:$161.01
About this home
Whether you're searching for your first home or ready to downsize, this could be the perfect fit! Warm hardwood floors flow through the living room, hallway, and bedrooms of this charming one-story, two-bedroom, one-bath residence on Crestview Ln. Full of character, the interior boasts elegant crown molding, fresh sheetrock, and smooth ceilings. Modern touches enhance comfort, including double-pane windows, custom blinds added in 2025, and a fresh coat of paint. Upgrades bring peace of mind with an HVAC system from 2019, a roof replaced in 2022, a water heater from 2026, and a professionally encapsulated, climate-controlled crawl space that keeps temperature and humidity steady year-round. Outdoor spaces invite relaxation, from sunny mornings on the front porch to quiet evenings on the screened back porch built in 2025. Sitting on a spacious lot, the property also features a concrete driveway and double carport. The home also has a small one car garage that is currently being used for storage and home to the water heater. Don't let this one pass you by!...
Contact an agent
Home facts
- Year built:1954
- Subdivision & Development:Crestview Heights
- Listing ID #:10873048
- Updated:October 28, 2026 at 12:02 PM
Rooms and interior
- Bedrooms:2
- Total bathrooms:1
- Full bathrooms:1
- Flooring:Hardwood, Tile
- Bathrooms Description:Tile Bath
- Kitchen Description:Oven/Range (Combo), Refrigerator
- Bedroom Description:Walk-In Closet(s)
- Basement Description:Crawl Space
- Living area:1,149 sq. ft.
Heating and cooling
- Cooling:Ceiling Fan(s), Central Air, Electric
- Heating:Natural Gas
- Central air:Yes
Structure and exterior
- Roof:Composition
- Year built:1954
- Building area:1,149 sq. ft.
- Lot area:0.38 Acres
- Lot Features:Level
- Architectural Style:Cape Cod
- Construction Materials:Vinyl Siding
- Levels:1 Story
Schools
- High school:Valley
- Middle school:Burns
- Elementary school:Fairfax
Utilities
- Water:Public
- Sewer:Public Sewer, Sewer Connected
Finances and disclosures
- Price:$185,000
- Price per sq. ft.:$161.01
- Tax amount:$241 (2025)
Features and amenities
- Appliances:Oven/Range (Combo), Refrigerator
- Laundry features:In Mud Room, Laundry
Parking
- Parking description:Carport, Garage, Storage
- Garage:Yes
 2026 Georgia MLS. All rights reserved. Information Deem Reliable But Not Guaranteed October 28, 2026
New listings near 505 Crestview Lane
- Coming Soon
 $298,700Coming Soon3 beds 2 baths2,232 sq. ft.
1005 U S Hwy 29, Valley, AL 36854
MLS# 10878230Listed by: Coldwell Banker Spinks Brown - New
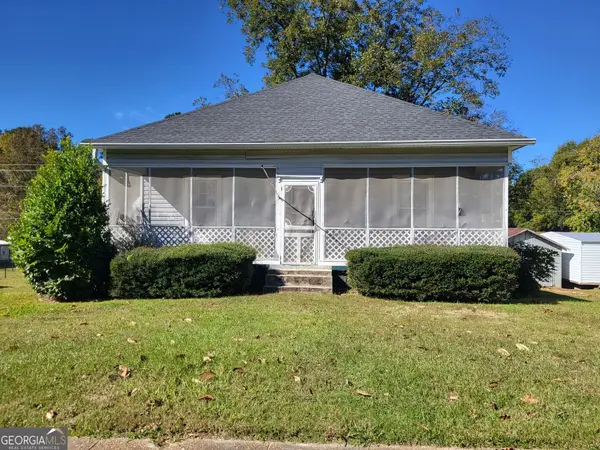 $159,900Active2 beds 1 baths1,216 sq. ft.
3007 23rd Drive, Valley, AL 36854
MLS# 10879986Listed by: Lori Terry Home Town Realty - New
 $350,000Active5 beds 3 baths3,009 sq. ft.
2502 13TH AVENUE, Valley, AL 36854
MLS# 21468342Listed by: BEYCOME BROKERAGE REALTY - New
 $1,453,500Active65.52 Acres
0 Fob James Drive, Valley, AL 36854
MLS# 10876680Listed by: Lori Terry Home Town Realty - New
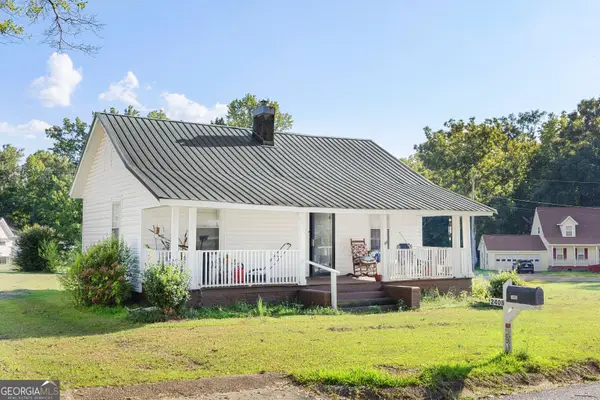 $130,000Active1 beds 1 baths924 sq. ft.
2408 37th Street, Valley, AL 36854
MLS# 10876616Listed by: Plains Realty Partners  $259,900Active4 beds 2 baths2,432 sq. ft.
1085 County Road 501, Valley, AL 36854
MLS# 10874028Listed by: Lori Terry Home Town Realty $149,900Active3 beds 1 baths1,428 sq. ft.
1418 Hopewell, Valley, AL 36854
MLS# 10872009Listed by: Lori Terry Home Town Realty $825,000Active5 beds 5 baths4,037 sq. ft.
789 Lee Road 370, VALLEY, AL 36854
MLS# 10867903Listed by: Keith Williams Realty & Assoc. $319,900Active4 beds 2 baths2,020 sq. ft.
1057 County Road 553, Valley, AL 36854
MLS# 10867106Listed by: Lori Terry Home Town Realty


Protect your home and budget from life's surprises with an Assurant Home Warranty, backed by a partner that supports you through every step of homeownership. Explore Plans.
© 2023 - 2026 ERA Franchise Systems LLC. All rights reserved. ERA Franchise Systems LLC fully supports the principles of the Fair Housing Act and the Equal Opportunity Act. ERA, ERA Real Estate powered, and their respective logos are registered service marks of ERA Franchise Systems LLC. Each office is independently owned and operated.