
13300 PARSON DRIVE, Vance, AL 35490
Local realty services provided by:ERA King Real Estate Company, Inc.
Listed by: nadia wallace
Office: real broker llc.
MLS#:21462353
Source:AL_BAMLS
Price summary
- Price:$249,900
- Price per sq. ft.:$155.41
About this home
RUN, DON’T WALK! This may be one of the best values around! This 3 bed, 2 bath basement home sits on a large, private lot and offers great space. The main level features a large living room with vaulted ceilings and lots of natural light, plus an eat in kitchen with pantry, plenty of cabinet space, and direct access to the large deck, perfect for grilling. Spacious master suite, 2 additional bedrooms, and a full bath are all conveniently located on the main level. Need even more space? The downstairs features an awesome finished bonus area with plenty of room for a second den, game room, office, or whatever fits your needs, plus walk out access to a covered patio overlooking the big private backyard. And don’t overlook the LARGE 2 car garage with tons of room for vehicles, storage, a workshop area, or even future finished space. A newer HVAC adds peace of mind, Let’s recap: Basement home - 2 car garage - large lot AND a GREAT price. This one checks all the boxes. Don’t miss it!
Contact an agent
Home facts
- Year built:2008
- Listing ID #:21462353
- Added:14 day(s) ago
- Updated:September 01, 2026 at 02:41 PM
Rooms and interior
- Bedrooms:3
- Total bathrooms:2
- Full bathrooms:2
- Flooring:Carpet, Hardwood, Tile Floor
- Bathrooms Description:Linen Closet, Tub/Shower Combo
- Kitchen Description:Dishwasher Built-In, Eating Area, Laminate Counter, Microwave Built-In, Pantry, Refrigerator, Stove-Electric
- Basement Description:Both finished and unfinished, Daylight Basement, Full Basement
- Living area:1,608 sq. ft.
Heating and cooling
- Cooling:Central, Electric
- Heating:Central, Electric
Structure and exterior
- Year built:2008
- Building area:1,608 sq. ft.
- Lot area:0.63 Acres
- Construction Materials:Brick Over Foundation, Siding-Vinyl
- Exterior Features:Balcony, Covered Deck, Covered Patio, Open Deck
- Foundation Description:Basement
- Levels:1 Story
Schools
- High school:BROOKWOOD
- Middle school:BROOKWOOD
- Elementary school:BROOKWOOD
Utilities
- Water:Public Water
- Sewer:Septic
Finances and disclosures
- Price:$249,900
- Price per sq. ft.:$155.41
Features and amenities
- Appliances:Dishwasher Built-In, Microwave Built-In, Refrigerator, Stove - Electric
- Laundry features:Dryer-Electric, Laundry in Middle Level, Washer Hookup
- Amenities:Cathedral/Vaulted, Pull-Down Attic, Smooth Ceilings, Trey Ceilings
Parking
- Parking description:Driveway Parking
- Garage spaces:2
New listings near 13300 PARSON DRIVE
 $303,100Pending4 beds 3 baths2,164 sq. ft.
18806 CAFFEE DRIVE, Vance, AL 35490
MLS# 21463229Listed by: DHI REALTY OF ALABAMA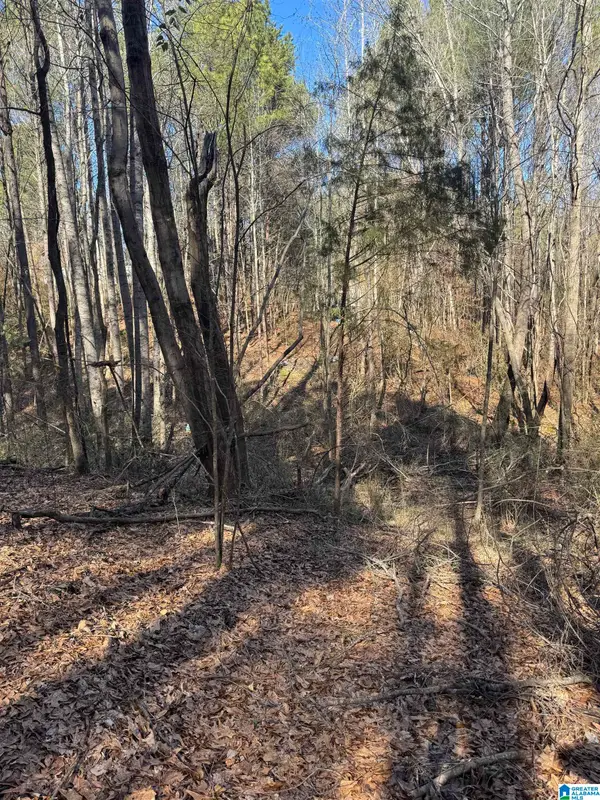 $49,920Active8.32 Acres
0 BOOLER ROAD, Vance, AL 35490
MLS# 21459875Listed by: FIVE STAR REAL ESTATE, LLC- New
 $345,000Active5 beds 3 baths2,518 sq. ft.
18487 MINDY VALLEY ROAD, Vance, AL 35490
MLS# 21463042Listed by: KELLER WILLIAMS TUSCALOOSA  $223,000Active3 beds 2 baths1,188 sq. ft.
18396 PEYTON LANE, Vance, AL 35490
MLS# 21462376Listed by: LIST WITH FREEDOM $299,900Active3 beds 2 baths1,426 sq. ft.
12806 HONEYSUCKLE CIRCLE, Vance, AL 35490
MLS# 21462271Listed by: TMI REAL ESTATE $279,400Active3 beds 2 baths1,618 sq. ft.
18746 CAFFEE DRIVE, Vance, AL 35490
MLS# 21461817Listed by: DHI REALTY OF ALABAMA $287,400Active4 beds 2 baths1,774 sq. ft.
18747 CAFFEE DRIVE, Vance, AL 35490
MLS# 21461823Listed by: DHI REALTY OF ALABAMA $210,000Active3 beds 2 baths1,260 sq. ft.
13231 DEER CHASE ROAD, Vance, AL 35490
MLS# 21461614Listed by: FIVE STAR REAL ESTATE, LLC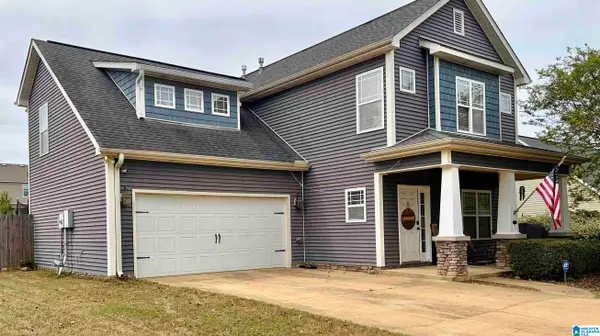 $272,000Active4 beds 3 baths2,080 sq. ft.
11673 BOX ELDER WAY, Vance, AL 35490
MLS# 21461245Listed by: REALTYSOUTH-I459 SOUTHWEST


Protect your home and budget from life's surprises with an Assurant Home Warranty, backed by a partner that supports you through every step of homeownership. Explore Plans.
© 2023 - 2026 ERA Franchise Systems LLC. All rights reserved. ERA Franchise Systems LLC fully supports the principles of the Fair Housing Act and the Equal Opportunity Act. ERA, ERA Real Estate powered, and their respective logos are registered service marks of ERA Franchise Systems LLC. Each office is independently owned and operated.