
17651 WALLACE CHAPEL LANE, Vance, AL 35490
Local realty services provided by:ERA Waldrop Real Estate
Listed by: alexandria pickle, orit menaker
Office: sweet homelife real estate
MLS#:21459503
Source:AL_BAMLS
Price summary
- Price:$192,500
- Price per sq. ft.:$181.6
About this home
Welcome to Wallace Chapel Narrows in Vance! This beautiful 3-bedroom, 2-bath home on a quiet cul-de-sac street features new carpet and fresh paint. This move-in-ready home provides a clean, modern feel from the moment you step inside with a functional floor plan offering the space for everyday life. Primary Suite w/ an en suite shower plus 2 more bedrooms & a full bath. With the garage providing added convenience and storage, the patio area outside is the perfect place to grill, entertain guests, or simply start your day with coffee. Conveniently located just minutes from Interstate 20/59, Mercedes-Benz , & within an easy drive to both Tuscaloosa & Bham.
Contact an agent
Home facts
- Year built:2017
- Listing ID #:21459503
- Added:17 day(s) ago
- Updated:August 04, 2026 at 02:31 PM
Rooms and interior
- Bedrooms:3
- Total bathrooms:2
- Full bathrooms:2
- Flooring:Carpet, Vinyl
- Bathrooms Description:Tub/Shower Combo
- Kitchen Description:Cooktop-Electric, Dishwasher Built-In, Laminate Counter, Microwave Built-In, Oven-Electric, Refrigerator, Some Stainless Appliances, Stove-Electric
- Living area:1,060 sq. ft.
Heating and cooling
- Cooling:Central
- Heating:Central
Structure and exterior
- Year built:2017
- Building area:1,060 sq. ft.
- Lot area:0.23 Acres
- Construction Materials:Siding-Hardiplank
- Exterior Features:Open Patio, Porch
- Foundation Description:Slab
- Levels:1 Story
Schools
- High school:BROOKWOOD
- Middle school:BROOKWOOD
- Elementary school:VANCE
Utilities
- Water:Public Water
- Sewer:Septic
Finances and disclosures
- Price:$192,500
- Price per sq. ft.:$181.6
Features and amenities
- Appliances:Cooktop - Electric, Dishwasher Built-In, Microwave Built-In, Oven - Electric, Refrigerator, Some Stainless Appliances, Stove - Electric
- Laundry features:Dryer-Electric, Laundry in Middle Level, Washer Hookup
- Amenities:Pull-Down Attic, Smooth Ceilings
Parking
- Parking description:Attached, Driveway Parking, Parking (MLVL)
- Garage spaces:1
New listings near 17651 WALLACE CHAPEL LANE
- New
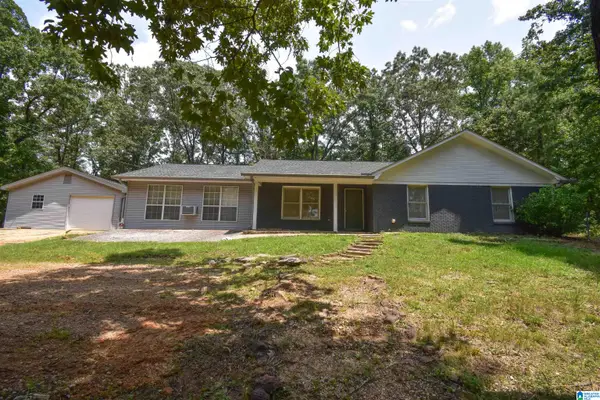 $349,900Active4 beds 3 baths2,400 sq. ft.
11322 HEN SMITH ROAD, Vance, AL 35490
MLS# 21460882Listed by: CARRIE FITTS REAL ESTATE - New
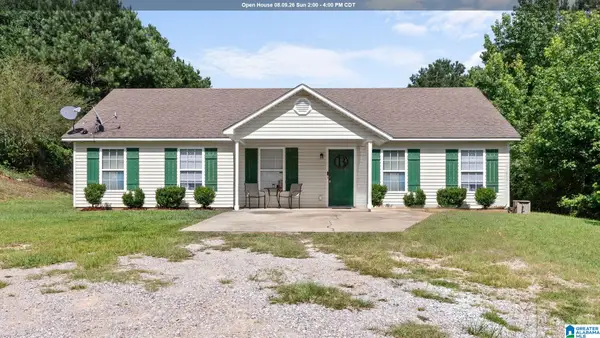 $215,000Active3 beds 2 baths1,400 sq. ft.
12693 CHARLES TAYLOR ROAD, Vance, AL 35490
MLS# 21457672Listed by: KELLER WILLIAMS TUSCALOOSA - New
 $287,400Active4 beds 2 baths1,774 sq. ft.
18536 CAFFEE DRIVE, Vance, AL 35490
MLS# 21460393Listed by: DHI REALTY OF ALABAMA  $249,900Pending3 beds 2 baths1,272 sq. ft.
18794 CAFFEE DRIVE, Vance, AL 35490
MLS# 21460327Listed by: DHI REALTY OF ALABAMA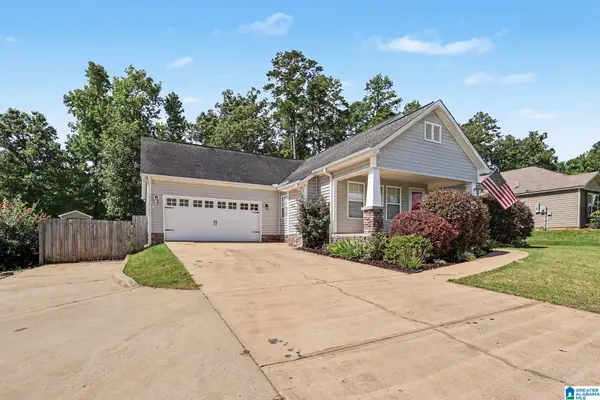 $249,500Active3 beds 2 baths1,440 sq. ft.
11573 CEDAR GLADES DRIVE, Vance, AL 35490
MLS# 21459939Listed by: ARC REALTY VESTAVIA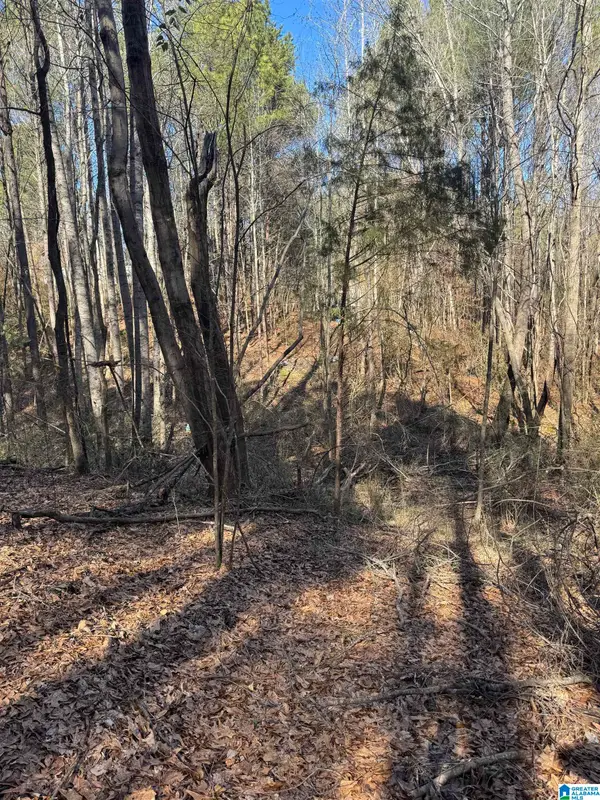 $49,920Active8.32 Acres
20143 BOOLER ROAD, Vance, AL 35490
MLS# 21459875Listed by: FIVE STAR REAL ESTATE, LLC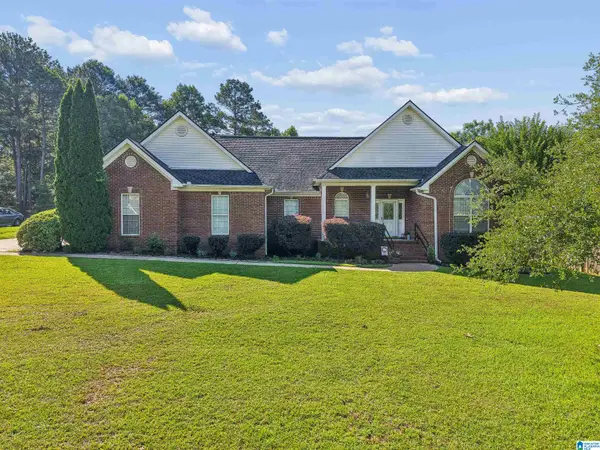 $359,900Active3 beds 2 baths1,870 sq. ft.
10432 NICOLE STREET, Vance, AL 35490
MLS# 21459646Listed by: ANDERSON REALTY COMPANY LLC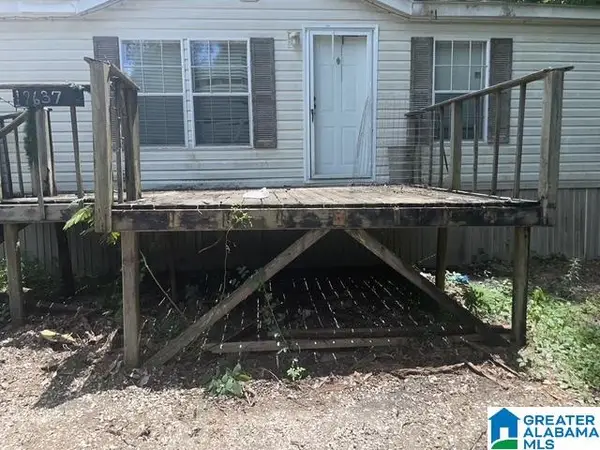 $100,000Pending3 beds 2 baths2,000 sq. ft.
19637 HIGHWAY 216, Vance, AL 35490
MLS# 21459447Listed by: SOUTHERN HOMES OF TUSCALOOSA, INC $249,900Active3 beds 2 baths1,415 sq. ft.
11357 CEDAR GLADES DRIVE, Vance, AL 35490
MLS# 21459424Listed by: REALTYSOUTH-I459 SOUTHWEST


Protect your home and budget from life's surprises with an Assurant Home Warranty, backed by a partner that supports you through every step of homeownership. Explore Plans.
© 2023 - 2026 ERA Franchise Systems LLC. All rights reserved. ERA Franchise Systems LLC fully supports the principles of the Fair Housing Act and the Equal Opportunity Act. ERA, ERA Real Estate powered, and their respective logos are registered service marks of ERA Franchise Systems LLC. Each office is independently owned and operated.