
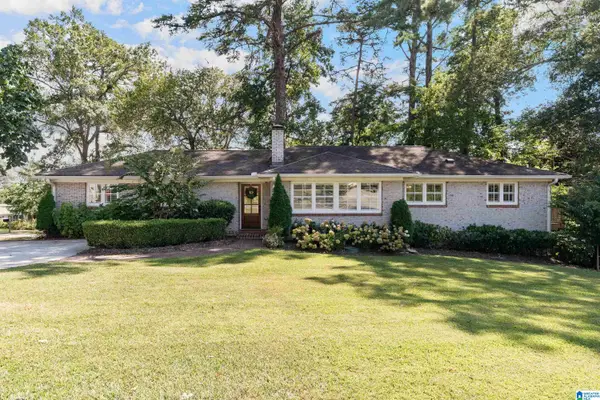
1195 TALUS ROAD, Vestavia Hills, AL 35242
Local realty services provided by:ERA Waldrop Real Estate
Upcoming open houses
- Sun, Aug 0902:00 pm - 04:00 pm
Listed by: michelle creamer, karen scott
Office: arc realty vestavia-liberty pk
MLS#:21461017
Source:AL_BAMLS
Price summary
- Price:$685,000
- Price per sq. ft.:$282.71
About this home
Welcome to effortless, one-level living in this beautifully appointed Mansfield floor plan. This low maintenance beauty offers four spacious bedrooms and three full baths with an abundance of natural light and upgrades galore. An open concept floor plan offers timeless style and everyday functionality. The light filled great room flows into the dining area and gourmet kitchen, optimizing the perfect spaces for entertaining family and friends. Enjoy your morning coffee on the covered front and rear covered porches, or cozy up by the outdoor fireplace on crisp fall evenings. The back yard is flat and fenced for kids and pets. Other features you will love include an extended garage and rear patio, plantation shutters, a drop zone, a built in Murphy Bed, and so much more! Walk to the neighborhood pavilion and park, just steps away from your own front door! Or take a golf cart ride to shopping and more. Award winning, Vestavia Schools are located just minutes away. Don't miss this one!
Contact an agent
Home facts
- Year built:2023
- Listing ID #:21461017
- Added:3 day(s) ago
- Updated:August 05, 2026 at 01:47 AM
Rooms and interior
- Bedrooms:4
- Total bathrooms:3
- Full bathrooms:3
- Flooring:Carpet, Hardwood Laminate, Tile Floor
- Dining Description:Dining Room
- Bathrooms Description:Garden Tub, Linen Closet, Separate Shower, Separate Vanities, Shared Bath, Tub/Shower Combo
- Kitchen Description:Breakfast Bar, Cooktop-Gas, Dishwasher Built-In, Disposal, Eating Area, Microwave Built-In, Pantry, Refrigerator, Some Stainless Appliances, Stone Counter
- Bedroom Description:Split Bedrooms, Walk-In Closets
- Living area:2,423 sq. ft.
Heating and cooling
- Cooling:Central
- Heating:Central, Gas Heat
Structure and exterior
- Year built:2023
- Building area:2,423 sq. ft.
- Lot Features:Corner Lot, Subdivision
- Construction Materials:1 Side Brick, Siding-Wood
- Exterior Features:Covered Patio, Fenced Yard, Sprinkler System
- Foundation Description:Slab
- Levels:1 Story
Schools
- High school:VESTAVIA HILLS
- Middle school:LIBERTY PARK
- Elementary school:VESTAVIA-LIBERTY PARK
Utilities
- Water:Public Water
- Sewer:Sewer Connected
Finances and disclosures
- Price:$685,000
- Price per sq. ft.:$282.71
Features and amenities
- Appliances:Cooktop - Gas, Dishwasher Built-In, Disposal, Microwave Built-In, Refrigerator, Some Stainless Appliances
- Laundry features:Dryer-Electric, Laundry in Middle Level, Washer Hookup
- Amenities:Boat Launch, Boats-Non Motor Only, Fishing, Golf Cart Path, Park, Pond, Private Lake, Pull-Down Attic, Recess Lighting, Sidewalks, Smooth Ceilings, Sprinkler System, Street Lights
Parking
- Parking description:Attached, Driveway Parking, Parking (MLVL)
- Garage spaces:2
New listings near 1195 TALUS ROAD
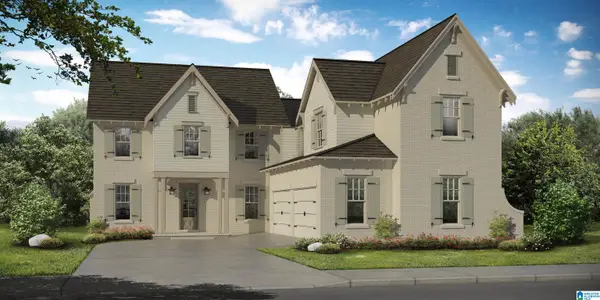 $832,959Pending5 beds 4 baths3,889 sq. ft.
1305 BRAYFIELD CREST DRIVE, Vestavia hills, AL 35242
MLS# 21461204Listed by: HARRIS DOYLE HOMES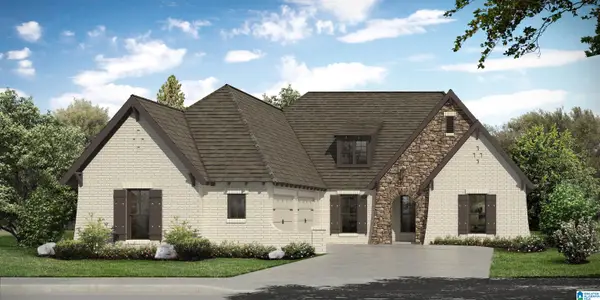 $726,050Pending3 beds 2 baths2,280 sq. ft.
1294 BRAYFIELD CREST DRIVE, Vestavia hills, AL 35242
MLS# 21461203Listed by: HARRIS DOYLE HOMES- New
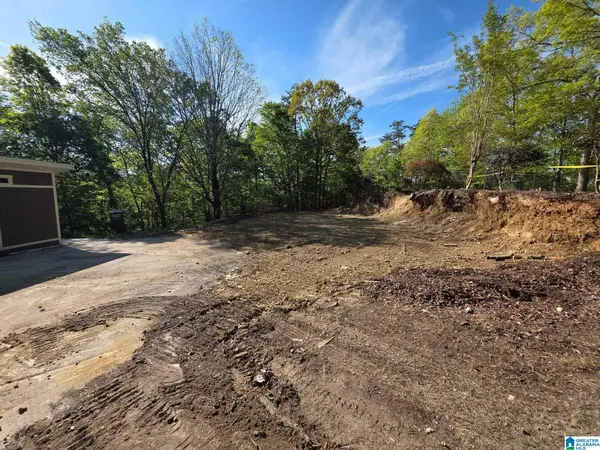 $245,000Active1.71 Acres
4029 RIVER VIEW DRIVE, Vestavia hills, AL 35243
MLS# 21461175Listed by: ARC REALTY VESTAVIA - New
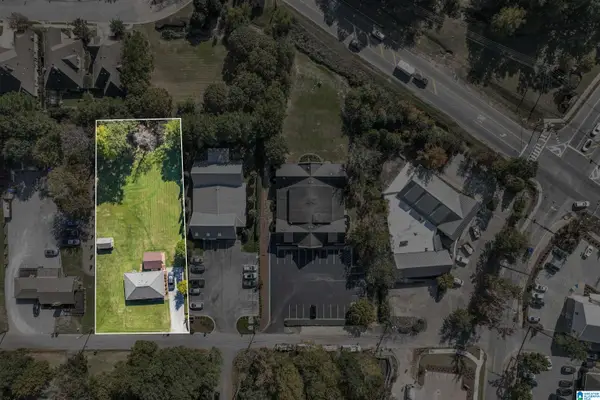 $599,900Active2 beds 2 baths1,134 sq. ft.
4513 PINE TREE CIRCLE, Vestavia hills, AL 35243
MLS# 21461100Listed by: LIST BIRMINGHAM - New
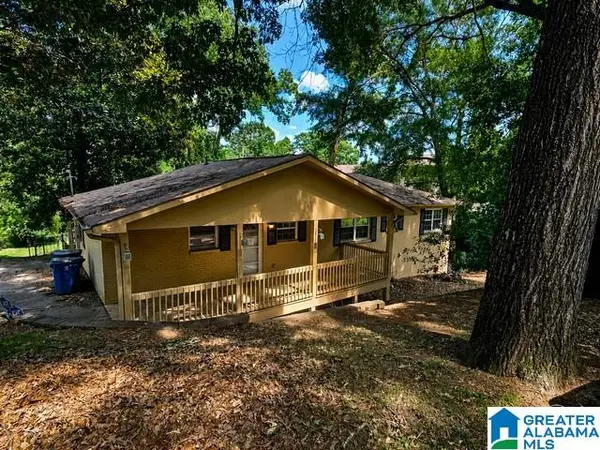 $304,000Active5 beds 3 baths2,800 sq. ft.
615 STAFFORDSHIRE LANE, Hoover, AL 35226
MLS# 21460888Listed by: NEW IMAGE REALTY - New
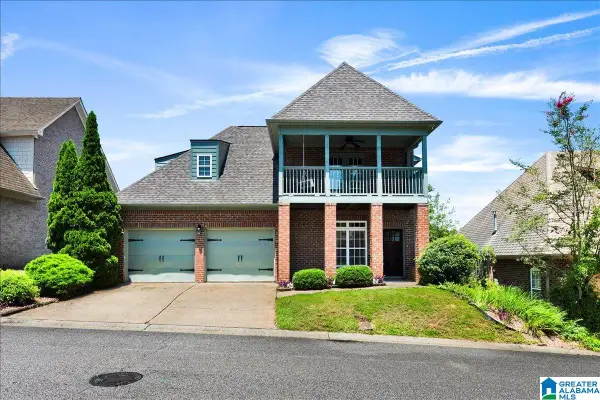 $435,000Active3 beds 3 baths1,962 sq. ft.
120 CASTLEHILL DRIVE, Vestavia hills, AL 35226
MLS# 21460814Listed by: KELLER WILLIAMS REALTY VESTAVIA - New
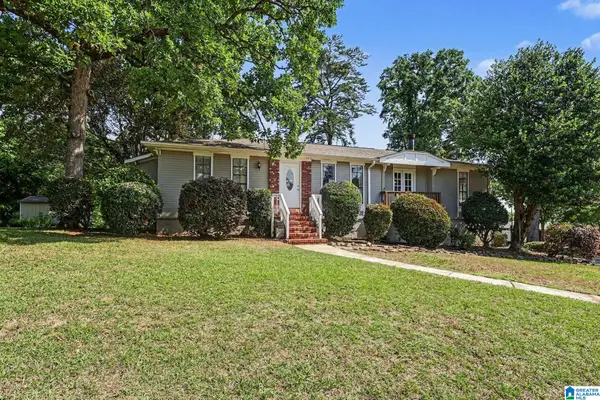 $385,000Active3 beds 2 baths2,148 sq. ft.
3326 PIPELINE ROAD, Vestavia hills, AL 35243
MLS# 21460763Listed by: EXP REALTY, LLC CENTRAL - New
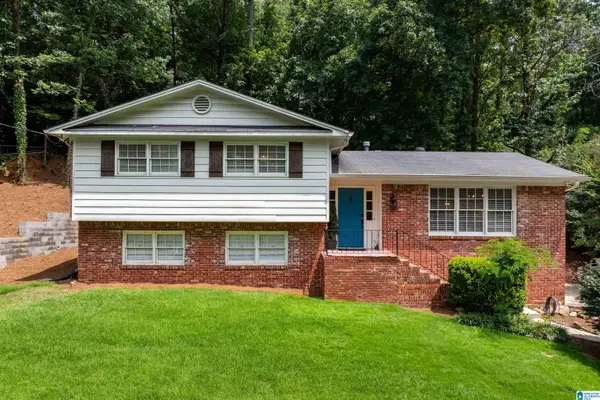 $475,000Active4 beds 3 baths2,262 sq. ft.
3217 WISTERIA DRIVE, Vestavia hills, AL 35216
MLS# 21460693Listed by: EXP REALTY, LLC CENTRAL - New
 $749,900Active3 beds 3 baths1,821 sq. ft.
2025 HICKORY ROAD, Vestavia hills, AL 35216
MLS# 21460701Listed by: ARC REALTY VESTAVIA


Protect your home and budget from life's surprises with an Assurant Home Warranty, backed by a partner that supports you through every step of homeownership. Explore Plans.
© 2023 - 2026 ERA Franchise Systems LLC. All rights reserved. ERA Franchise Systems LLC fully supports the principles of the Fair Housing Act and the Equal Opportunity Act. ERA, ERA Real Estate powered, and their respective logos are registered service marks of ERA Franchise Systems LLC. Each office is independently owned and operated.