
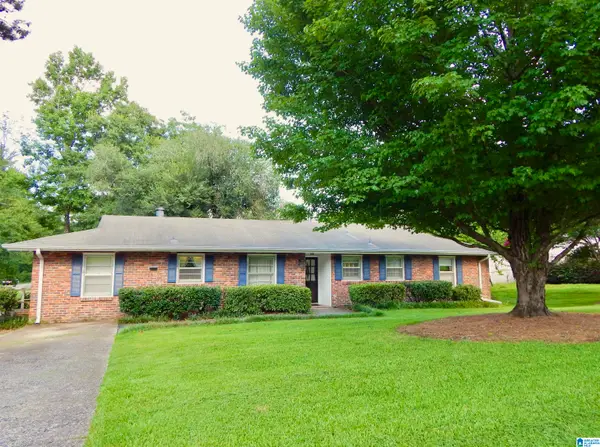
2308 TANGLEWOOD BROOK LANE, Vestavia Hills, AL 35243
Local realty services provided by:ERA Waldrop Real Estate
2308 TANGLEWOOD BROOK LANE,Vestavia Hills, AL 35243
$1,100,000
- 4 Beds
- 4 Baths
- 3,754 sq. ft.
- Single family
- Active
Listed by: david dutton
Office: lah sotheby's international realty crestline
MLS#:21458228
Source:AL_BAMLS
Price summary
- Price:$1,100,000
- Price per sq. ft.:$293.02
About this home
A rare opportunity to own a truly exceptional home in the prestigious Tanglewood Brook community! Situated on a beautifully landscaped estate lot, this timeless 4BR/3.5BA residence offers approx. 7,000± sq ft of finished and unfinished living space. Exceptional craftsmanship is evident throughout with hardwood floors, extensive crown molding, plantation shutters, a stunning cherry-paneled den with wet bar, elegant formal living and dining rooms, and an impressive foyer. The expansive kitchen features custom solid wood pickled cabinetry, abundant storage, a large island, and exceptional entertaining space. Relax in the private courtyard surrounded by a lush Zoysia lawn and mature landscaping. The enormous basement and remarkable walk-up floored attic provide endless opportunities for future expansion, recreation, workshop space, or storage. Zoned for Vestavia Hills Elementary East and conveniently located near shopping, dining, and Vestavia Hills High School. Welcome home.
Contact an agent
Home facts
- Year built:1985
- Listing ID #:21458228
- Added:3 day(s) ago
- Updated:July 11, 2026 at 01:17 AM
Rooms and interior
- Bedrooms:4
- Total bathrooms:4
- Full bathrooms:3
- Half bathrooms:1
- Flooring:Hardwood, Tile Floor
- Dining Description:Dining Room
- Bathrooms Description:Jetted Tub, Linen Closet, Separate Shower, Separate Vanities
- Kitchen Description:Convection Oven, Cooktop-Electric, Disposal, Laminate Counter, Oven-Electric, Self-Cleaning
- Bedroom Description:Sitting Area in Master, Walk-In Closets
- Basement Description:All Unfinished, Concrete Block, Daylight Basement, Full Basement
- Living area:3,754 sq. ft.
Heating and cooling
- Cooling:Central
- Heating:Central
Structure and exterior
- Year built:1985
- Building area:3,754 sq. ft.
- Lot area:0.6 Acres
- Lot Features:Interior Lot
- Construction Materials:4 Sides Brick, Brick Over Foundation, Siding-Wood
- Exterior Features:Fireplace, Open Patio
- Foundation Description:Basement
- Levels:1 Story
Schools
- High school:VESTAVIA HILLS
- Middle school:PIZITZ
- Elementary school:VESTAVIA-EAST
Utilities
- Water:Public Water
- Sewer:Sewer Connected
Finances and disclosures
- Price:$1,100,000
- Price per sq. ft.:$293.02
Features and amenities
- Appliances:Cooktop - Electric, Disposal, Oven - Electric
- Laundry features:Dryer-Electric, Laundry in Basement, Washer Hookup
- Amenities:Bay Window, Crown Molding, Safe Room/Storm Cellar, Smooth Ceilings, Walk-up Attic
Parking
- Parking description:Basement Parking, Driveway Parking
- Garage spaces:10
New listings near 2308 TANGLEWOOD BROOK LANE
- New
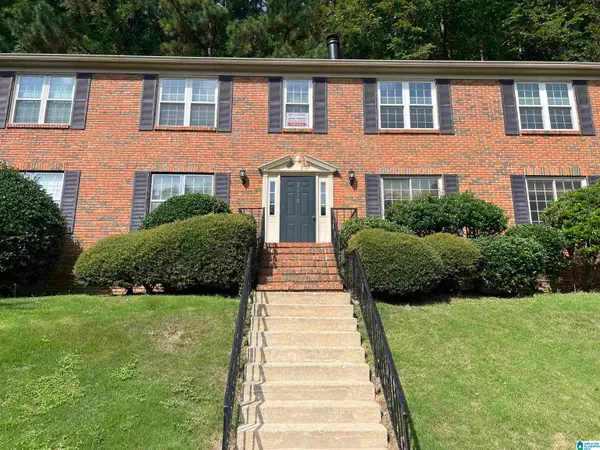 $109,500Active1 beds 1 baths715 sq. ft.
2110 MONTREAT WAY, Vestavia hills, AL 35216
MLS# 21458730Listed by: REALTYSOUTH-HOMEWOOD - New
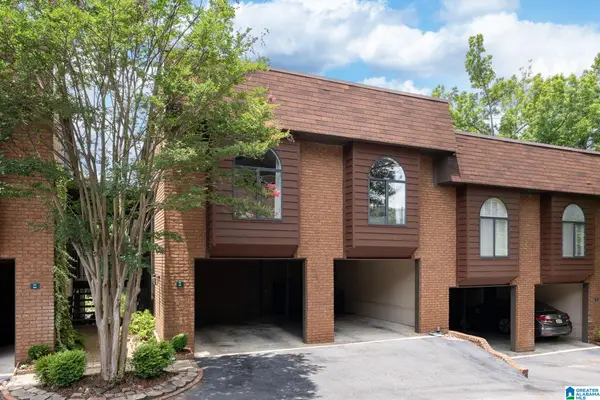 $279,900Active2 beds 2 baths1,152 sq. ft.
214 E GREEN, Vestavia hills, AL 35243
MLS# 21458706Listed by: LAH SOTHEBY'S INTERNATIONAL REALTY HOOVER - New
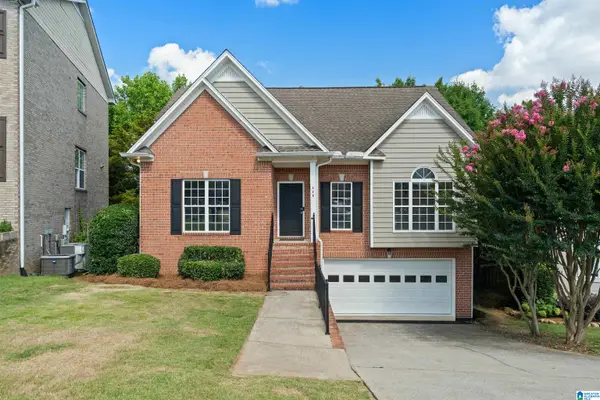 $439,900Active3 beds 3 baths2,525 sq. ft.
529 WILLOW OAKS CIRCLE, Vestavia hills, AL 35226
MLS# 21458631Listed by: ARC REALTY - HOOVER - Open Sat, 2 to 4pmNew
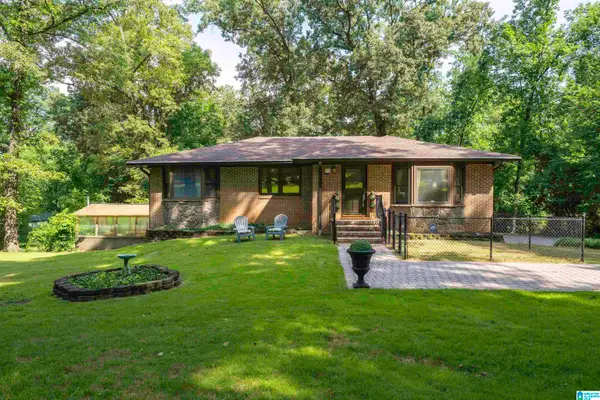 $350,000Active3 beds 3 baths2,404 sq. ft.
2360 ROCKY RIDGE ROAD, Vestavia hills, AL 35216
MLS# 21458605Listed by: LAH SOTHEBY'S INTERNATIONAL REALTY MOUNTAIN BROOK - New
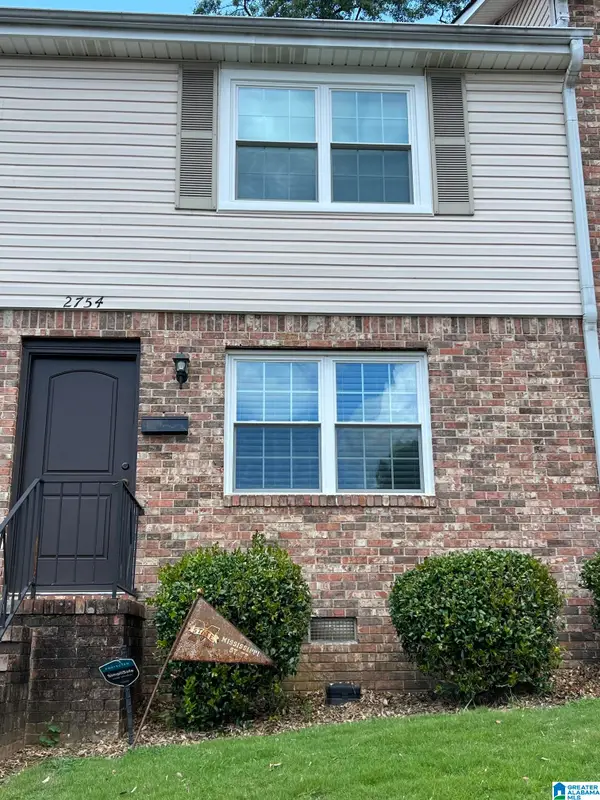 $209,900Active2 beds 3 baths1,109 sq. ft.
2754 SOUTHBURY CIRCLE, Vestavia hills, AL 35216
MLS# 21458513Listed by: KELLER WILLIAMS REALTY VESTAVIA - New
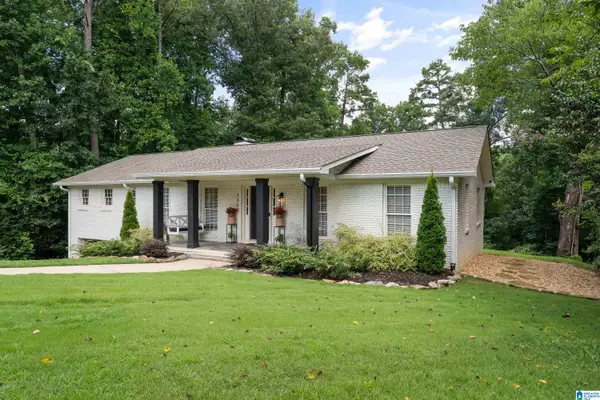 $750,000Active4 beds 3 baths3,195 sq. ft.
1300 PANORAMA DRIVE, Vestavia hills, AL 35216
MLS# 21458487Listed by: ARC REALTY - HOMEWOOD - Open Sun, 2 to 4pmNew
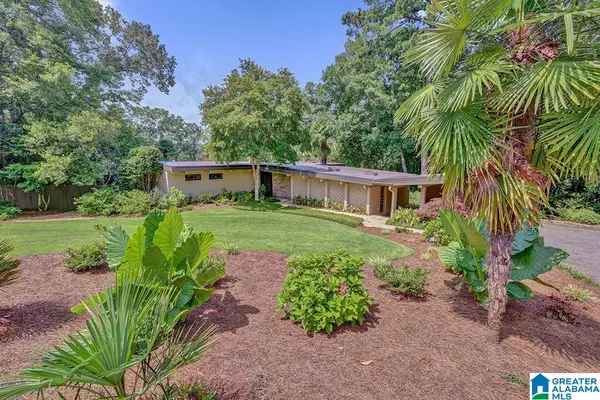 $775,000Active4 beds 3 baths2,597 sq. ft.
3300 CIRCLE HILL ROAD, Vestavia hills, AL 35243
MLS# 21458447Listed by: ARC REALTY - HOOVER - Open Sun, 2 to 4pmNew
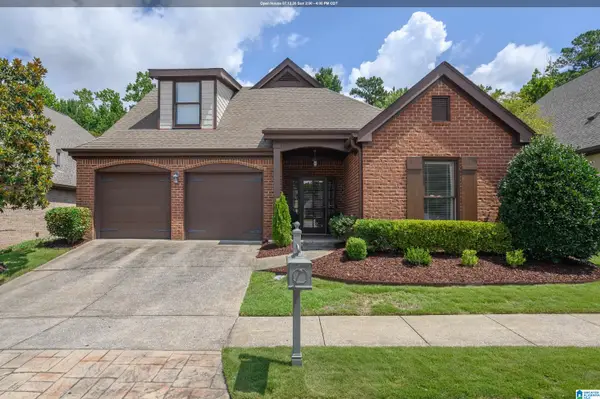 $525,000Active3 beds 2 baths2,027 sq. ft.
2324 RIVER GRAND DRIVE, Vestavia hills, AL 35243
MLS# 21458440Listed by: ARC REALTY VESTAVIA - New
 $469,900Active4 beds 3 baths2,352 sq. ft.
2657 PADEN PLACE, Vestavia hills, AL 35226
MLS# 21458413Listed by: ARC REALTY - HOOVER - New
 $420,000Active3 beds 2 baths1,600 sq. ft.
4001 MEADOWVIEW CIRCLE, Vestavia hills, AL 35243
MLS# 21458364Listed by: ARC REALTY VESTAVIA


Protect your home and budget from life's surprises with an Assurant Home Warranty, backed by a partner that supports you through every step of homeownership. Explore Plans.
© 2023 - 2026 ERA Franchise Systems LLC. All rights reserved. ERA Franchise Systems LLC fully supports the principles of the Fair Housing Act and the Equal Opportunity Act. ERA, ERA Real Estate powered, and their respective logos are registered service marks of ERA Franchise Systems LLC. Each office is independently owned and operated.